98 Kenton Street
Mitchell, West Perth, N0K 1N0
$595,000
- 3 bedrooms
- 3 bathrooms
- 3 parking
- 1500-2000 sq ft
Listed 25 days ago · MLS® X13830778
About this home
Don't wait to take advantage because time is limited for this HST credit incentive! These 2 storey semi's with beautiful curb appeal combine successful design elements from previous models to achieve a configuration that fits the corner lot; 4 bedroom option also available! Modern farmhouse taken even further to enhance the entrances of the units and maintain privacy. Large windows and 9 ceilings combine perfectly to provide a bright open space. Beautiful kitchen quality with custom colour finishes, soft close mechanisms, practical centre island, walk in pantry, and quartz countertops. Durable and trendy LVP flooring throughout the main level, with an open concept family room, dining room and kitchen making for the perfect entertaining area which extends outdoors to the covered backyard porch. The second floor features 3 bedrooms and a work space niche, laundry, and 2 full bathrooms. The main bathroom is a 4 piece and the primary suite has a walk in closet with a four piece ensuite featuring an oversized 7 x 4 shower. The idea of a separate basement living space has already been built on with a side door entry to the landing, leading down for ease of future conversion. Surrounding the North Thames river, with a historic downtown, rich in heritage, architecture and amenities, and an 18 hole golf course. Its no wonder so many families have chosen to live in Mitchell; make it your home! Price reflects full HST rebate, buyer to qualify. Listing photos are of previous home now sold, home to be built with similar style and finishes!
Details
- Type
- Semi-Detached
- Style
- 2-Storey
- Size
- 1500-2000 sq ft
- Lot
- 44.58 × ? ft
- Basement
- Full, Separate Entrance, Development Potential
- Garage
- Attached
- Kitchens
- 1
- Neighbourhood
- Mitchell
- Municipality
- West Perth
Interior
- Bedrooms
- 3 above ground
- Bathrooms
- 1 × 2-piece (main), 2 × 4-piece (second)
- Rooms
- 11 above ground
- Family room or den
- Yes
- Fireplace
- No
- Features
- Water Heater
Heating, cooling and services
- Heating
- Forced Air, Gas
- Air conditioning
- Central Air
- Water and sewer
- Sewer
Building and exterior
- Style
- 2-Storey
- Exterior
- Brick, Vinyl Siding
- Roof
- Asphalt Shingle
- Foundation
- Poured Concrete
- Faces
- East
Parking
- Garage spaces
- 1
- Total parking
- 3
Lot
- Size
- 44.58 × ? ft
More
- Possession
- TO BE DETERMINED
- Cross street
- CLAYTON
Rooms
| Room | Level | Size | Features |
|---|---|---|---|
| Foyer | Main | 3.05 × 1.96 m (10' × 6'5") | |
| Bathroom | Main | 1.7 × 1.83 m (5'7" × 6') | 2 Pc Bath |
| Kitchen | Main | 3.99 × 3.86 m (13'1" × 12'8") | |
| Pantry | Main | 1.55 × 1.07 m (5'1" × 3'6") | |
| Living Room | Main | 4.27 × 4.27 m (14' × 14') | |
| Dining Room | Main | 3.96 × 4.44 m (13' × 14'7") | |
| Family Room | Second | 3.48 × 2.57 m (11'5" × 8'5") | |
| Laundry | Second | 2.18 × 1.85 m (7'2" × 6'1") | |
| Bathroom | Second | 2.18 × 1.85 m (7'2" × 6'1") | 4 Pc Bath |
| Bedroom | Second | 3.58 × 3.96 m (11'9" × 13') | |
| Bedroom 2 | Second | 3.35 × 3.51 m (11' × 11'6") | |
| Primary Bedroom | Second | 4.78 × 3.68 m (15'8" × 12'1") | |
| Bathroom | Second | 2.16 × 3.68 m (7'1" × 12'1") | 4 Pc Ensuite |
Location
Location is approximate. See nearby homes on the map
Recent sales nearby
See what similar homes within 1 km sold for in the last year. Create a free account or sign in to see them.
The neighbourhood
Getting around Car-dependent
No subway, LRT or GO station within a short trip.
Within a 10-minute walk: no grocery stores, 0 cafés and restaurants, 5 parks. Nearest park: Jaycee Park (650 m).
Schools nearby
Elementary
- Upper Thames Elementary School
EQAO: Gr 6 reading 96%, math 61%2.3 km
Secondary
- Mitchell District High School2.1 km
EQAO: share of students meeting the provincial standard (2024–25). Ontario average: Gr 6 reading 86%, math 51%; Gr 9 math 55%; literacy test 83%.
Closest schools, not school zones. Check which school serves this address with the school board before relying on it.
Who lives here postal area N0K
- Owners / renters
- 80% / 20%
- Median household income
- $90,000
- Average age
- 40
- Children under 15
- 21%
- Homes
- 88% detached, 0% high-rise
- Commute by transit
- 0%
- Population
- 24,817
Languages spoken most at home besides English: German 3.3%, Plautdietsch 1%, Pennsylvania German 0.7%, Dutch 0.3%.
Safety
Crime Severity Index for Perth County (West Perth) (OPP): 34 vs 57 for Ontario (2025).
Police-reported figures for the whole police service area, not this street. Rates use the area’s resident population.
Distances are approximate. Places © OpenStreetMap contributors. Neighbourhood figures: Statistics Canada, 2021 Census. School results: EQAO via Ontario Data Catalogue (Open Government Licence – Ontario). Crime Severity Index: Statistics Canada.
Living here
Commute
Noise 1 source nearby
- 🚆 Rail line (Goderich Subdivision)100 m
Distances from the map, not noise measurements. Visit at rush hour to judge for yourself.
Internet High-speed
50/10 Mbps or faster available here by cable, fibre or DSL (the federal high-speed target).
From the federal broadband map. Check exact speeds and providers for the address.
Roads, rail, airports and planned stations © OpenStreetMap contributors. Internet: Innovation, Science and Economic Development Canada, National Broadband Data.
Listed by RE/MAX TWIN CITY REALTY INC..
Listing information provided by PropTx Innovations Inc. and TRREB; deemed reliable but not guaranteed accurate by PropTx.
Similar homes nearby
See more in West Perth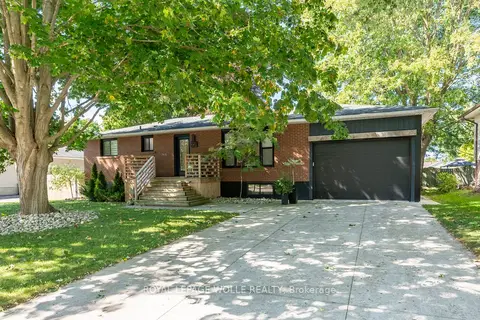
$595,500
4 bd2 ba5 pk700-1100 ft²
238 Morenz Drive
Mitchell, West Perth
Detached · MLS® X13834748 · ROYAL LEPAGE WOLLE REALTY
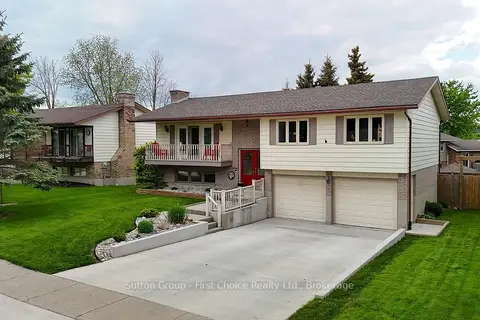
$599,900
3 bd2 ba4 pk1100-1500 ft²
136 Napier Street
Mitchell, West Perth
Detached · MLS® X13661192 · Sutton Group - First Choice Realty Ltd.
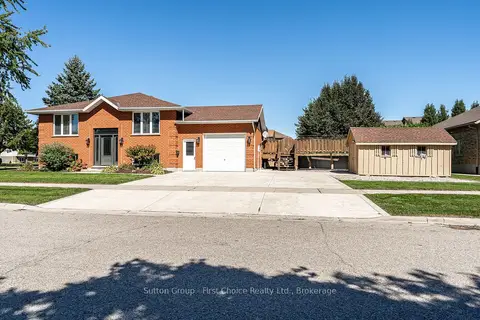
$599,900
Reduced $45,100
4 bd2 ba5 pk1100-1500 ft²
67 Napier Street
Mitchell, West Perth
Detached · MLS® X13817844 · Sutton Group - First Choice Realty Ltd.
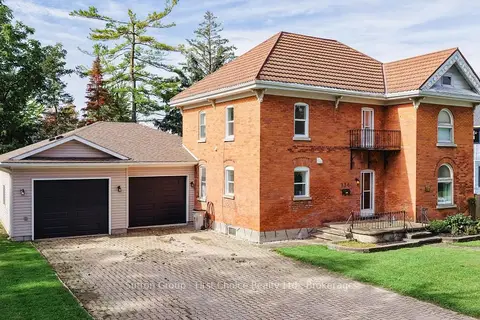
$575,000
3 bd3 ba6 pk2000-2500 ft²
134 Trafalgar Street
Mitchell, West Perth
Detached · MLS® X13800812 · Sutton Group - First Choice Realty Ltd.
$575,000
5 bd3 ba4 pk2500-3000 ft²
5 Rowland Street
Mitchell, West Perth
Detached · MLS® X14089918 · Peak Select Realty Inc
$564,900
2+1 bd3 ba2 pk1100-1500 ft²
18 Wimpole Street
Mitchell, West Perth
Att/Row/Townhouse · MLS® X13863406 · Sutton Group - First Choice Realty Ltd.
$554,900
2+1 bd3 ba2 pk1100-1500 ft²
17 Wimpole Street
Mitchell, West Perth
Att/Row/Townhouse · MLS® X13863400 · Sutton Group - First Choice Realty Ltd.
$639,000
Reduced $20,900
4 bd3 ba6 pk1500-2000 ft²
177 Toronto Street
Mitchell, West Perth
Detached · MLS® X13537114 · RE/MAX BLUEWATER REALTY INC.