12 Nelson Street
Mitchell, West Perth, N0K 1N0
$699,000
Reduced $70,000 from $769,000
- 3 bedrooms
- 2 bathrooms
- 6 parking
- 1500-2000 sq ft
Listed 159 days ago · MLS® X13124226
About this home
This 1,550 square foot bungalow by Feeney Design Build offers quality craftsmanship, thoughtful design and exceptional main floor living. The open-concept kitchen, dining and living area is centred around a large island with pantry storage and walkout access to the rear deck, creating an ideal space for entertaining and everyday living. The spacious primary suite features a walk-in closet and private ensuite, while two additional bedrooms and a full bathroom are thoughtfully positioned for family or guest privacy. Additional highlights include a main-floor laundry room with direct access to the double garage, stone front, covered front porch, coloured exterior windows, central air, HRV system, and 200-amp service. The unfinished basement includes a 3-piece bathroom rough-in and offers excellent future-finished potential. Buyers will appreciate Feeney Design Build's reputation for quality construction, transparent pricing and personalized finish selections.
Details
- Type
- Detached
- Style
- Bungalow
- Age
- New
- Size
- 1500-2000 sq ft
- Lot
- 49 × 118 ft
- Basement
- Full, Unfinished
- Garage
- Attached
- Kitchens
- 1
- Property tax
- $794 (2025)
- Neighbourhood
- Mitchell
- Municipality
- West Perth
- Price per sq ft
- $399 (9% above detached houses in Mitchell, $365)
Interior
- Bedrooms
- 3 above ground
- Bathrooms
- 1 × 4-piece (main), 1 × 3-piece (main)
- Rooms
- 10 above ground
- Family room or den
- No
- Fireplace
- No
- Features
- Air Exchanger, Auto Garage Door Remote, Primary Bedroom - Main Floor, Sump Pump, Water Heater Owned, Rough-In Bath
Heating, cooling and services
- Heating
- Forced Air, Gas
- Air conditioning
- Central Air
- Water and sewer
- Sewer
Building and exterior
- Style
- Bungalow
- Exterior
- Stone, Brick
- Roof
- Asphalt Shingle
- Foundation
- Poured Concrete
- Age
- New
- Faces
- West
Parking
- Garage spaces
- 2
- Total parking
- 6
- Driveway and parking
- Private Double
Lot
- Size
- 49 × 118 ft (rectangular)
More
- Possession
- 90+ days
- Cross street
- Clayton Street
Rooms
| Room | Level | Size | Features |
|---|---|---|---|
| Foyer | Main | 1.52 × 2.44 m (5' × 8') | |
| Kitchen | Main | 4.45 × 3.91 m (14'7" × 12'10") | |
| Dining Room | Main | 4.45 × 2.74 m (14'7" × 9') | |
| Living Room | Main | 5 × 4.27 m (16'5" × 14') | |
| Primary Bedroom | Main | 4.27 × 3.5 m (14' × 11'6") | 3 Pc Ensuite, Walk-In Closet(s) |
| Bathroom | Main | 1.72 × 3.53 m (5'8" × 11'7") | 3 Pc Ensuite |
| Bedroom 2 | Main | 3.66 × 3.05 m (12' × 10') | Walk-In Closet(s) |
| Bathroom | Main | 3.02 × 1.73 m (9'11" × 5'8") | 4 Pc Bath |
| Laundry | Main | 3.68 × 1.78 m (12'1" × 5'10") | |
| Bedroom 3 | Main | 3.35 × 3.2 m (11' × 10'6") |
Listed by Sutton Group - First Choice Realty Ltd..
Listing information provided by PropTx Innovations Inc. and TRREB; deemed reliable but not guaranteed accurate by PropTx.
Similar homes nearby
See more in West Perth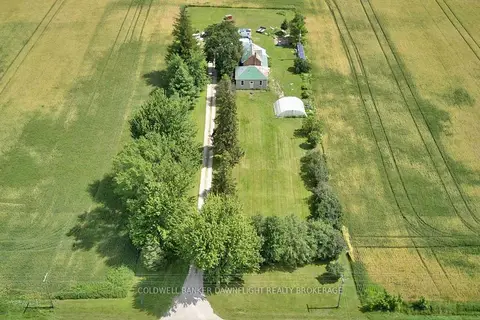
$699,900
5 bd2 ba8 pk1500-2000 ft²
5740 32 Line
Mitchell, West Perth
Detached · MLS® X14030518 · COLDWELL BANKER DAWNFLIGHT REALTY BROKERAGE
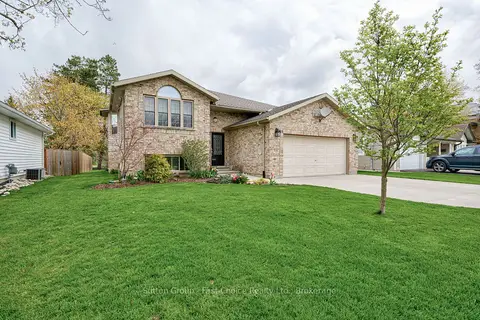
$690,000
Reduced $105,000
2+2 bd3 ba5 pk1100-1500 ft²
19 Eleanor Street
Mitchell, West Perth
Detached · MLS® X13084390 · Sutton Group - First Choice Realty Ltd.
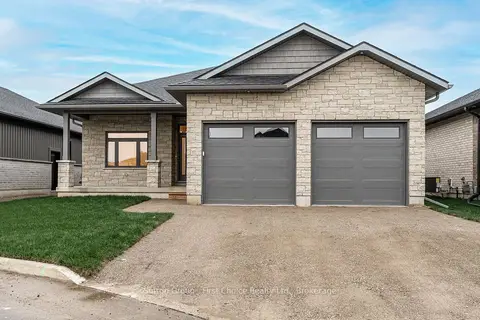
$749,900
3 bd2 ba1500-2000 ft²
238 Henry Street
Mitchell, West Perth
Vacant Land · MLS® X13572472 · Sutton Group - First Choice Realty Ltd.
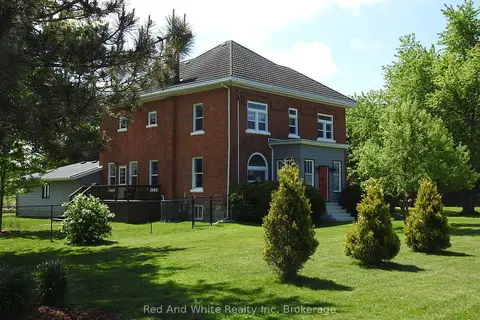
$749,900
4 bd3 ba8 pk2500-3000 ft²
5105 Rd 164 Road
Mitchell, West Perth
Detached · MLS® X13666746 · Red And White Realty Inc
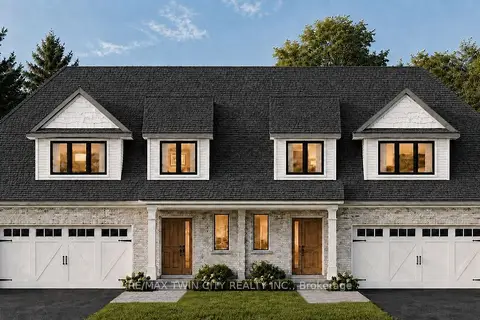
$639,900
1+2 bd3 ba2 pk2000-2500 ft²
89 CLAYTON Street
Mitchell, West Perth
Semi-Detached · MLS® X13664222 · RE/MAX TWIN CITY REALTY INC.
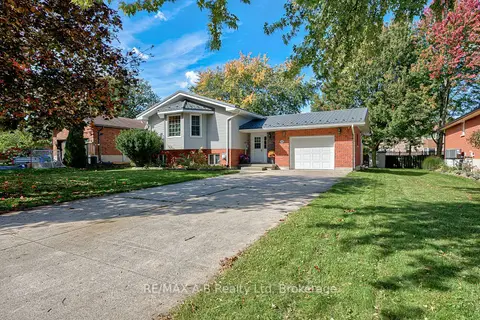
$639,900
4 bd2 ba7 pk1100-1500 ft²
224 Morenz Drive
Mitchell, West Perth
Detached · MLS® X14029054 · RE/MAX A-B Realty Ltd
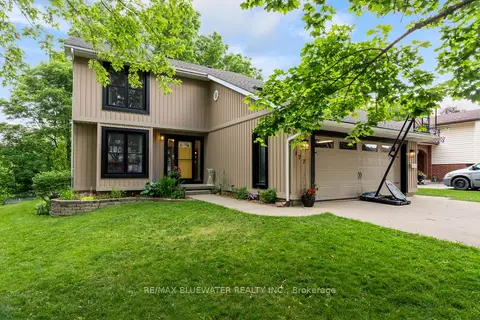
$639,000
Reduced $20,900
4 bd3 ba6 pk1500-2000 ft²
177 Toronto Street
Mitchell, West Perth
Detached · MLS® X13537114 · RE/MAX BLUEWATER REALTY INC.
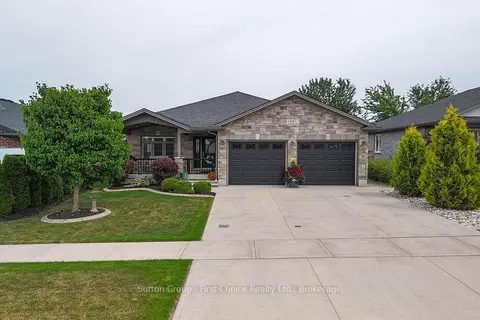
$759,900
Reduced $30,000
3+1 bd3 ba4 pk1500-2000 ft²
247 SUNSET Drive
Mitchell, West Perth
Detached · MLS® X13649576 · Sutton Group - First Choice Realty Ltd.