238 Henry Street
Mitchell, West Perth, N0K 1N0
$749,900
- 3 bedrooms
- 2 bathrooms
- 1500-2000 sq ft
Listed 95 days ago · MLS® X13572472
About this home
Welcome to 238 Henry Street in Mitchell, Ontario. D.G Eckert Construction Ltd. is offering this 1,666 square foot bungalow plan with 3 bedrooms and 2 full bathrooms. New HST pricing available, as Buyers may be eligible for the Federal and Provincial New Housing Rebates. Sprawling open concept design in the kitchen, dining and living room. With this home, you'll find main floor laundry, walk-in pantry and ample storage. The basement is waiting for your finishing touches. A sodded lot, paved driveway and covered decks are also included in the price. Come check out this Henry Street bungalow.
Details
- Type
- Vacant Land
- Age
- New
- Size
- 1500-2000 sq ft
- Lot
- 15.25 × 34.79 ft
- Garage
- Attached
- Kitchens
- 1
- Property tax
- $794 (2025)
- Neighbourhood
- Mitchell
- Municipality
- West Perth
Interior
- Bedrooms
- 3 above ground
- Bathrooms
- 1 × 3-piece (main), 1 × 4-piece (main)
- Family room or den
- No
Heating, cooling and services
- Heating
- Forced Air, Gas
- Air conditioning
- Central Air
- Water and sewer
- Sewer
Building and exterior
- Exterior
- Brick, Stone
- Roof
- Asphalt Shingle
- Age
- New
- Faces
- South
Parking
- Garage spaces
- 2
- Driveway and parking
- Private Double
Lot
- Size
- 15.25 × 34.79 m
- Acreage
- < .50
More
- Possession
- 60-89 days
- Cross street
- Arthur/henry
Rooms
| Room | Level | Size | Features |
|---|---|---|---|
| Bathroom | Main | 2.43 × 2.2 m (8' × 7'3") | |
| Bathroom | Main | 2.43 × 2.41 m (8' × 7'11") | |
| Bedroom | Main | 3.2 × 3.04 m (10'6" × 10') | |
| Bedroom 2 | Main | 3.04 × 3.35 m (10' × 11') | |
| Primary Bedroom | Main | 3.89 × 4.26 m (12'9" × 14') |
Listed by Sutton Group - First Choice Realty Ltd..
Listing information provided by PropTx Innovations Inc. and TRREB; deemed reliable but not guaranteed accurate by PropTx.
Similar homes nearby
See more in West Perth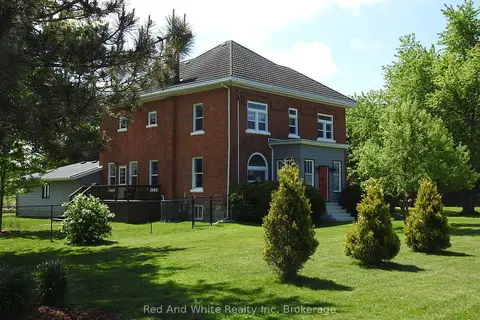
$749,900
4 bd3 ba8 pk2500-3000 ft²
5105 Rd 164 Road
Mitchell, West Perth
Detached · MLS® X13666746 · Red And White Realty Inc
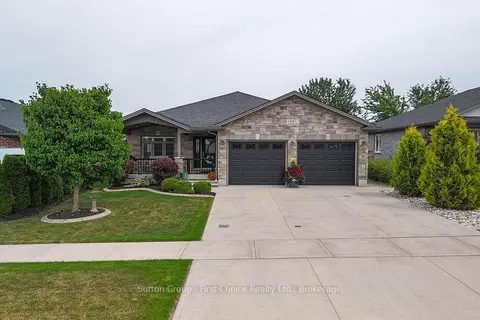
$759,900
Reduced $30,000
3+1 bd3 ba4 pk1500-2000 ft²
247 SUNSET Drive
Mitchell, West Perth
Detached · MLS® X13649576 · Sutton Group - First Choice Realty Ltd.
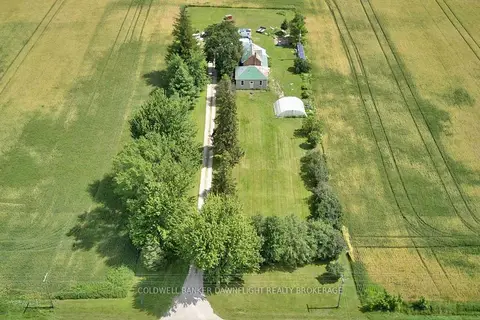
$699,900
5 bd2 ba8 pk1500-2000 ft²
5740 32 Line
Mitchell, West Perth
Detached · MLS® X14030518 · COLDWELL BANKER DAWNFLIGHT REALTY BROKERAGE
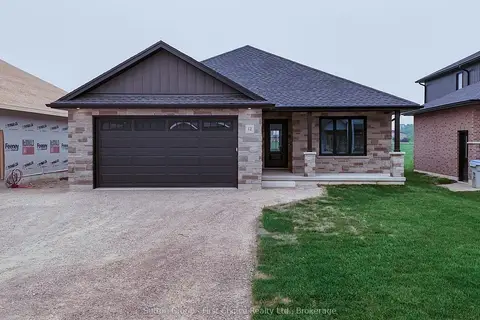
$699,000
Reduced $70,000
3 bd2 ba6 pk1500-2000 ft²
12 Nelson Street
Mitchell, West Perth
Detached · MLS® X13124226 · Sutton Group - First Choice Realty Ltd.
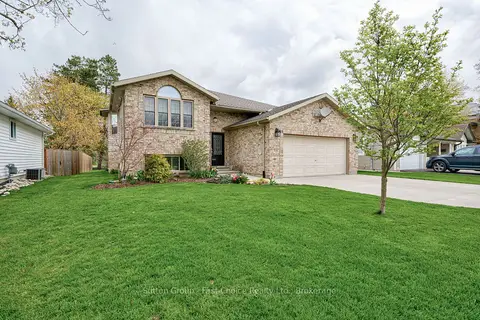
$690,000
Reduced $105,000
2+2 bd3 ba5 pk1100-1500 ft²
19 Eleanor Street
Mitchell, West Perth
Detached · MLS® X13084390 · Sutton Group - First Choice Realty Ltd.
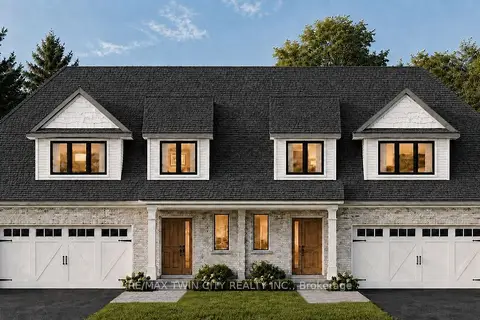
$639,900
1+2 bd3 ba2 pk2000-2500 ft²
89 CLAYTON Street
Mitchell, West Perth
Semi-Detached · MLS® X13664222 · RE/MAX TWIN CITY REALTY INC.
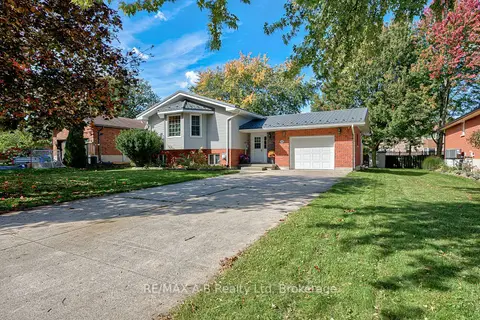
$639,900
4 bd2 ba7 pk1100-1500 ft²
224 Morenz Drive
Mitchell, West Perth
Detached · MLS® X14029054 · RE/MAX A-B Realty Ltd
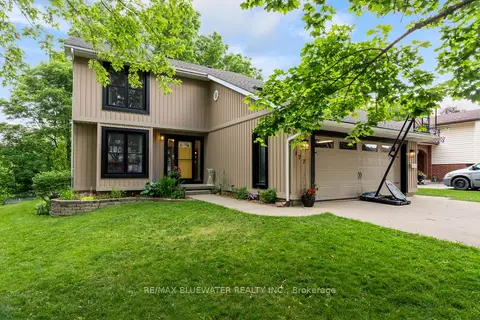
$639,000
Reduced $20,900
4 bd3 ba6 pk1500-2000 ft²
177 Toronto Street
Mitchell, West Perth
Detached · MLS® X13537114 · RE/MAX BLUEWATER REALTY INC.