5740 32 Line
Mitchell, West Perth, N0K 1N0
$699,900
- 5 bedrooms
- 2 bathrooms
- 8 parking
- 1500-2000 sq ft
Listed 6 days ago · MLS® X14030518
About this home
If you've been dreaming of a country property with room to grow, this might just be the one! Nestled on a deep 1.2-acre lot just minutes outside of Mitchell, this spacious 5-bedroom, 2-bath farmhouse is full of warmth, character and possibilities. Inside, you'll find the kind of generous living space that makes a house feel like home, with plenty of room for family, entertaining and everyday living. Rich in farmhouse charm and ready for your personal touch, this is a home where you can settle in, make it your own and bring your vision to life over time. Step outside and discover what makes this property truly special. Surrounded by mature trees, the expansive lot offers plenty of privacy and room to enjoy the outdoors, whether that means planting your dream garden, raising a few backyard chickens, hosting summer get-togethers or simply enjoying the peace and quiet of country living. With the convenience of Mitchell just minutes away and Stratford a short drive down the road, you can enjoy the best of both worlds. Big on space, full of charm and set on a beautiful piece of countryside, 5740 Line 32 is ready for its next chapter. Come see the possibilities for yourself!
Details
- Type
- Detached
- Style
- 1 1/2 Storey
- Age
- 100+ years
- Size
- 1500-2000 sq ft
- Lot
- 130.29 × 400.89 ft
- Basement
- Unfinished
- Garage
- None
- Kitchens
- 1
- Property tax
- $1,777 (2025)
- Neighbourhood
- Mitchell
- Municipality
- West Perth
- Price per sq ft
- $400 (10% above detached houses in Mitchell, $365)
Interior
- Bedrooms
- 5 above ground
- Bathrooms
- 1 × 4-piece (main), 1 × 2-piece (second)
- Rooms
- 8 above ground
- Family room or den
- Yes
- Fireplace
- No
- Features
- Carpet Free
Heating, cooling and services
- Heating
- Heat Pump, Electric
- Air conditioning
- Central Air
- Water and sewer
- Septic
Building and exterior
- Style
- 1 1/2 Storey
- Exterior
- Brick, Metal/Steel Siding
- Roof
- Metal
- Foundation
- Stone, Block
- Age
- 100+
- Faces
- South
- Outdoor
- Privacy, Drive Shed, Storage
Parking
- Total parking
- 8
- Driveway and parking
- Lane, Private
Lot
- Size
- 130.29 × 400.89 ft (rectangular)
- Acreage
- .50-1.99
More
- Possession
- Flexible
- Cross street
- Line 32 & Road 160
Rooms
| Room | Level | Size | Features |
|---|---|---|---|
| Dining Room | Main | 4.39 × 3.01 m (14'5" × 9'11") | B/I Shelves, Combined w/Kitchen |
| Kitchen | Main | 4.9 × 3.77 m (16'1" × 12'4") | Combined w/Dining |
| Laundry | Main | 1.7 × 5.43 m (5'7" × 17'10") | |
| Living Room | Main | 5.34 × 4.22 m (17'6" × 13'10") | |
| Bedroom | Main | 3.52 × 2.6 m (11'7" × 8'6") | |
| Primary Bedroom | Main | 3.52 × 4.3 m (11'7" × 14'1") | |
| Bathroom | Main | 1.79 × 2.68 m (5'10" × 8'10") | 4 Pc Bath |
| Bedroom 2 | Main | 3.45 × 2.68 m (11'4" × 8'10") | |
| Bathroom | Second | 0.84 × 2.06 m (2'9" × 6'9") | 2 Pc Bath |
| Bedroom 3 | Second | 2.32 × 3.86 m (7'7" × 12'8") | |
| Bedroom 4 | Second | 2.43 × 3.86 m (8' × 12'8") |
History of this address
1 earlier listing at this address, with sold and leased prices. Create a free account or sign in to see them.
Location
Location is approximate. See nearby homes on the map
Recent sales nearby
See what similar homes within 1 km sold for in the last year. Create a free account or sign in to see them.
The neighbourhood
Getting around Car-dependent
No subway, LRT or GO station within a short trip.
Within a 10-minute walk: no grocery stores, 0 cafés and restaurants, 0 parks.
Who lives here postal area N0K
- Owners / renters
- 80% / 20%
- Median household income
- $90,000
- Average age
- 40
- Children under 15
- 21%
- Homes
- 88% detached, 0% high-rise
- Commute by transit
- 0%
- Population
- 24,817
Languages spoken most at home besides English: German 3.3%, Plautdietsch 1%, Pennsylvania German 0.7%, Dutch 0.3%.
Safety
Crime Severity Index for Perth County (West Perth) (OPP): 34 vs 57 for Ontario (2025).
Police-reported figures for the whole police service area, not this street. Rates use the area’s resident population.
Distances are approximate. Places © OpenStreetMap contributors. Neighbourhood figures: Statistics Canada, 2021 Census. Crime Severity Index: Statistics Canada.
Living here
Commute
Noise Nothing major nearby
No highway within 500 m, rail line within 300 m, or airport flight path nearby.
Distances from the map, not noise measurements. Visit at rush hour to judge for yourself.
Internet High-speed
50/10 Mbps or faster available here by cable, fibre or DSL (the federal high-speed target).
From the federal broadband map. Check exact speeds and providers for the address.
Roads, rail, airports and planned stations © OpenStreetMap contributors. Internet: Innovation, Science and Economic Development Canada, National Broadband Data.
Listed by COLDWELL BANKER DAWNFLIGHT REALTY BROKERAGE.
Listing information provided by PropTx Innovations Inc. and TRREB; deemed reliable but not guaranteed accurate by PropTx.
Similar homes nearby
See more in West Perth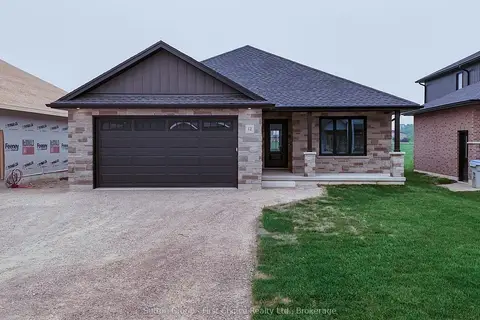
$699,000
Reduced $70,000
3 bd2 ba6 pk1500-2000 ft²
12 Nelson Street
Mitchell, West Perth
Detached · MLS® X13124226 · Sutton Group - First Choice Realty Ltd.
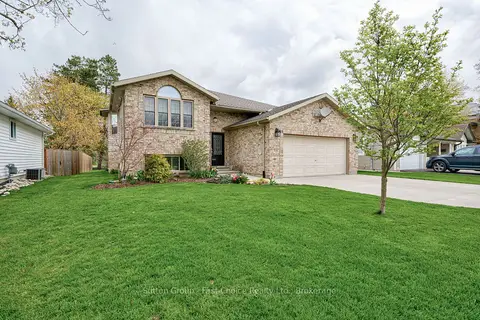
$690,000
Reduced $105,000
2+2 bd3 ba5 pk1100-1500 ft²
19 Eleanor Street
Mitchell, West Perth
Detached · MLS® X13084390 · Sutton Group - First Choice Realty Ltd.
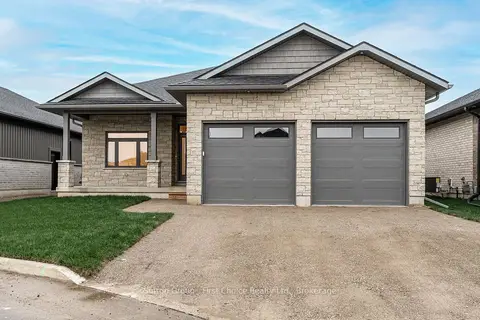
$749,900
3 bd2 ba1500-2000 ft²
238 Henry Street
Mitchell, West Perth
Vacant Land · MLS® X13572472 · Sutton Group - First Choice Realty Ltd.
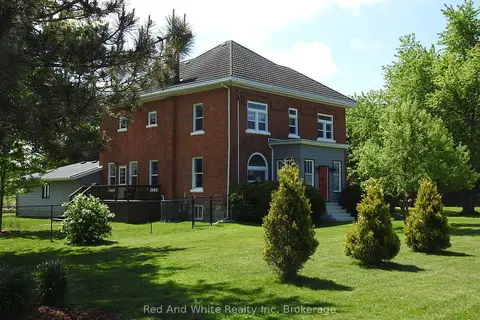
$749,900
4 bd3 ba8 pk2500-3000 ft²
5105 Rd 164 Road
Mitchell, West Perth
Detached · MLS® X13666746 · Red And White Realty Inc
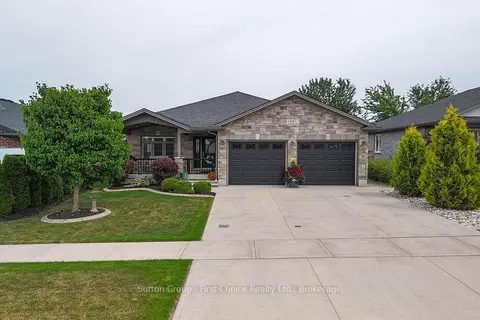
$759,900
Reduced $30,000
3+1 bd3 ba4 pk1500-2000 ft²
247 SUNSET Drive
Mitchell, West Perth
Detached · MLS® X13649576 · Sutton Group - First Choice Realty Ltd.
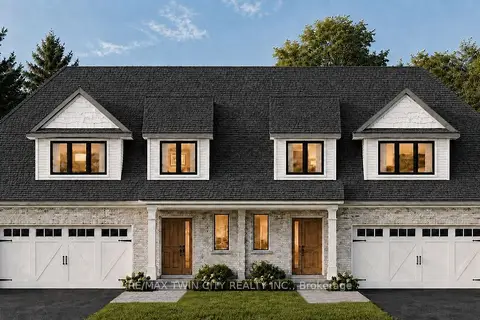
$639,900
1+2 bd3 ba2 pk2000-2500 ft²
89 CLAYTON Street
Mitchell, West Perth
Semi-Detached · MLS® X13664222 · RE/MAX TWIN CITY REALTY INC.
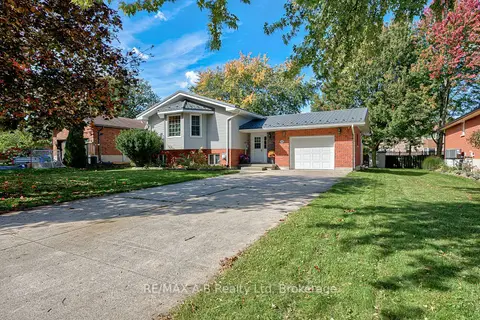
$639,900
4 bd2 ba7 pk1100-1500 ft²
224 Morenz Drive
Mitchell, West Perth
Detached · MLS® X14029054 · RE/MAX A-B Realty Ltd
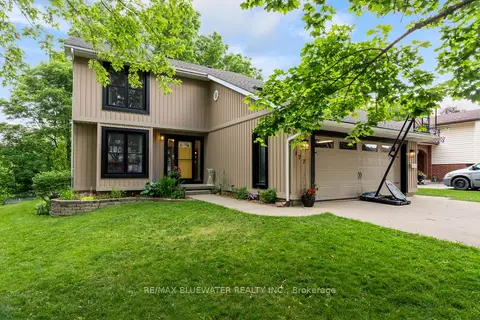
$639,000
Reduced $20,900
4 bd3 ba6 pk1500-2000 ft²
177 Toronto Street
Mitchell, West Perth
Detached · MLS® X13537114 · RE/MAX BLUEWATER REALTY INC.