50 ALBERT STREET
Mitchell, West Perth, N0K1N0
Listed by Royal LePage Hiller Realty
$629,900
- 3 bedrooms
- 2 bathrooms
- 8 parking
Listed 77 days ago · MLS® X13640462
About this home
Set on a tree-lined quarter-acre lot, this 3-bedroom bungalow offers an impressive amount of flexible living space. At the heart of the home is a bright, beautifully updated kitchen, where corner windows bring in plenty of natural light and generous counter space makes cooking and gathering easy. The adjoining living and dining area is warm and welcoming, with a gas fireplace and built-in cabinetry adding both character and function. One of the bedrooms opens through double doors to its own deck, offering a peaceful connection to the backyard and the flexibility to create a home office, den or relaxing retreat. A heated breezeway provides a practical transition between the home, double garage and yard, especially during the colder months. The finished basement adds even more room with a spacious rec room, exercise area, second bathroom, laundry and excellent storage. Mature trees create a sense of privacy outdoors, while the included robotic lawn mower keeps the yard perfectly manicured with zero effort. Offering space, thoughtful updates and a beautiful lot, this is a home designed for comfortable everyday living. (id:66966)
Details
- Type
- Detached
- Style
- Bungalow
- Basement
- Finished, N/A
- Garage
- Garage
- Property tax
- $3,037 (2026)
- Neighbourhood
- Mitchell
- Municipality
- West Perth (Mitchell)
Interior
- Bedrooms
- 3 above ground
- Fireplace
- Yes
- Appliances
- Washer, Refrigerator, Water purifier, Water softener, Dishwasher, Stove, Dryer, Microwave
Heating, cooling and services
- Heating
- Forced air, Natural gas
- Air conditioning
- Central air conditioning
- Water and sewer
- Sanitary sewer
Building and exterior
- Style
- Bungalow
- Foundation
- Poured Concrete
- Outdoor
- Brick
Parking
- Total parking
- 8
- Driveway and parking
- Attached Garage, Garage
Rooms
| Room | Level | Size | Features |
|---|---|---|---|
| Bedroom | Main level | 2.87 × 3.14 m (9'5" × 10'4") | |
| Bathroom | Basement | 2.18 × 2.4 m (7'2" × 7'10") | |
| Exercise room | Basement | 4.03 × 2.97 m (13'3" × 9'9") | |
| Bedroom | Main level | 4.03 × 3.14 m (13'3" × 10'4") | |
| Primary Bedroom | Main level | 3.37 × 4.25 m (11'1" × 13'11") | |
| Bathroom | Main level | 3.03 × 2.23 m (9'11" × 7'4") | |
| Kitchen | Main level | 4.03 × 3.97 m (13'3" × 13') | |
| Dining room | Main level | 2.52 × 3.95 m (8'3" × 13') | |
| Living room | Main level | 4.66 × 3.95 m (15'3" × 13') | |
| Recreational, Games room | Basement | 7.08 × 5.22 m (23'3" × 17'2") | |
| Other | Basement | 7.08 × 4.16 m (23'3" × 13'8") | |
| Utility room | Basement | 4.03 × 5.02 m (13'3" × 16'6") |
Location
Location is approximate. See nearby homes on the map
Listed by Royal LePage Hiller Realty.

REALTOR®, REALTORS®, and the REALTOR® logo are certification marks that are owned by REALTOR® Canada Inc. and licensed exclusively to The Canadian Real Estate Association (CREA). These certification marks identify real estate professionals who are members of CREA and who must abide by CREA’s By-Laws, Rules, and the REALTOR® Code. The MLS® trademark and the MLS® logo are owned by CREA and identify the professional real estate services provided by members of CREA.
The information contained on this site is based in whole or in part on information that is provided by members of The Canadian Real Estate Association, who are responsible for its accuracy. CREA reproduces and distributes this information as a service for its members and assumes no responsibility for its accuracy.
Similar homes nearby
See more in West Perth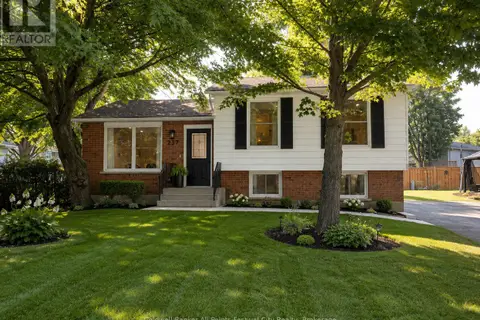 📷 33
$629,000
3+1 bd2 ba4 pk
237 WELLINGTON STREET
Mitchell, West Perth
Detached · MLS® X13592538 · Coldwell Banker All Points-Festival City Realty
 📷 39
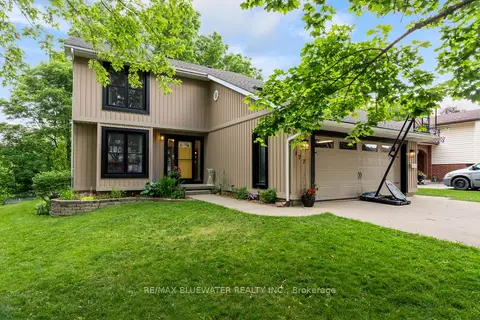
$639,000
Reduced $20,900 (↓ 3%)
≈ $2,798/mo mortgage · 20% down
4 bd3 ba6 pk1500-2000 ft²
177 Toronto Street
Mitchell, West Perth
Park nearby
Detached · MLS® X13537114 · RE/MAX BLUEWATER REALTY INC.
 📷 4
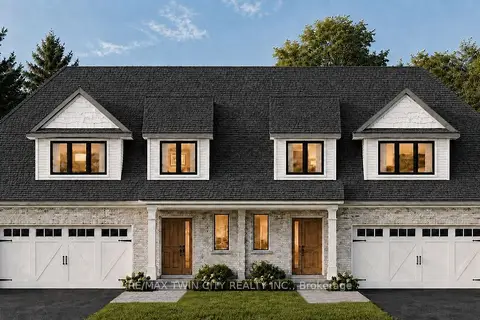
$639,900
≈ $2,802/mo mortgage · 20% down
1+2 bd3 ba2 pk2000-2500 ft²
89 CLAYTON Street
Mitchell, West Perth
Semi-Detached · MLS® X13664222 · RE/MAX TWIN CITY REALTY INC.
 📷 50
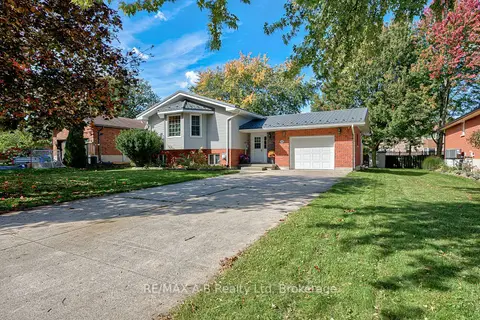
$639,900
≈ $2,802/mo mortgage · 20% down
4 bd2 ba7 pk1100-1500 ft²
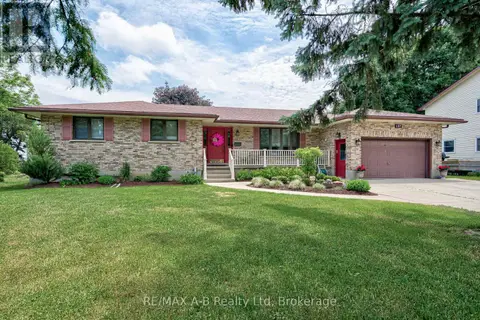
224 Morenz Drive
Mitchell, West Perth
PoolSchool 4 min walk
Detached · MLS® X14029054 · RE/MAX A-B Realty Ltd
 📷 50
$652,500
5 bd3 ba7 pk
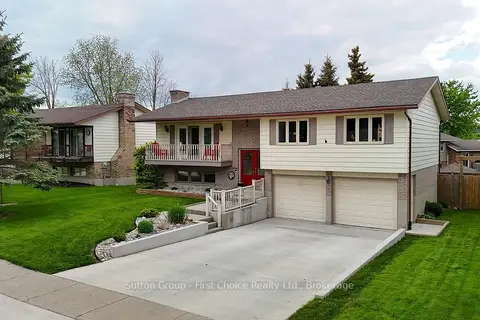
137 MITCHELL COURT
Mitchell, West Perth
Detached · MLS® X13429514 · RE/MAX A-B Realty Ltd
 📷 40🎥 Tour
$599,900
≈ $2,627/mo mortgage · 20% down
3 bd2 ba4 pk1100-1500 ft²
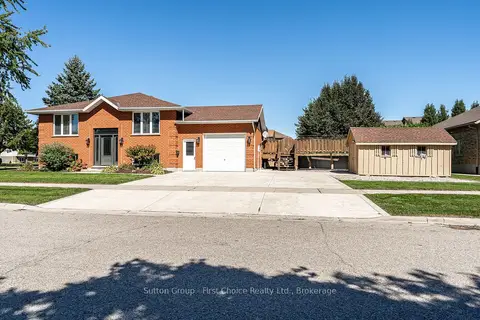
136 Napier Street
Mitchell, West Perth
Park nearby
Detached · MLS® X13661192 · Sutton Group - First Choice Realty Ltd.
 📷 39🎥 Tour
$599,900
Reduced $45,100 (↓ 7%)
≈ $2,627/mo mortgage · 20% down
4 bd2 ba5 pk1100-1500 ft²
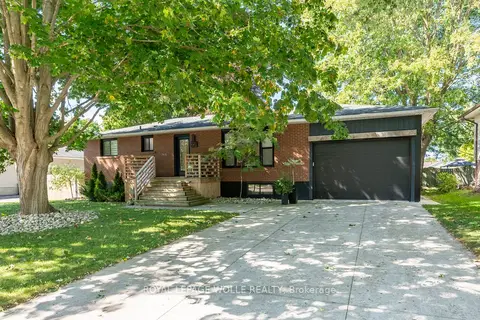
67 Napier Street
Mitchell, West Perth
Pool
Detached · MLS® X13817844 · Sutton Group - First Choice Realty Ltd.
 📷 48🎥 Tour
$595,500
≈ $2,608/mo mortgage · 20% down
4 bd2 ba5 pk700-1100 ft²
238 Morenz Drive
Mitchell, West Perth
School 4 min walk
Detached · MLS® X13834748 · ROYAL LEPAGE WOLLE REALTY