237 WELLINGTON STREET
Mitchell, West Perth, N0K1N0
Listed by Coldwell Banker All Points-Festival City Realty
$629,000
- 3+1 bedrooms
- 2 bathrooms
- 4 parking
Listed 92 days ago · MLS® X13592538
About this home
Completely renovated from top to bottom, this exceptional raised bungalow is the definition of move-in ready. Offering 3+1 bedrooms and 2 beautifully updated bathrooms, this home combines quality craftsmanship with modern finishes in one of Mitchell's most desirable family-friendly neighbourhoods.The stunning kitchen is sure to impress with quartz countertops, a stylish tiled backsplash, premium cabinetry, and a full suite of brand-new appliances. Every inch of this home has been thoughtfully updated, including new electrical, new drywall, new subfloor and flooring throughout, pot lighting, new windows and doors, upgraded R60 attic insulation, a new sump pump, and a new laundry tub, providing comfort, efficiency, and peace of mind for years to come.The raised bungalow design fills both levels with natural light, and the spacious lower-level rec room features oversized windows, creating bright, welcoming living space that's perfect for entertaining, family movie nights, a playroom, or a home office.Outside, you'll love the oversized backyard, newly fenced on three sides, offering plenty of room for children, pets, gardening, or summer gatherings with family and friends.Conveniently located just steps from the school and only a block from the arena and ball diamonds, this home truly offers the perfect combination of modern living and an unbeatable location.Every major renovation has already been completed-simply move in, unpack, and enjoy everything this beautiful home has to offer. Some photos have been virtually staged for marketing purposes to help showcase the home's potential and assist buyers in visualizing the space. (id:66966)
Details
- Type
- Detached
- Style
- Raised bungalow
- Basement
- Full
- Garage
- Garage
- Property tax
- $2,407 (2025)
- Neighbourhood
- Mitchell
- Municipality
- West Perth (Mitchell)
Interior
- Bedrooms
- 3 above ground + 1 below
- Fireplace
- No
- Appliances
- Water meter, Water Heater
Heating, cooling and services
- Heating
- Forced air, Natural gas
- Air conditioning
- Central air conditioning
- Water and sewer
- Sanitary sewer
Building and exterior
- Style
- Raised bungalow
- Foundation
- Concrete
- Outdoor
- Brick, Vinyl siding
Parking
- Total parking
- 4
- Driveway and parking
- No Garage
Rooms
| Room | Level | Size | Features |
|---|---|---|---|
| Kitchen | Main level | 3.53 × 4.81 m (11'7" × 15'9") | |
| Living room | Main level | 4.57 × 4.81 m (15' × 15'9") | |
| Bedroom | Main level | 4.32 × 2.65 m (14'2" × 8'8") | |
| Bedroom 2 | Main level | 4.26 × 2.77 m (14' × 9'1") | |
| Bedroom 3 | Main level | 3.2 × 3.1 m (10'6" × 10'2") | |
| Recreational, Games room | Lower level | 3.35 × 5.24 m (11' × 17'2") | |
| Bedroom | Lower level | 4.45 × 4.36 m (14'7" × 14'4") | |
| Utility room | Lower level | 2.98 × 4.32 m (9'9" × 14'2") | |
| Office | Lower level | 5.21 × 3.99 m (17'1" × 13'1") |
Location
Location is approximate. See nearby homes on the map
Listed by Coldwell Banker All Points-Festival City Realty.

REALTOR®, REALTORS®, and the REALTOR® logo are certification marks that are owned by REALTOR® Canada Inc. and licensed exclusively to The Canadian Real Estate Association (CREA). These certification marks identify real estate professionals who are members of CREA and who must abide by CREA’s By-Laws, Rules, and the REALTOR® Code. The MLS® trademark and the MLS® logo are owned by CREA and identify the professional real estate services provided by members of CREA.
The information contained on this site is based in whole or in part on information that is provided by members of The Canadian Real Estate Association, who are responsible for its accuracy. CREA reproduces and distributes this information as a service for its members and assumes no responsibility for its accuracy.
Similar homes nearby
See more in West Perth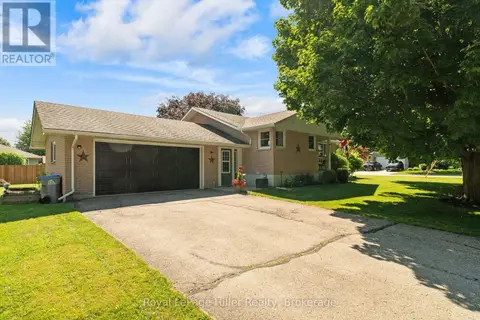 📷 49
$629,900
3 bd2 ba8 pk
50 ALBERT STREET
Mitchell, West Perth
Detached · MLS® X13640462 · Royal LePage Hiller Realty
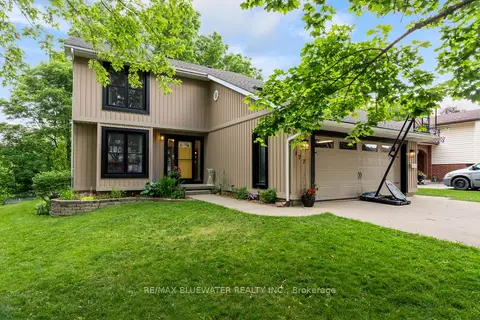 📷 39
$639,000
Reduced $20,900 (↓ 3%)
≈ $2,798/mo mortgage · 20% down
4 bd3 ba6 pk1500-2000 ft²
177 Toronto Street
Mitchell, West Perth
Park nearby
Detached · MLS® X13537114 · RE/MAX BLUEWATER REALTY INC.
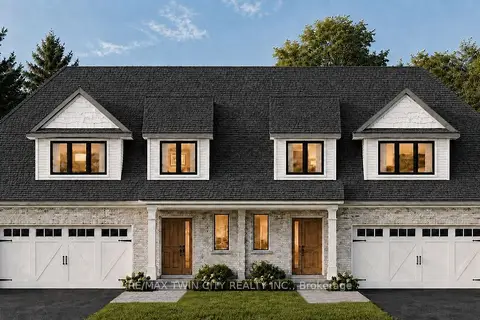 📷 4
$639,900
≈ $2,802/mo mortgage · 20% down
1+2 bd3 ba2 pk2000-2500 ft²
89 CLAYTON Street
Mitchell, West Perth
Semi-Detached · MLS® X13664222 · RE/MAX TWIN CITY REALTY INC.
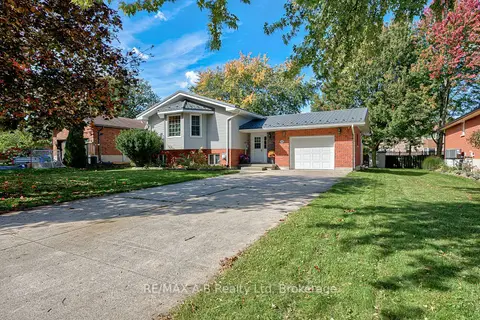 📷 50
$639,900
≈ $2,802/mo mortgage · 20% down
4 bd2 ba7 pk1100-1500 ft²
224 Morenz Drive
Mitchell, West Perth
PoolSchool 4 min walk
Detached · MLS® X14029054 · RE/MAX A-B Realty Ltd
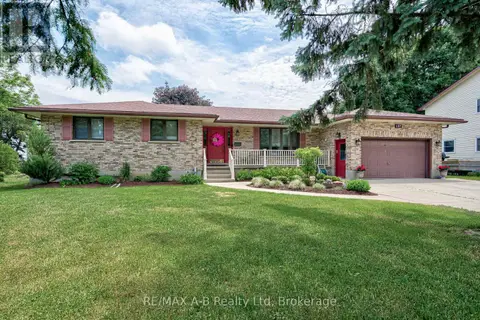 📷 50
$652,500
5 bd3 ba7 pk
137 MITCHELL COURT
Mitchell, West Perth
Detached · MLS® X13429514 · RE/MAX A-B Realty Ltd
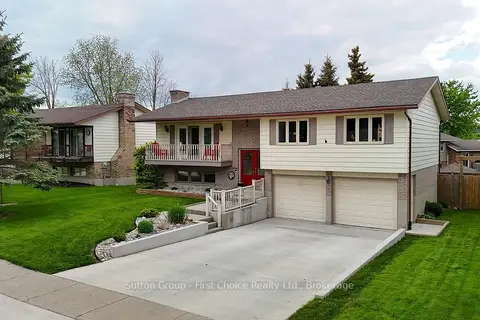 📷 40🎥 Tour
$599,900
≈ $2,627/mo mortgage · 20% down
3 bd2 ba4 pk1100-1500 ft²
136 Napier Street
Mitchell, West Perth
Park nearby
Detached · MLS® X13661192 · Sutton Group - First Choice Realty Ltd.
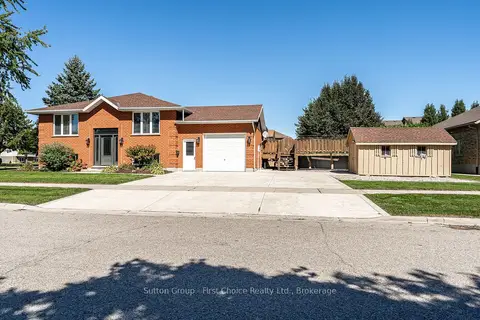 📷 39🎥 Tour
$599,900
Reduced $45,100 (↓ 7%)
≈ $2,627/mo mortgage · 20% down
4 bd2 ba5 pk1100-1500 ft²
67 Napier Street
Mitchell, West Perth
Pool
Detached · MLS® X13817844 · Sutton Group - First Choice Realty Ltd.
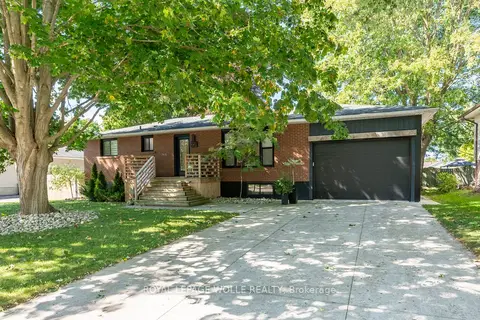 📷 48🎥 Tour
$595,500
≈ $2,608/mo mortgage · 20% down
4 bd2 ba5 pk700-1100 ft²
238 Morenz Drive
Mitchell, West Perth
School 4 min walk
Detached · MLS® X13834748 · ROYAL LEPAGE WOLLE REALTY