79 Blackacre CRESCENT
Tilbury, N0P2L0
Listed by EXIT REALTY CK ELITE
$549,900
- 2+1 bedrooms
- 2 bathrooms
Listed 47 days ago · MLS® 26021630
About this home
Welcome to 79 Blackacre Crescent in Tilbury, Ontario. This 3 Bedroom, 2 full Bath 'Raised-Ranch' with Double Car Attached Garage and fully finished Lower Level was built in 2019. Features of this great home include generous sized Bedrooms, an open concept main floor with spacious Living Room, modern Kitchen with Island and Dining area, main floor access to the rear Deck and Back Yard Patio with Gazebo, a lower level Family Room with electric Fireplace and Built-in cabinetry, space for a Home Office, plenty of Storage, concrete drive and more! Request your own private viewing today! (id:66966)
Details
- Type
- Detached
- Style
- Raised ranch
- Garage
- Garage
- Property tax
- $4,086 (2026)
- Municipality
- Tilbury
Interior
- Bedrooms
- 2 above ground + 1 below
- Fireplace
- No
- Appliances
- Washer, Refrigerator, Dishwasher, Stove, Dryer, Microwave Range Hood Combo
- Flooring
- Hardwood, Laminate, Ceramic/Porcelain
Heating, cooling and services
- Heating
- Forced air, Natural gas, Furnace
- Air conditioning
- Central air conditioning
Building and exterior
- Style
- Raised ranch
- Year built
- 2019
- Foundation
- Concrete
- Outdoor
- Brick, Aluminum/Vinyl
Parking
- Driveway and parking
- Attached Garage, Garage
Rooms
| Room | Level | Size | Features |
|---|---|---|---|
| Laundry room | Lower level | 2.19 × 3.99 m (7'2" × 13'1") | |
| Office | Lower level | 4.27 × 2.47 m (14' × 8'1") | |
| 3pc Bathroom | Lower level | 2.41 × 3.02 m (7'11" × 9'11") | |
| Bedroom | Lower level | 4.18 × 3.99 m (13'8" × 13'1") | |
| Family room | Lower level | 5.15 × 5.94 m (16'11" × 19'6") | |
| 4pc Bathroom | Main level | 2.77 × 1.62 m (9'1" × 5'4") | |
| Bedroom | Main level | 4.36 × 3.66 m (14'4" × 12') | |
| Bedroom | Main level | 4.21 × 3.47 m (13'10" × 11'5") | |
| Dining nook | Main level | 2.1 × 3.81 m (6'11" × 12'6") | |
| Kitchen | Main level | 3.32 × 3.78 m (10'11" × 12'5") | |
| Living room | Main level | 5.49 × 4.91 m (18' × 16'1") |
Location
Location is approximate. See nearby homes on the map
Listed by EXIT REALTY CK ELITE.

REALTOR®, REALTORS®, and the REALTOR® logo are certification marks that are owned by REALTOR® Canada Inc. and licensed exclusively to The Canadian Real Estate Association (CREA). These certification marks identify real estate professionals who are members of CREA and who must abide by CREA’s By-Laws, Rules, and the REALTOR® Code. The MLS® trademark and the MLS® logo are owned by CREA and identify the professional real estate services provided by members of CREA.
The information contained on this site is based in whole or in part on information that is provided by members of The Canadian Real Estate Association, who are responsible for its accuracy. CREA reproduces and distributes this information as a service for its members and assumes no responsibility for its accuracy.
Similar homes nearby
See more in Tilbury 📷 44
$549,900
2+2 bd1 ba
26 Hawthorne CRESCENT
Tilbury
Detached · MLS® 26013301 · DEERBROOK REALTY INC.
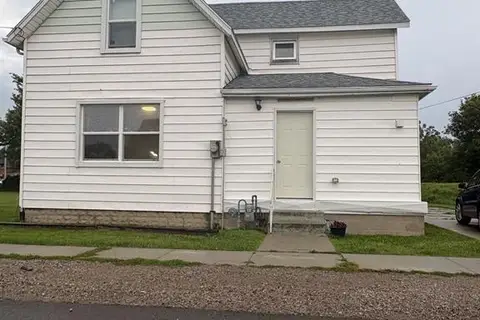 📷 2
$549,000
7 bd2 ba
3 DUFFERIN STREET South
Tilbury
Detached · MLS® 26022530 · BUCKINGHAM REALTY (WINDSOR) LTD.
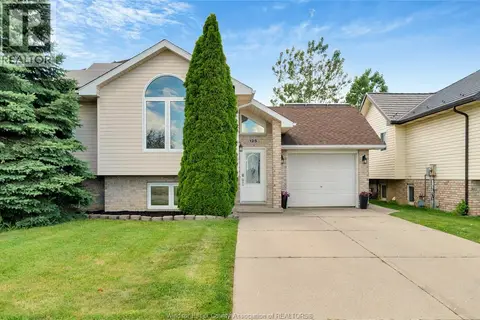 📷 40
$523,900
3+1 bd2 ba
125 QUEEN STREET South
Tilbury
Pool
Detached · MLS® 26021444 · REMAX PREFERRED REALTY LTD. - 588
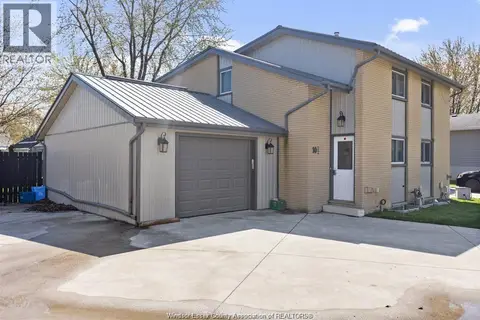 New
📷 24
$599,900
2 bd1 ba
10-10.5 VANIER DRIVE
Tilbury
Link · MLS® 26025877 · DEERBROOK REALTY INC.
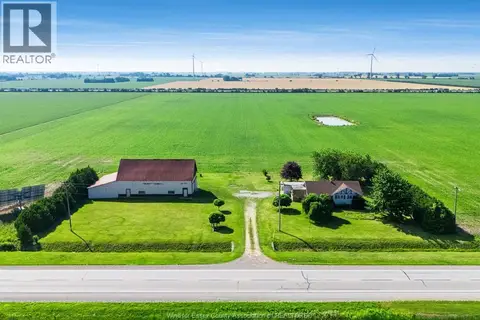 📷 40
$489,900
3 bd1 ba
5016 Queens LINE
Tilbury
Detached · MLS® 26016920 · SUN COUNTY REALTY INC.
 📷 32
$469,900
3 bd2 ba
6 St Marie STREET
Tilbury
Detached · MLS® 26006008 · Royal LePage Peifer Realty Inc. (Tilbury)
 📷 47
$459,900
3 bd2 ba
4421 Gleeson LINE
Tilbury
PoolFixer-upper
Detached · MLS® 26024763 · EXIT REALTY CK ELITE
 📷 42
$449,900
2+1 bd2 ba864 ft²
18 AZAR DRIVE
Tilbury
Pool
Single Family · MLS® 26022046 · DEERBROOK REALTY INC.