10-10.5 VANIER DRIVE
Tilbury, N0P2L0
Listed by DEERBROOK REALTY INC.
$599,900
- 2 bedrooms
- 1 bathrooms
Listed today · MLS® 26025877
About this home
2 units , both large 1010 sq ft 2 bedroom semi's with full kitchen , dining, living rooms, patio doors to walk outs into large private yards, attached garages, metal roofing, both have an addition 505 sq ft storage basement. Unit 10.5 will be vacant of December 1 2026, and unit 10 is month to month @ $999 plus utilities renter since January of 2019. Good clean units walking distance to Tim Hortons, groceries, and more. 1 minute to 401 on ramp ideally located between Windsor and Chatham. (id:66966)
Details
- Type
- Link
- Garage
- Garage
- Municipality
- Tilbury
Interior
- Bedrooms
- 2 above ground
- Fireplace
- No
- Appliances
- Washer, Dryer, Two stoves, Two Refrigerators
- Flooring
- Laminate, Carpeted, Cushion/Lino/Vinyl
Heating, cooling and services
- Heating
- Forced air, Natural gas, Furnace
- Air conditioning
- Central air conditioning
Building and exterior
- Year built
- 1972
- Foundation
- Block
- Outdoor
- Brick, Aluminum/Vinyl
Parking
- Driveway and parking
- Attached Garage, Garage, Inside Entry
Rooms
| Room | Level | Size | Features |
|---|---|---|---|
| Storage | Lower level | ||
| Utility room | Lower level | ||
| Utility room | Lower level | ||
| Laundry room | Lower level | ||
| Laundry room | Lower level | ||
| Primary Bedroom | Second level | ||
| Primary Bedroom | Second level | ||
| Bedroom | Second level | ||
| Bedroom | Second level | ||
| Living room | Main level | ||
| Living room | Main level | ||
| Dining room | Main level | ||
| Dining room | Main level | ||
| Kitchen | Main level | ||
| Kitchen | Main level |
Location
Location is approximate. See nearby homes on the map
Listed by DEERBROOK REALTY INC..

REALTOR®, REALTORS®, and the REALTOR® logo are certification marks that are owned by REALTOR® Canada Inc. and licensed exclusively to The Canadian Real Estate Association (CREA). These certification marks identify real estate professionals who are members of CREA and who must abide by CREA’s By-Laws, Rules, and the REALTOR® Code. The MLS® trademark and the MLS® logo are owned by CREA and identify the professional real estate services provided by members of CREA.
The information contained on this site is based in whole or in part on information that is provided by members of The Canadian Real Estate Association, who are responsible for its accuracy. CREA reproduces and distributes this information as a service for its members and assumes no responsibility for its accuracy.
Similar homes nearby
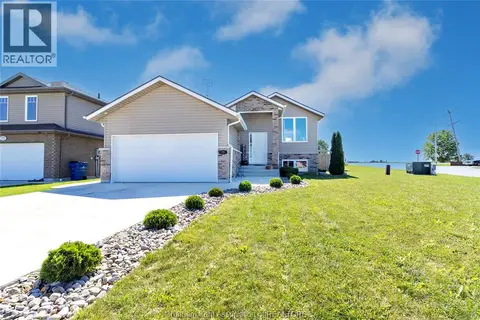
See more in Tilbury 📷 44
$549,900
2+2 bd1 ba
26 Hawthorne CRESCENT
Tilbury
Detached · MLS® 26013301 · DEERBROOK REALTY INC.
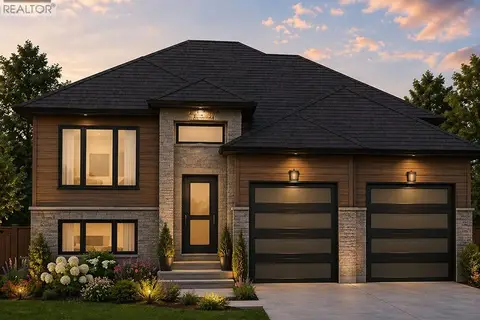
 📷 50
$549,900
2+1 bd2 ba
79 Blackacre CRESCENT
Tilbury
Detached · MLS® 26021630 · EXIT REALTY CK ELITE
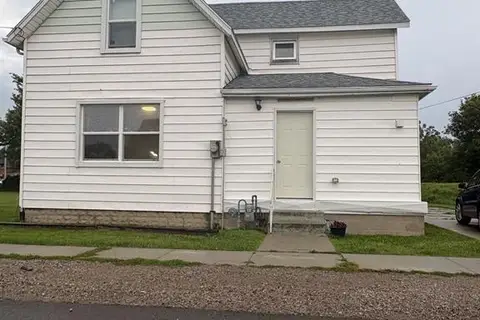
 📷 28
$649,900
3 bd2 ba1205 ft²
21 Hawthorne CRESCENT
Tilbury
Detached · MLS® 26024648 · DEERBROOK REALTY INC.
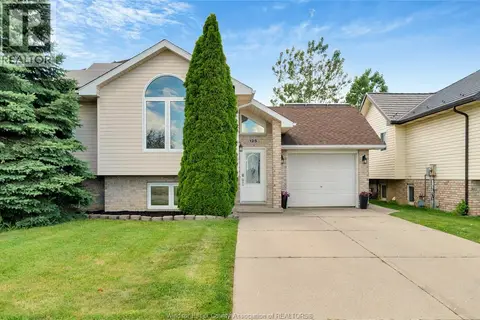
 📷 2
$549,000
7 bd2 ba
3 DUFFERIN STREET South
Tilbury
Detached · MLS® 26022530 · BUCKINGHAM REALTY (WINDSOR) LTD.
 📷 40
$523,900
3+1 bd2 ba
125 QUEEN STREET South
Tilbury
Pool
Detached · MLS® 26021444 · REMAX PREFERRED REALTY LTD. - 588
 📷 40
$489,900
3 bd1 ba
5016 Queens LINE
Tilbury
Detached · MLS® 26016920 · SUN COUNTY REALTY INC.
 New
📷 31
$715,000
5+2 bd5 ba4183 ft²
21 LAURENTIA DRIVE
Tilbury
Detached · MLS® 26025703 · DEERBROOK REALTY INC.