125 QUEEN STREET South
Tilbury, N0P2P0
Listed by REMAX PREFERRED REALTY LTD. - 588
$523,900
- 3+1 bedrooms
- 2 bathrooms
Listed 49 days ago · MLS® 26021444
About this home
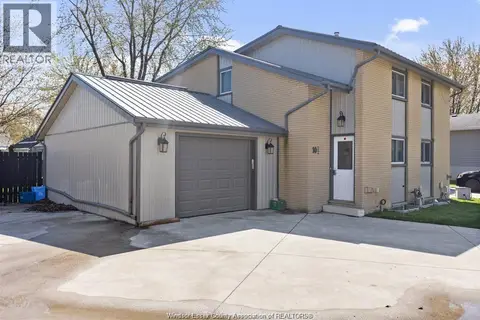
Move-in-ready raised ranch on the quiet edge of Tilbury - just 10 minutes to Hwy 401 for Windsor or Chatham commutes. Bright bi-level with 3 bedrooms up, a 4th on the fully finished lower level, and 2 full baths. Newer flooring throughout, central air, attached single-car garage, and a brand-new sump pump in the finished basement. Out back: your own inground pool and an open yard made for summer. Vacant and ready for a quick close - just bring your boxes! (id:66966)
Details
- Type
- Detached
- Style
- Raised ranch, Bi-level
- Garage
- Garage
- Municipality
- Tilbury
Interior
- Bedrooms
- 3 above ground + 1 below
- Fireplace
- No
- Appliances
- Washer, Refrigerator, Dishwasher, Stove, Dryer, Microwave
- Flooring
- Laminate, Ceramic/Porcelain, Cushion/Lino/Vinyl
Heating, cooling and services
- Heating
- Forced air, Natural gas, Furnace
- Air conditioning
- Central air conditioning
Building and exterior
- Style
- Raised ranch, Bi-level
- Year built
- 1998
- Foundation
- Concrete
- Pool
- Inground pool
- Outdoor
- Brick, Aluminum/Vinyl
Parking
- Driveway and parking
- Garage
Rooms
| Room | Level | Size | Features |
|---|---|---|---|
| 3pc Bathroom | Basement | ||
| 5pc Bathroom | Main level | ||
| Bedroom | Basement | ||
| Utility room | Basement | ||
| Family room | Basement | ||
| Foyer | Main level | ||
| Living room | Main level | ||
| Dining room | Main level | ||
| Kitchen | Main level | ||
| Bedroom | Main level | ||
| Bedroom | Main level | ||
| Primary Bedroom | Main level |
Location
Location is approximate. See nearby homes on the map
Listed by REMAX PREFERRED REALTY LTD. - 588.

REALTOR®, REALTORS®, and the REALTOR® logo are certification marks that are owned by REALTOR® Canada Inc. and licensed exclusively to The Canadian Real Estate Association (CREA). These certification marks identify real estate professionals who are members of CREA and who must abide by CREA’s By-Laws, Rules, and the REALTOR® Code. The MLS® trademark and the MLS® logo are owned by CREA and identify the professional real estate services provided by members of CREA.
The information contained on this site is based in whole or in part on information that is provided by members of The Canadian Real Estate Association, who are responsible for its accuracy. CREA reproduces and distributes this information as a service for its members and assumes no responsibility for its accuracy.
Similar homes nearby
See more in Tilbury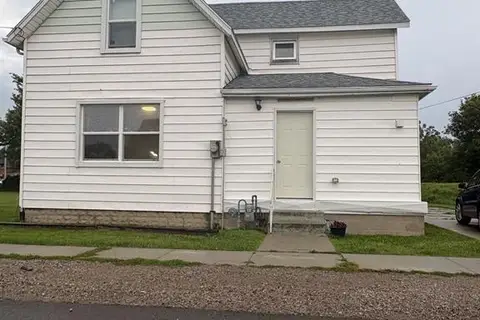 📷 2
$549,000
7 bd2 ba
3 DUFFERIN STREET South
Tilbury
Detached · MLS® 26022530 · BUCKINGHAM REALTY (WINDSOR) LTD.
 📷 44
$549,900
2+2 bd1 ba
26 Hawthorne CRESCENT
Tilbury
Detached · MLS® 26013301 · DEERBROOK REALTY INC.
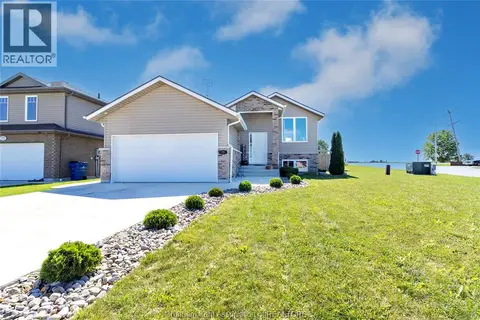 📷 50
$549,900
2+1 bd2 ba
79 Blackacre CRESCENT
Tilbury
Detached · MLS® 26021630 · EXIT REALTY CK ELITE
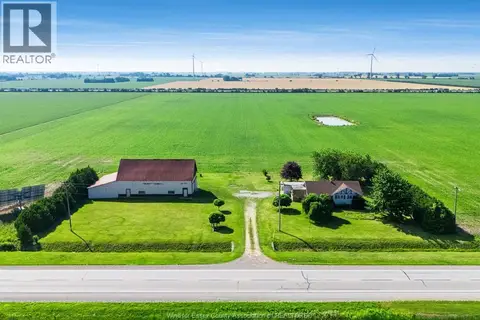 📷 40
$489,900
3 bd1 ba
5016 Queens LINE
Tilbury
Detached · MLS® 26016920 · SUN COUNTY REALTY INC.
 📷 32
$469,900
3 bd2 ba
6 St Marie STREET
Tilbury
Detached · MLS® 26006008 · Royal LePage Peifer Realty Inc. (Tilbury)
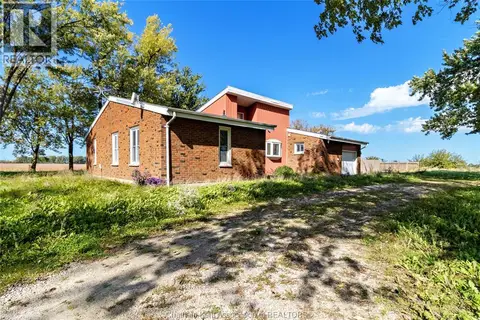 📷 47
$459,900
3 bd2 ba
4421 Gleeson LINE
Tilbury
PoolFixer-upper
Detached · MLS® 26024763 · EXIT REALTY CK ELITE
 📷 42
$449,900
2+1 bd2 ba864 ft²
18 AZAR DRIVE
Tilbury
Pool
Single Family · MLS® 26022046 · DEERBROOK REALTY INC.
 New
📷 24
$599,900
2 bd1 ba
10-10.5 VANIER DRIVE
Tilbury
Link · MLS® 26025877 · DEERBROOK REALTY INC.