6 St Marie STREET
Tilbury, N0P2L0
Listed by Royal LePage Peifer Realty Inc. (Tilbury)
$469,900
- 3 bedrooms
- 2 bathrooms
Listed 210 days ago · MLS® 26006008
About this home
Completely renovated to the studs in 2022, you'll enjoy the perfect blend of efficiencies of modern construction offering piece of mind with updated systems and the space and privacy of a mature, treed neighbourhood. Sunlight pours through this home, enhanced by the new patio door. This home was thoughtfully designed maximizing space and storage potential. The main floor primary bedroom adds everyday ease, while the two additional bedrooms and powder room upstairs is ideal for family, guests or a home office. Tucked away on a quiet dead end street, the large fully fenced yard is the perfect backdrop for family gatherings or spending a relaxing evening. There is a gas bbq hookup for added convenience. It's steps away from all amenities and under a 10 minute walk to Memorial Park. This home is sure to please and with all appliances included, there is nothing to do but move in! (id:66966)
Details
- Type
- Detached
- Property tax
- $3,133 (2025)
- Municipality
- Tilbury
Interior
- Bedrooms
- 3 above ground
- Fireplace
- No
- Appliances
- Washer, Refrigerator, Dishwasher, Stove, Dryer
- Flooring
- Ceramic/Porcelain, Cushion/Lino/Vinyl
Heating, cooling and services
- Heating
- Forced air, Natural gas
- Air conditioning
- Central air conditioning
Building and exterior
- Foundation
- Block
- Outdoor
- Aluminum/Vinyl
Rooms
| Room | Level | Size | Features |
|---|---|---|---|
| Bedroom | Second level | 3.11 × 5.82 m (10'2" × 19'1") | |
| Bedroom | Second level | 1.98 × 5.82 m (6'6" × 19'1") | |
| 2pc Bathroom | Second level | ||
| Eating area | Main level | 6.13 × 2.38 m (20'1" × 7'10") | |
| Living room | Main level | 4.21 × 3.75 m (13'10" × 12'4") | |
| Laundry room | Main level | 2.87 × 2.1 m (9'5" × 6'11") | |
| Kitchen | Main level | 4.21 × 5.3 m (13'10" × 17'5") | |
| Primary Bedroom | Main level | 2.87 × 3.69 m (9'5" × 12'1") | |
| 4pc Bathroom | Main level |
Location
Location is approximate. See nearby homes on the map
Listed by Royal LePage Peifer Realty Inc. (Tilbury).

REALTOR®, REALTORS®, and the REALTOR® logo are certification marks that are owned by REALTOR® Canada Inc. and licensed exclusively to The Canadian Real Estate Association (CREA). These certification marks identify real estate professionals who are members of CREA and who must abide by CREA’s By-Laws, Rules, and the REALTOR® Code. The MLS® trademark and the MLS® logo are owned by CREA and identify the professional real estate services provided by members of CREA.
The information contained on this site is based in whole or in part on information that is provided by members of The Canadian Real Estate Association, who are responsible for its accuracy. CREA reproduces and distributes this information as a service for its members and assumes no responsibility for its accuracy.
Similar homes nearby
See more in Tilbury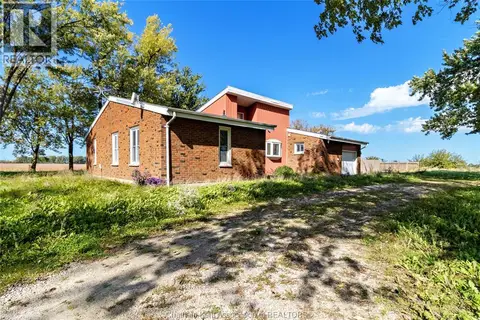 📷 47
$459,900
3 bd2 ba
4421 Gleeson LINE
Tilbury
PoolFixer-upper
Detached · MLS® 26024763 · EXIT REALTY CK ELITE
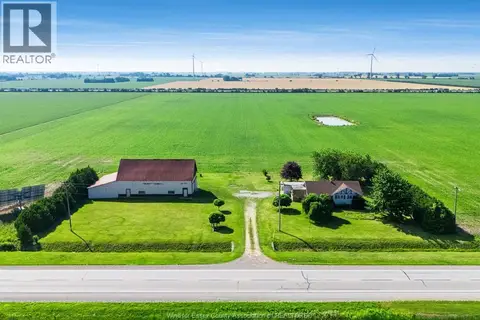 📷 40
$489,900
3 bd1 ba
5016 Queens LINE
Tilbury
Detached · MLS® 26016920 · SUN COUNTY REALTY INC.
 📷 42
$449,900
2+1 bd2 ba864 ft²
18 AZAR DRIVE
Tilbury
Pool
Single Family · MLS® 26022046 · DEERBROOK REALTY INC.
 New
📷 33
$429,000
3 bd1 ba
3331 KEMP LINE
Tilbury
Detached · MLS® 26025800 · REMAX CARE REALTY
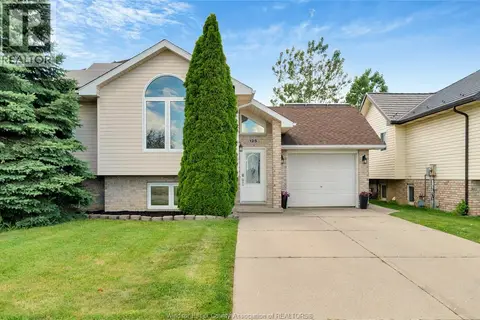 📷 40
$523,900
3+1 bd2 ba
125 QUEEN STREET South
Tilbury
Pool
Detached · MLS® 26021444 · REMAX PREFERRED REALTY LTD. - 588
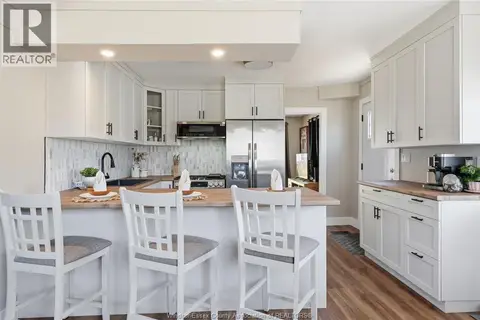 📷 32
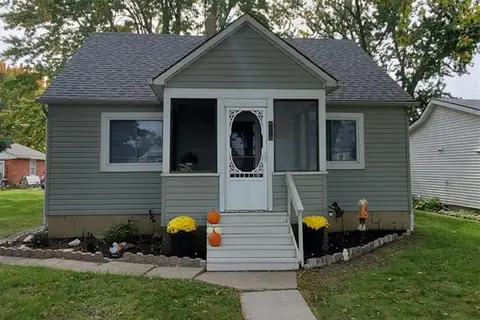
$399,900
3 bd2 ba
8 ST. CLAIR STREET
Tilbury
Detached · MLS® 26023547 · REMO VALENTE REAL ESTATE (1990) LIMITED
 📷 34
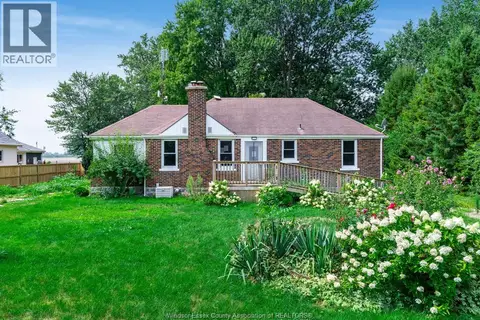
$399,900
3 bd1 ba
25 ST CLAIR STREET
Tilbury
Detached · MLS® 26025479 · REMAX PREFERRED REALTY LTD. - 585
 📷 16
$399,000
2 bd2 ba
24528 Dashwheel ROAD
Tilbury
Fixer-upper
Detached · MLS® 26019788 · CENTURY 21 LOCAL HOME TEAM REALTY INC.