18 AZAR DRIVE
Tilbury, N0P2L0
Listed by DEERBROOK REALTY INC.
$449,900
- 2+1 bedrooms
- 2 bathrooms
- 864 sq ft
Listed 42 days ago · MLS® 26022046
About this home
Move in ready 4 level home ideal for a young family. Quick possession is available. 3 bedrooms ( 2 up 1 down) , 2 full baths, 2 family rooms ( 1 with gas fireplace) bonus 4 th level houses laundry and mechanical but ideal for storage, gym, etc. Yard is fenced with above ground pool and deck for kids, and private patio with pergola for mom and dad. Attached garage has custom screen to convert to summer living space, double wide double deep concrete driveway and 12 x 8 storage shed. Kitchen remodeled by Windmill Cabinets 3 years ago with copper farm sink stylish cabinets and backsplash. To financially assist the solar panels are paid for and average approx $300 a month with approx 12 years left on the contract. Perfect for those extras, or to property taxes or utilities! ( transferable to new owners) Call to view today! (id:66966)
Details
- Type
- Single Family
- Style
- 4 Level
- Size
- 864 sq ft
- Garage
- Garage
- Municipality
- Tilbury
Interior
- Bedrooms
- 2 above ground + 1 below
- Fireplace
- Gas, Direct vent
- Appliances
- Washer, Refrigerator, Stove, Dryer
- Flooring
- Hardwood
Heating, cooling and services
- Heating
- Forced air, Natural gas, Furnace
- Air conditioning
- Central air conditioning
Building and exterior
- Style
- 4 Level
- Year built
- 1996
- Foundation
- Concrete
- Pool
- Above ground pool
- Outdoor
- Brick, Aluminum/Vinyl
Parking
- Driveway and parking
- Attached Garage, Garage
Rooms
| Room | Level | Size | Features |
|---|---|---|---|
| 4pc Bathroom | Second level | ||
| 3pc Bathroom | Lower level | ||
| Laundry room | Basement | ||
| Other | Basement | ||
| Family room/Fireplace | Lower level | ||
| Bedroom | Lower level | ||
| Bedroom | Second level | ||
| Primary Bedroom | Second level | ||
| Eating area | Main level | ||
| Kitchen | Main level | ||
| Living room | Main level | ||
| Foyer | Main level |
Location
Location is approximate. See nearby homes on the map
Listed by DEERBROOK REALTY INC..

REALTOR®, REALTORS®, and the REALTOR® logo are certification marks that are owned by REALTOR® Canada Inc. and licensed exclusively to The Canadian Real Estate Association (CREA). These certification marks identify real estate professionals who are members of CREA and who must abide by CREA’s By-Laws, Rules, and the REALTOR® Code. The MLS® trademark and the MLS® logo are owned by CREA and identify the professional real estate services provided by members of CREA.
The information contained on this site is based in whole or in part on information that is provided by members of The Canadian Real Estate Association, who are responsible for its accuracy. CREA reproduces and distributes this information as a service for its members and assumes no responsibility for its accuracy.
Similar homes nearby
See more in Tilbury 📷 47
$459,900
3 bd2 ba
4421 Gleeson LINE
Tilbury
PoolFixer-upper
Detached · MLS® 26024763 · EXIT REALTY CK ELITE
 📷 32
$469,900
3 bd2 ba
6 St Marie STREET
Tilbury
Detached · MLS® 26006008 · Royal LePage Peifer Realty Inc. (Tilbury)
 New
📷 33
$429,000
3 bd1 ba
3331 KEMP LINE
Tilbury
Detached · MLS® 26025800 · REMAX CARE REALTY
 📷 40
$489,900
3 bd1 ba
5016 Queens LINE
Tilbury
Detached · MLS® 26016920 · SUN COUNTY REALTY INC.
 📷 32
$399,900
3 bd2 ba
8 ST. CLAIR STREET
Tilbury
Detached · MLS® 26023547 · REMO VALENTE REAL ESTATE (1990) LIMITED
 📷 34
$399,900
3 bd1 ba
25 ST CLAIR STREET
Tilbury
Detached · MLS® 26025479 · REMAX PREFERRED REALTY LTD. - 585
 📷 16
$399,000
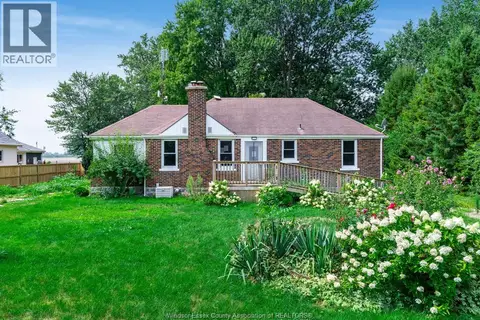
2 bd2 ba
24528 Dashwheel ROAD
Tilbury
Fixer-upper
Detached · MLS® 26019788 · CENTURY 21 LOCAL HOME TEAM REALTY INC.
 📷 36
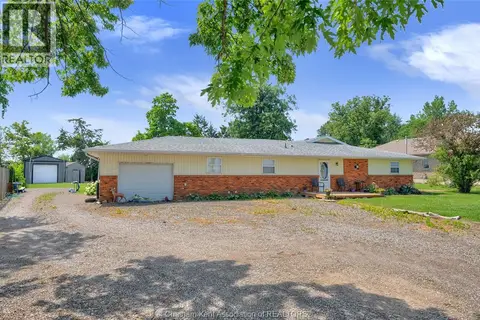
$395,000
4 bd2 ba
5468 Queens LINE
Tilbury
Detached · MLS® 26017336 · ROYAL LEPAGE PEIFER REALTY, Brokerage