777 SHADELAND Avenue
Aldershot South, Burlington, L7T2M2
Listed by RE/MAX Escarpment Realty Inc.
$5,950,000
- 4+1 bedrooms
- 6 bathrooms
- 13 parking
- 5720 sq ft
Listed 128 days ago · MLS® 40839952
About this home
From the moment you arrive, 777 Shadeland Ave makes an impression. Set on one of South Aldershot’s most admired streets, this is one of the area’s most impressive residences, positioned on a rare private ravine lot that feels worlds away from the everyday. Inside, the scale is matched by an exceptional level of finish, with every room revealing thoughtful design, rich materials, custom millwork, natural stone, warm textures, and carefully considered details. Expansive windows bring the outdoors in, framing the trees, gardens, and ravine backdrop while creating a calm, connected feeling throughout the home. With nearly 6,000 sq. ft. of finished living space, the layout offers elegant principal rooms, a showpiece kitchen, private office, four bedrooms on the upper level, and a finished lower level designed for entertaining, fitness, guests, and everyday family living, all with an effortless flow. The backyard is a true escape; private, serene, and resort-like, with covered outdoor living, skylights, a wood-burning fireplace, full outdoor kitchen, IPE decking, saltwater pool, mature trees, and generous green space. A heated triple-car garage and expansive driveway add everyday function to a home built with remarkable presence and intention. Moments to the lake, Burlington Golf & Country Club, Aldershot GO, parks, schools, shops, restaurants, and major highways, this is a rare offering in one of Burlington’s most sought-after pockets. (id:66966)
Details
- Type
- Detached
- Size
- 5720 sq ft
- Basement
- Finished, Full
- Garage
- Garage
- Property tax
- $21,686
- Neighbourhood
- Aldershot South
- Municipality
- Burlington
Interior
- Bedrooms
- 4 above ground + 1 below
- Fireplace
- No
- Appliances
- Washer, Refrigerator, Central Vacuum, Dishwasher, Stove, Dryer, Microwave, Garburator
Heating, cooling and services
- Heating
- Forced air, Natural gas
- Air conditioning
- Central air conditioning
- Water and sewer
- Municipal sewage system
Building and exterior
- Exterior
- Wood frame
- Foundation
- Poured Concrete
- Pool
- Inground pool
- Outdoor
- Wood, Stone, Metal
Parking
- Total parking
- 13
- Driveway and parking
- Attached Garage
Rooms
| Room | Level | Size | Features |
|---|---|---|---|
| Bedroom | Basement | 13'3'' x 13'6'' | |
| Exercise room | Basement | ||
| Recreation room | Basement | ||
| 3pc Bathroom | Basement | ||
| 3pc Bathroom | Second level | ||
| 5pc Bathroom | Second level | ||
| 5pc Bathroom | Second level | ||
| 2pc Bathroom | Main level | ||
| 2pc Bathroom | Main level | ||
| Bedroom | Second level | 13'9'' x 11'9'' | |
| Bedroom | Second level | 11'9'' x 14'0'' | |
| Bedroom | Second level | 12'2'' x 13'8'' | |
| Primary Bedroom | Second level | 15'8'' x 17'5'' | |
| Laundry room | Main level | 6'3'' x 15'4'' | |
| Mud room | Main level | 6'3'' x 20'5'' | |
| Pantry | Main level | 4'9'' x 7'9'' | |
| Kitchen | Main level | 17'3'' x 19'8'' | |
| Great room | Main level | 19'4'' x 26'0'' | |
| Office | Main level | 9'0'' x 14'0'' | |
| Dining room | Main level | 13'8'' x 15'8'' | |
| Foyer | Main level | 28'4'' x 15'7'' |
Location
Location is approximate. See nearby homes on the map
Listed by RE/MAX Escarpment Realty Inc..

REALTOR®, REALTORS®, and the REALTOR® logo are certification marks that are owned by REALTOR® Canada Inc. and licensed exclusively to The Canadian Real Estate Association (CREA). These certification marks identify real estate professionals who are members of CREA and who must abide by CREA’s By-Laws, Rules, and the REALTOR® Code. The MLS® trademark and the MLS® logo are owned by CREA and identify the professional real estate services provided by members of CREA.
The information contained on this site is based in whole or in part on information that is provided by members of The Canadian Real Estate Association, who are responsible for its accuracy. CREA reproduces and distributes this information as a service for its members and assumes no responsibility for its accuracy.
Similar homes nearby
See more in Burlington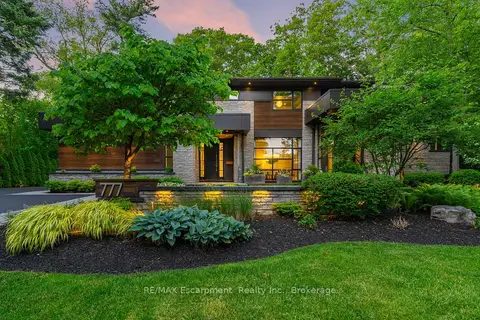 📷 49
$5,950,000
≈ $26,055/mo mortgage · 20% down
4+1 bd6 ba13 pk3500-5000 ft²
777 Shadeland Avenue
LaSalle, Burlington
Ravine lotPoolGO station 1.6 km
Detached · MLS® W13448454 · RE/MAX Escarpment Realty Inc., Brokerage
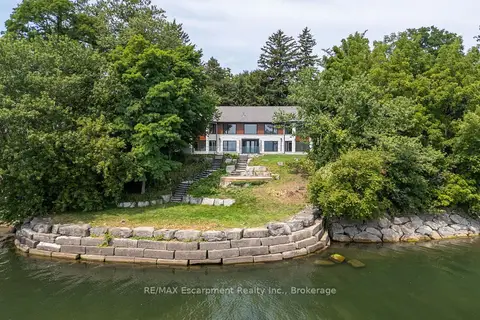 📷 50🎥 Tour
$5,749,000
≈ $25,175/mo mortgage · 20% down
2+2 bd7 ba8 pk3500-5000 ft²
100 Appleby Place
Appleby, Burlington
WaterfrontPoolGO station 2.7 km
Detached · MLS® W13684620 · RE/MAX Escarpment Realty Inc., Brokerage
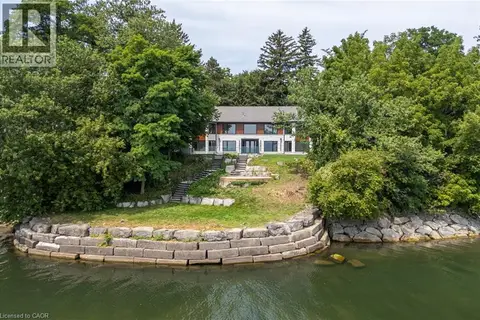 📷 42
$5,749,000
2+2 bd4 ba8 pk6170 ft²
100 APPLEBY Place
Shoreacres, Burlington
WaterfrontPool
Detached · MLS® 40843441 · RE/MAX Escarpment Realty Inc.
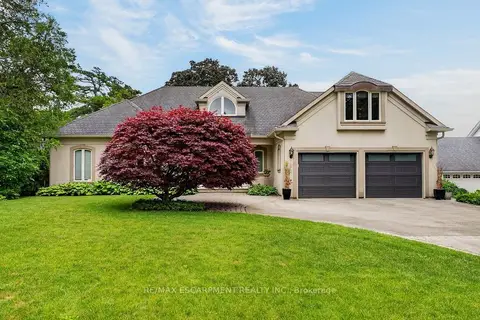 📷 47🎥 Tour
$5,500,000
≈ $24,084/mo mortgage · 20% down
3 bd3 ba8 pk2500-3000 ft²
3312 Lakeland Crescent
Roseland, Burlington
WaterfrontSchool 9 min walk
Detached · MLS® W13463230 · RE/MAX ESCARPMENT REALTY INC.
 📷 50
$5,500,000
3 bd3 ba8 pk2861 ft²
3312 LAKELAND Crescent
Roseland, Burlington
Waterfront
Detached · MLS® 40840376 · RE/MAX Escarpment Realty Inc.
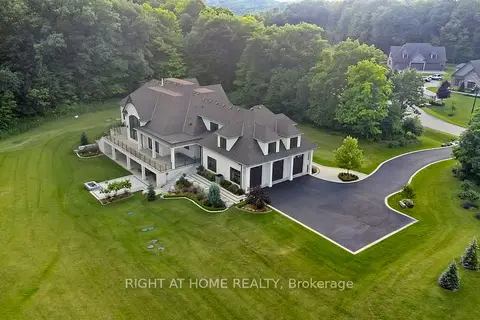 📷 50🎥 Tour
$6,490,000
≈ $28,420/mo mortgage · 20% down
5 bd5 ba13 pk5000 + ft²
2606 Harvestmoon Lane
Rural Burlington, Burlington
Basement suite
Detached · MLS® W13072168 · RIGHT AT HOME REALTY
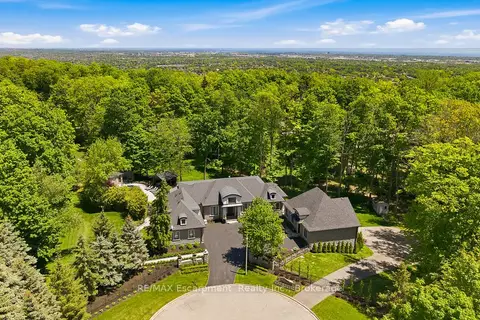 📷 50
$6,799,000
≈ $29,773/mo mortgage · 20% down
3+3 bd7 ba15 pk3500-5000 ft²
3205 Highpoint Court
Rural Burlington, Burlington
Basement suitePool
Detached · MLS® W13237516 · RE/MAX Escarpment Realty Inc., Brokerage
 📷 50
$6,799,000
3+3 bd7 ba15 pk6354 ft²
3205 HIGHPOINT Court
North Burlington Rural, Burlington
Pool
Detached · MLS® 40836530 · RE/MAX Escarpment Realty Inc.