100 Appleby Place
Appleby, Burlington, L7L 2X1
$5,749,000
- 2+2 bedrooms
- 7 bathrooms
- 8 parking
- 3500-5000 sq ft
Listed 63 days ago · MLS® W13684620
About this home
Welcome to an architectural masterpiece set along the prestigious shoreline of Shoreacres in Burlington. This exceptional raised bungalow effortlessly captures a contemporary aesthetic with a subtle mid-century flair, defined by clean horizontal lines, organic warmth, and an intimate connection to its natural surroundings. Gated grand entry gates open to reveal a massive, private entry yard framed by lush surroundings, immediately setting a tone of secluded luxury and refined living. From the moment you step inside, your eyes are drawn to stunning blonde herringbone hardwood floors that run seamlessly through the main living spaces. Designed to maximize its irreplaceable setting, all principal rooms open directly toward the water, offering endless, unobstructed views of the lake through expansive glass. Every window throughout the residence comes fully roughed in with power for automated motorized blinds, ensuring modern convenience without compromising aesthetics. The main level overlooks the resort-style backyard oasis built for effortless outdoor entertaining. Crisp armour stone landscaping frames a tranquil swimming pool complete with a cascading stone waterfall. Relax on the sprawling stone patio, where an outdoor kitchen is already roughed in for your custom culinary design, complemented by a convenient outdoor two-piece washroom for poolside guests. Equally spacious and bright, the lower level continues the home's extraordinary footprint without sacrificing light or ambiance featuring a home theatre, a secondary full entertainment kitchen ideal for hosting extended gatherings, and two of the home's four generous bedrooms. Perfectly balancing sophisticated design with coastal tranquility, this four-bedroom estate offers the ultimate waterfront lifestyle in one of south Burlington's most coveted pockets. Luxury Certified.
Details
- Type
- Detached
- Style
- Bungalow-Raised
- Size
- 3500-5000 sq ft
- Lot
- 105.91 × 170.27 ft
- Basement
- Finished with Walk-Out, Finished
- Garage
- Built-In
- Kitchens
- 1
- Property tax
- $31,890 (2026)
- Neighbourhood
- Appleby
- Municipality
- Burlington
- Price per sq ft
- ~$1,353 (47% above detached houses in Appleby, $919)
Interior
- Bedrooms
- 2 above ground + 2 below
- Bathrooms
- 1 × 2-piece (main), 1 × 3-piece (main), 1 × 5-piece (main), 2 × 2-piece (lower), 2 × 4-piece (lower)
- Rooms
- 9 above ground + 4 below
- Family room or den
- Yes
- Fireplace
- Yes
- Features
- Primary Bedroom - Main Floor
Heating, cooling and services
- Heating
- Forced Air, Gas
- Air conditioning
- Central Air
- Water and sewer
- Sewer
Building and exterior
- Style
- Bungalow-Raised
- Exterior
- Stucco (Plaster)
- Roof
- Asphalt Shingle
- Foundation
- Poured Concrete
- Faces
- North
- Pool
- Inground
- Outdoor
- Controlled Entry, Lighting, Patio, Security Gate
- Waterfront
- Direct
Parking
- Garage spaces
- 2
- Total parking
- 8
- Driveway and parking
- Private
Lot
- Size
- 105.91 × 170.27 ft
- Acreage
- .50-1.99
More
- Possession
- Flexible
- Nearby
- Park, School, Lake/Pond, Lake Access, Waterfront, Wooded/Treed
- Cross street
- Lakeshore Rd & Appleby Pl
Rooms
| Room | Level | Size | Features |
|---|---|---|---|
| Living Room | Main | 5.86 × 5.84 m (19'3" × 19'2") | |
| Family Room | Main | 4.1 × 6.08 m (13'5" × 19'11") | |
| Dining Room | Main | 3.75 × 6.13 m (12'4" × 20'1") | |
| Kitchen | Main | 5.49 × 4.43 m (18' × 14'6") | |
| Other | Main | 3.99 × 4.79 m (13'1" × 15'9") | |
| Primary Bedroom | Main | 5.32 × 6.39 m (17'5" × 21') | |
| Bedroom 2 | Main | 5.29 × 5.27 m (17'4" × 17'3") | |
| Mud Room | Main | 2.64 × 2.57 m (8'8" × 8'5") | |
| Laundry | Main | 3.96 × 1.85 m (13' × 6'1") | |
| Recreation | Lower | 11.96 × 7.29 m (39'3" × 23'11") | |
| Bedroom 3 | Lower | 4.16 × 4.75 m (13'8" × 15'7") | |
| Bedroom 4 | Lower | 5.21 × 4.48 m (17'1" × 14'8") | |
| Media Room | Lower | 3.91 × 5.98 m (12'10" × 19'7") |
History of this address
13 earlier listings at this address, with sold and leased prices. Create a free account or sign in to see them.
Location
Location is approximate. See nearby homes on the map
Recent sales nearby
See what similar homes within 1 km sold for in the last year. Create a free account or sign in to see them.
The neighbourhood
Getting around Car-dependent
- 🚆 Appleby GO2.7 km
Within a 10-minute walk: no grocery stores, 0 cafés and restaurants, 1 park. Nearest park: Paletta Lakefront Park (1000 m).
Schools nearby
Elementary
- Pineland Public School
EQAO: Gr 6 reading 98%, math 76%16 min walk - St. Patrick Catholic Elementary School Catholic
EQAO: Gr 6 reading 91%, math 50%1.3 km - Mohawk Gardens Public School
EQAO: Gr 6 reading 87%, math 63%1.3 km - Ascension Catholic Elementary School Catholic
EQAO: Gr 6 reading 94%, math 65%1.7 km
Secondary
- Nelson High School
EQAO: Gr 9 math 80%, literacy test 91%1.8 km
EQAO: share of students meeting the provincial standard (2024–25). Ontario average: Gr 6 reading 86%, math 51%; Gr 9 math 55%; literacy test 83%.
Closest schools, not school zones. Check which school serves this address with the school board before relying on it.
Who lives here postal area L7L
- Owners / renters
- 84% / 16%
- Median household income
- $122,000
- Average age
- 42
- Children under 15
- 18%
- Homes
- 54% detached, 12% high-rise
- Commute by transit
- 4%
- Population
- 47,433
Languages spoken most at home besides English: Mandarin 1.2%, Spanish 1%, Arabic 0.9%, Portuguese 0.7%.
Safety
Crime Severity Index for Halton Region (Oakville/Burlington) police: 31 vs 57 for Ontario (2025).
Police-reported figures for the whole police service area, not this street. Rates use the area’s resident population.
Distances are approximate. Places © OpenStreetMap contributors. Neighbourhood figures: Statistics Canada, 2021 Census. School results: EQAO via Ontario Data Catalogue (Open Government Licence – Ontario). Crime Severity Index: Statistics Canada.
Living here
Commute
To downtown Hamilton: 15 km. Transit times · Driving times
Noise Nothing major nearby
No highway within 500 m, rail line within 300 m, or airport flight path nearby.
Distances from the map, not noise measurements. Visit at rush hour to judge for yourself.
Internet High-speed
50/10 Mbps or faster available here by cable, fibre or DSL (the federal high-speed target).
From the federal broadband map. Check exact speeds and providers for the address.
Roads, rail, airports and planned stations © OpenStreetMap contributors. Internet: Innovation, Science and Economic Development Canada, National Broadband Data.
Listed by RE/MAX Escarpment Realty Inc., Brokerage.
Listing information provided by PropTx Innovations Inc. and TRREB; deemed reliable but not guaranteed accurate by PropTx.
Similar homes nearby
See more in Burlington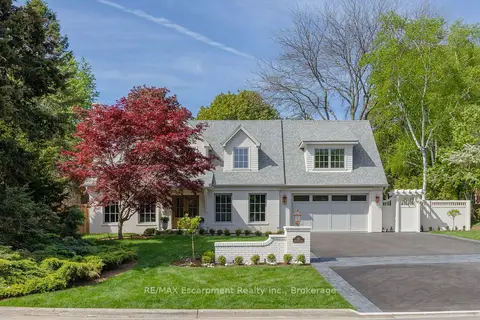
$4,795,000
4+1 bd6 ba6 pk3500-5000 ft²
130 Edgecliffe Place
Appleby, Burlington
Detached · MLS® W13816956 · RE/MAX Escarpment Realty Inc., Brokerage
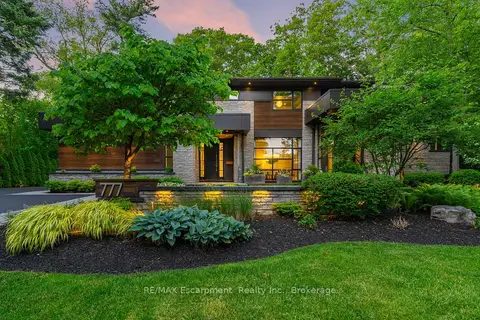
$5,950,000
4+1 bd6 ba13 pk3500-5000 ft²
777 Shadeland Avenue
LaSalle, Burlington
Detached · MLS® W13448454 · RE/MAX Escarpment Realty Inc., Brokerage
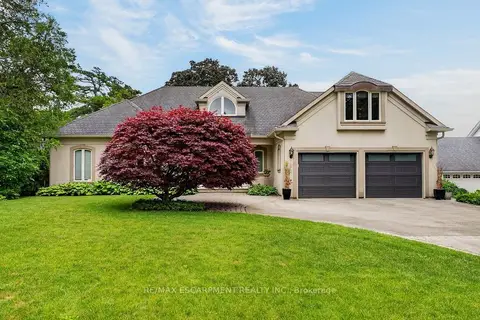
$5,500,000
3 bd3 ba8 pk2500-3000 ft²
3312 Lakeland Crescent
Roseland, Burlington
Detached · MLS® W13463230 · RE/MAX ESCARPMENT REALTY INC.
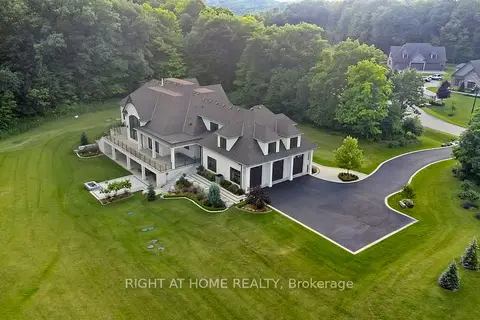
$6,490,000
5 bd5 ba13 pk5000 + ft²
2606 Harvestmoon Lane
Rural Burlington, Burlington
Detached · MLS® W13072168 · RIGHT AT HOME REALTY
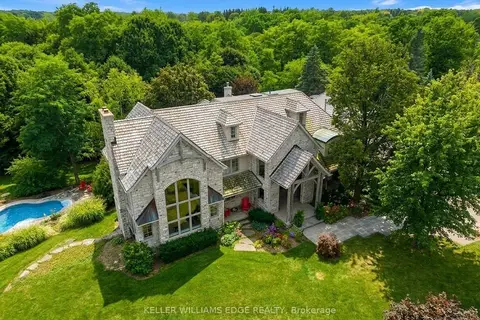
$4,990,000
6 bd5 ba14 pk5000 + ft²
2376 8 Side Road
Rural Burlington, Burlington
Detached · MLS® W13854794 · KELLER WILLIAMS EDGE REALTY
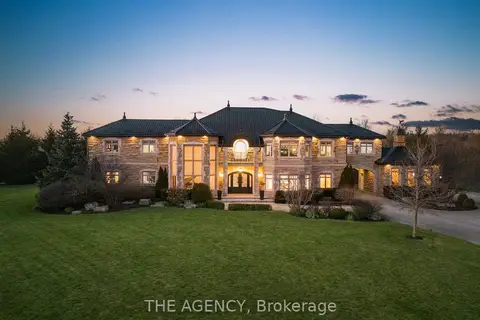
$4,888,800
4+1 bd7 ba17 pk5000 + ft²
2659 2 Sideroad
Rural Burlington, Burlington
Detached · MLS® W14080696 · THE AGENCY
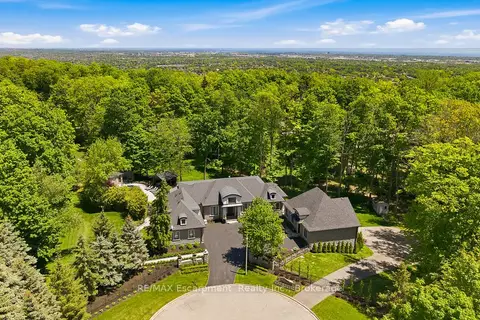
$6,799,000
3+3 bd7 ba15 pk3500-5000 ft²
3205 Highpoint Court
Rural Burlington, Burlington
Detached · MLS® W13237516 · RE/MAX Escarpment Realty Inc., Brokerage
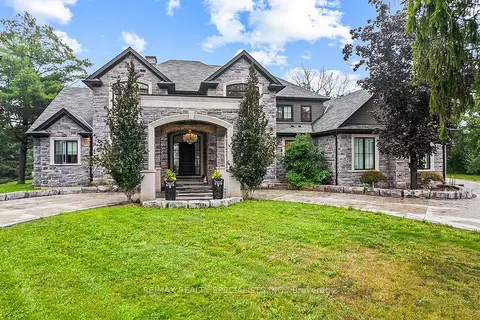
$4,699,000
Reduced $250,000
5 bd7 ba3 pk5000 + ft²
5026 No 2 Side Road
Rural Burlington, Burlington
Detached · MLS® W13746834 · RE/MAX REALTY SPECIALISTS INC.