777 Shadeland Avenue
LaSalle, Burlington, L7T 2M2
$5,950,000
- 4+1 bedrooms
- 6 bathrooms
- 13 parking
- 3500-5000 sq ft
Listed 127 days ago · MLS® W13448454
About this home
From the moment you arrive, 777 Shadeland Ave makes an impression. Set on one of South Aldershot's most admired streets, this is one of the area's most impressive residences, positioned on a rare private ravine lot that feels worlds away from the everyday. Inside, the scale is matched by an exceptional level of finish, with every room revealing thoughtful design, rich materials, custom millwork, natural stone, warm textures, and carefully considered details. Expansive windows bring the outdoors in, framing the trees, gardens, and ravine backdrop while creating a calm, connected feeling throughout the home. With nearly 6,000 sq. ft. of finished living space, the layout offers elegant principal rooms, a showpiece kitchen, private office, four bedrooms on the upper level, and a finished lower level designed for entertaining, fitness, guests, and everyday family living, all with an effortless flow. The backyard is a true escape; private, serene, and resort-like, with covered outdoor living, skylights, a wood-burning fireplace, full outdoor kitchen, IPE decking, saltwater pool, mature trees, and generous green space. A heated triple-car garage and expansive driveway add everyday function to a home built with remarkable presence and intention. Moments to the lake, Burlington Golf & Country Club, Aldershot GO, parks, schools, shops, restaurants, and major highways, this is a rare offering in one of Burlington's most sought-after pockets. Luxury Certified.
Details
- Type
- Detached
- Style
- 2-Storey
- Age
- 6-15 years
- Size
- 3500-5000 sq ft
- Lot
- 125 × 234.79 ft
- Basement
- Finished, Full
- Garage
- Attached
- Kitchens
- 1
- Property tax
- $21,686 (2025)
- Neighbourhood
- LaSalle
- Municipality
- Burlington
- Price per sq ft
- ~$1,400 (66% above detached houses in LaSalle, $845)
Interior
- Bedrooms
- 4 above ground + 1 below
- Bathrooms
- 2 × 2-piece (main), 2 × 5-piece (second), 1 × 3-piece (second), 1 × 3-piece (basement)
- Rooms
- 8 above ground + 3 below
- Family room or den
- Yes
- Fireplace
- Natural Gas, Wood
- Features
- Auto Garage Door Remote, Bar Fridge, Carpet Free, Central Vacuum, ERV/HRV, Garburator, Generator - Partial, In-Law Capability, Sump Pump, Water Heater Owned, Water Meter
Heating, cooling and services
- Heating
- Forced Air, Gas
- Air conditioning
- Central Air
- Water and sewer
- Sewer
Building and exterior
- Style
- 2-Storey
- Exterior
- Metal/Steel Siding, Stone
- Roof
- Membrane, Flat
- Foundation
- Poured Concrete
- Age
- 6-15 years
- Faces
- East
- Pool
- Inground, Salt
- Outdoor
- Built-In-BBQ, Deck, Landscape Lighting, Landscaped, Lawn Sprinkler System, Patio, Privacy
Parking
- Garage spaces
- 3
- Total parking
- 13
- Driveway and parking
- Front Yard Parking, Private
Lot
- Size
- 125 × 234.79 ft (irregular)
- Acreage
- .50-1.99
More
- Possession
- Flexible
- Nearby
- Fenced Yard, Golf, Greenbelt/Conservation, Hospital, Marina, Park
- Cross street
- North Shore Blvd
Rooms
| Room | Level | Size | Features |
|---|---|---|---|
| Foyer | Main | 4.75 × 8.64 m (15'7" × 28'4") | |
| Dining Room | Main | 4.78 × 4.17 m (15'8" × 13'8") | |
| Office | Main | 4.27 × 2.74 m (14' × 9') | |
| Great Room | Main | 7.92 × 5.89 m (26' × 19'4") | |
| Kitchen | Main | 5.99 × 5.26 m (19'8" × 17'3") | |
| Pantry | Main | 2.36 × 1.45 m (7'9" × 4'9") | |
| Mud Room | Main | 6.22 × 1.91 m (20'5" × 6'3") | |
| Laundry | Main | 4.67 × 1.91 m (15'4" × 6'3") | |
| Bathroom | Main | 2 Pc Bath | |
| Bathroom | Main | 2 Pc Bath | |
| Primary Bedroom | Second | 5.31 × 4.78 m (17'5" × 15'8") | |
| Bedroom | Second | 4.17 × 3.71 m (13'8" × 12'2") | |
| Bedroom | Second | 4.27 × 3.58 m (14' × 11'9") | |
| Bedroom | Second | 3.58 × 4.19 m (11'9" × 13'9") | |
| Bathroom | Second | 5 Pc Bath | |
| Bathroom | Second | 5 Pc Bath | |
| Bathroom | Second | 3 Pc Bath | |
| Recreation | Basement | ||
| Exercise Room | Basement | ||
| Bedroom | Basement | 4.11 × 4.04 m (13'6" × 13'3") | |
| Bathroom | Basement | 3 Pc Bath |
History of this address
2 earlier listings at this address, with sold and leased prices. Create a free account or sign in to see them.
Location
Location is approximate. See nearby homes on the map
Recent sales nearby
See what similar homes within 1 km sold for in the last year. Create a free account or sign in to see them.
The neighbourhood
Getting around Car-dependent
- 🚆 Aldershot GO1.6 km
Within a 10-minute walk: no grocery stores, 4 cafés and restaurants, 2 parks. Nearest park: Bayshore Park (450 m).
Schools nearby
Elementary
- Glenview Public School
EQAO: Gr 6 reading 88%, math 67%12 min walk - Holy Rosary Catholic Elementary School Catholic
EQAO: Gr 6 reading 93%, math 66%15 min walk - Maplehurst Public School
EQAO: Gr 6 reading 88%, math 50%1.3 km - Kings Road Public School
EQAO: Gr 6 reading 78%, math 38%1.6 km
Secondary
- Aldershot School
EQAO: Gr 9 math 73%, literacy test 95%1.3 km
EQAO: share of students meeting the provincial standard (2024–25). Ontario average: Gr 6 reading 86%, math 51%; Gr 9 math 55%; literacy test 83%.
Closest schools, not school zones. Check which school serves this address with the school board before relying on it.
Who lives here postal area L7T
- Owners / renters
- 61% / 39%
- Median household income
- $93,000
- Average age
- 47
- Children under 15
- 13%
- Homes
- 45% detached, 30% high-rise
- Commute by transit
- 4%
- Population
- 18,555
Languages spoken most at home besides English: Arabic 1.3%, Spanish 0.8%, Mandarin 0.4%, Polish 0.4%.
Safety
Crime Severity Index for Halton Region (Oakville/Burlington) police: 31 vs 57 for Ontario (2025).
Police-reported figures for the whole police service area, not this street. Rates use the area’s resident population.
Distances are approximate. Places © OpenStreetMap contributors. Neighbourhood figures: Statistics Canada, 2021 Census. School results: EQAO via Ontario Data Catalogue (Open Government Licence – Ontario). Crime Severity Index: Statistics Canada.
Living here
Commute
To downtown Hamilton: 6 km. Transit times · Driving times
Noise Nothing major nearby
No highway within 500 m, rail line within 300 m, or airport flight path nearby.
Distances from the map, not noise measurements. Visit at rush hour to judge for yourself.
Internet High-speed
50/10 Mbps or faster available here by cable, fibre or DSL (the federal high-speed target).
From the federal broadband map. Check exact speeds and providers for the address.
Roads, rail, airports and planned stations © OpenStreetMap contributors. Internet: Innovation, Science and Economic Development Canada, National Broadband Data.
Listed by RE/MAX Escarpment Realty Inc., Brokerage.
Listing information provided by PropTx Innovations Inc. and TRREB; deemed reliable but not guaranteed accurate by PropTx.
Similar homes nearby
See more in Burlington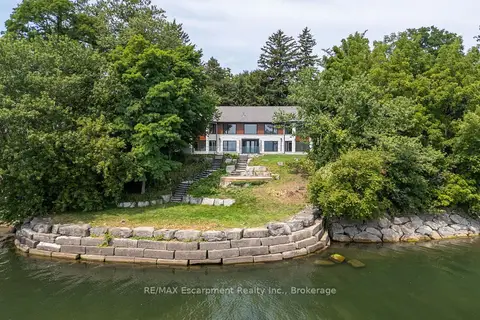
$5,749,000
2+2 bd7 ba8 pk3500-5000 ft²
100 Appleby Place
Appleby, Burlington
Detached · MLS® W13684620 · RE/MAX Escarpment Realty Inc., Brokerage
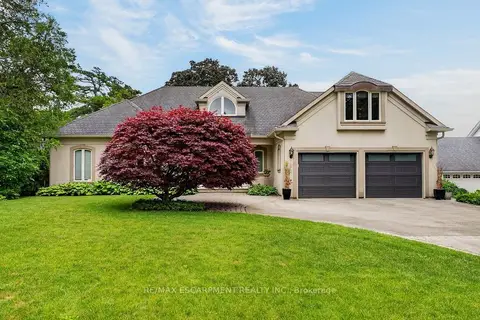
$5,500,000
3 bd3 ba8 pk2500-3000 ft²
3312 Lakeland Crescent
Roseland, Burlington
Detached · MLS® W13463230 · RE/MAX ESCARPMENT REALTY INC.
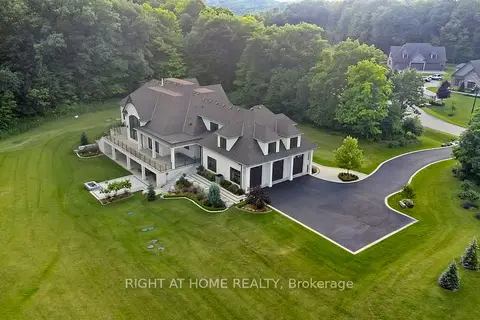
$6,490,000
5 bd5 ba13 pk5000 + ft²
2606 Harvestmoon Lane
Rural Burlington, Burlington
Detached · MLS® W13072168 · RIGHT AT HOME REALTY
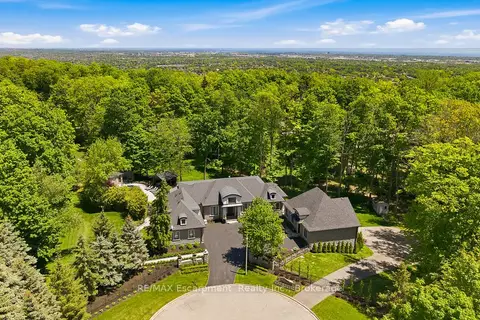
$6,799,000
3+3 bd7 ba15 pk3500-5000 ft²
3205 Highpoint Court
Rural Burlington, Burlington
Detached · MLS® W13237516 · RE/MAX Escarpment Realty Inc., Brokerage
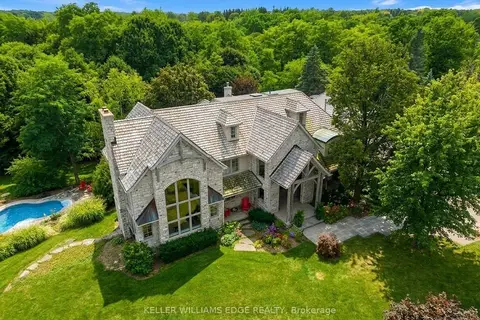
$4,990,000
6 bd5 ba14 pk5000 + ft²
2376 8 Side Road
Rural Burlington, Burlington
Detached · MLS® W13854794 · KELLER WILLIAMS EDGE REALTY
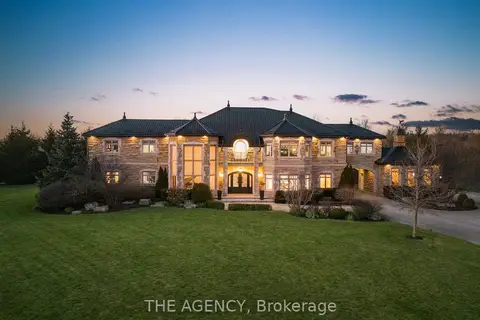
$4,888,800
4+1 bd7 ba17 pk5000 + ft²
2659 2 Sideroad
Rural Burlington, Burlington
Detached · MLS® W14080696 · THE AGENCY
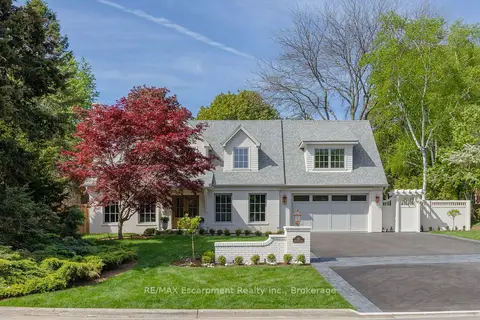
$4,795,000
4+1 bd6 ba6 pk3500-5000 ft²
130 Edgecliffe Place
Appleby, Burlington
Detached · MLS® W13816956 · RE/MAX Escarpment Realty Inc., Brokerage