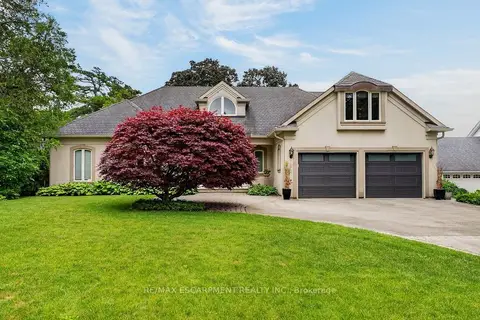
3205 Highpoint Court
Rural Burlington, Burlington, L7P 0P9
$6,799,000
- 3+3 bedrooms
- 7 bathrooms
- 15 parking
- 3500-5000 sq ft
Listed 138 days ago · MLS® W13237516
About this home
Rare offering on 2 private acres in one of Burlington's most sought after estate communities. Fully renovated bungalow with over 6,000 sq ft of finished living space, beautifully designed for everyday living, entertaining, and long term flexibility. An incredible chef's style kitchen features Wolf and SubZero appliances and a large multifunction island while the separate prep kitchen is ideal for everyday use with a direct walkout to an elevated patio overlooking the pool and landscaped grounds. The open concept living and dining areas are bright, inviting, and flow naturally for both daily life and hosting. The main level includes a beautiful primary suite with a spa-like ensuite, an additional bedroom, and a private office, creating a layout that works just as well years from now as it does today. The lower level is a standout, offering additional bedrooms, a gym, and a large recreation space with custom bar, ideal for entertaining or giving older kids and guests their own space. Outside, the property is truly special. A saltwater pool, multiple cabanas, outdoor kitchen, fireplace, hot tub, and expansive grass and treed areas create a private setting that is hard to find within Burlington. A fully separate coach house offers incredible flexibility with its own kitchen, bedroom, and bathrooms, ideal for extended family, guests, or live in support. Rare lower level garage parking for up to five vehicles, in addition to the attached garage and large driveway. A beautifully finished estate property offering space, privacy, and a level of functionality that is rarely available within the city. LUXURY CERTIFIED.
Details
- Type
- Detached
- Style
- Bungalow
- Age
- 16-30 years
- Size
- 3500-5000 sq ft
- Lot
- 218 × 252 ft
- Basement
- Finished with Walk-Out, Separate Entrance, Full
- Garage
- Attached
- Kitchens
- 3
- Property tax
- $14,540 (2026)
- Neighbourhood
- Rural Burlington
- Municipality
- Burlington
- Price per sq ft
- ~$1,600 (62% above detached houses in Rural Burlington, $988)
Interior
- Bedrooms
- 3 above ground + 3 below
- Bathrooms
- 2 × 2-piece (main), 2 × 3-piece (main), 1 × 3-piece (lower), 1 × 4-piece (lower), 1 × 6-piece (main)
- Rooms
- 12 above ground + 4 below
- Family room or den
- Yes
- Fireplace
- Electric, Natural Gas
- Features
- Accessory Apartment, Bar Fridge, Built-In Oven, Central Vacuum, Guest Accommodations, In-Law Suite, Primary Bedroom - Main Floor, Sewage Pump, Sump Pump
Heating, cooling and services
- Heating
- Forced Air, Gas
- Air conditioning
- Central Air
- Water and sewer
- Septic
Building and exterior
- Style
- Bungalow
- Exterior
- Stone, Stucco (Plaster)
- Roof
- Asphalt Shingle
- Foundation
- Poured Concrete
- Age
- 16-30 years
- Faces
- South
- Pool
- Inground, Salt
- Outdoor
- Hot Tub, Landscape Lighting, Landscaped, Lawn Sprinkler System, Patio, Paved Yard, Gazebo, Shed
Parking
- Garage spaces
- 7
- Total parking
- 15
- Driveway and parking
- Private
Lot
- Size
- 218 × 252 ft (irregular)
- Acreage
- 2-4.99
More
- Possession
- Flexible
- Nearby
- Fenced Yard, Greenbelt/Conservation, Sloping, Wooded/Treed
- Cross street
- Brant and Dundas
Rooms
| Room | Level | Size | Features |
|---|---|---|---|
| Bathroom | Main | 1.65 × 2.44 m (5'5" × 8') | 2 Pc Bath |
| Bathroom | Main | 2.77 × 1.8 m (9'1" × 5'11") | 3 Pc Ensuite |
| Bathroom | Main | 7.14 × 4.9 m (23'5" × 16'1") | 6 Pc Ensuite |
| Bedroom | Main | 4.65 × 3.71 m (15'3" × 12'2") | |
| Dining Room | Main | 2.92 × 4.55 m (9'7" × 14'11") | |
| Family Room | Main | 6.71 × 3.35 m (22' × 11') | |
| Foyer | Main | 3.05 × 3.73 m (10' × 12'3") | |
| Kitchen | Main | 6.4 × 5.23 m (21' × 17'2") | |
| Kitchen | Main | 5.33 × 2.9 m (17'6" × 9'6") | |
| Laundry | Main | 2.59 × 4.7 m (8'6" × 15'5") | |
| Living Room | Main | 6.83 × 6.22 m (22'5" × 20'5") | |
| Office | Main | 1.68 × 3.99 m (5'6" × 13'1") | |
| Primary Bedroom | Main | 6.71 × 4.17 m (22' × 13'8") | |
| Bathroom | Basement | 2.08 × 2.74 m (6'10" × 9') | 3 Pc Bath |
| Bathroom | Basement | 3.56 × 2.82 m (11'8" × 9'3") | 4 Pc Bath |
| Other | Basement | 2.44 × 4.78 m (8' × 15'8") | Wet Bar |
| Bedroom | Basement | 5.36 × 2.67 m (17'7" × 8'9") | |
| Bedroom | Basement | 4.01 × 4.55 m (13'2" × 14'11") | |
| Bedroom | Basement | 3.38 × 4.39 m (11'1" × 14'5") | |
| Other | Basement | 5.82 × 8.41 m (19'1" × 27'7") | |
| Mud Room | Basement | 3.66 × 1.6 m (12' × 5'3") | |
| Recreation | Basement | 6.38 × 13.28 m (20'11" × 43'7") | |
| Other | Basement | 1.35 × 3.2 m (4'5" × 10'6") | |
| Other | Basement | 2.31 × 2.69 m (7'7" × 8'10") | |
| Sunroom | Basement | 3.94 × 17.96 m (12'11" × 58'11") | |
| Utility Room | Basement | 6.5 × 3.96 m (21'4" × 13') | |
| Utility Room | Basement | 2.06 × 2.59 m (6'9" × 8'6") | |
| Bathroom | Main | 1.5 × 1.6 m (4'11" × 5'3") | 2 Pc Bath |
| Bathroom | Main | 2.39 × 3.45 m (7'10" × 11'4") | 3 Pc Ensuite |
| Bedroom | Main | 3.45 × 5.18 m (11'4" × 17') | |
| Dining Room | Main | 3 × 3.2 m (9'10" × 10'6") | |
| Kitchen | Main | 3.38 × 3.2 m (11'1" × 10'6") | |
| Laundry | Main | 2.11 × 3.1 m (6'11" × 10'2") | |
| Living Room | Main | 6.38 × 5.92 m (20'11" × 19'5") | |
| Mud Room | Main | 2.11 × 2.44 m (6'11" × 8') | |
| Other | Main | 2.46 × 2.39 m (8'1" × 7'10") | Walk-In Closet(s) |
History of this address
2 earlier listings at this address, with sold and leased prices. Create a free account or sign in to see them.
Location
Location is approximate. See nearby homes on the map
Recent sales nearby
See what similar homes within 1 km sold for in the last year. Create a free account or sign in to see them.
The neighbourhood
Getting around Car-dependent
- 🚆 Burlington GO5.2 km
Within a 10-minute walk: no grocery stores, 0 cafés and restaurants, 0 parks.
Schools nearby
Elementary
- Brant Hills Public School
EQAO: Gr 6 reading 90%, math 50%1.3 km - Bruce T. Lindley Public Elementary School
EQAO: Gr 6 reading 91%, math 56%1.7 km - St. Mark Catholic Elementary School Catholic
EQAO: Gr 6 reading 92%, math 57%1.9 km - Paul A. Fisher Public School
EQAO: Gr 6 reading 100%, math 51%2.2 km
EQAO: share of students meeting the provincial standard (2024–25). Ontario average: Gr 6 reading 86%, math 51%; Gr 9 math 55%; literacy test 83%.
Closest schools, not school zones. Check which school serves this address with the school board before relying on it.
Who lives here postal area L7P
- Owners / renters
- 85% / 15%
- Median household income
- $117,000
- Average age
- 43
- Children under 15
- 17%
- Homes
- 64% detached, 7% high-rise
- Commute by transit
- 4%
- Population
- 29,777
Languages spoken most at home besides English: Spanish 0.8%, Punjabi (Panjabi) 0.5%, Polish 0.5%, Arabic 0.3%.
Safety
Crime Severity Index for Halton Region (Oakville/Burlington) police: 31 vs 57 for Ontario (2025).
Police-reported figures for the whole police service area, not this street. Rates use the area’s resident population.
Distances are approximate. Places © OpenStreetMap contributors. Neighbourhood figures: Statistics Canada, 2021 Census. School results: EQAO via Ontario Data Catalogue (Open Government Licence – Ontario). Crime Severity Index: Statistics Canada.
Living here
Commute
To downtown Hamilton: 13 km. Transit times · Driving times
Noise Nothing major nearby
No highway within 500 m, rail line within 300 m, or airport flight path nearby.
Distances from the map, not noise measurements. Visit at rush hour to judge for yourself.
Internet High-speed
50/10 Mbps or faster available here by cable, fibre or DSL (the federal high-speed target).
From the federal broadband map. Check exact speeds and providers for the address.
Roads, rail, airports and planned stations © OpenStreetMap contributors. Internet: Innovation, Science and Economic Development Canada, National Broadband Data.
Listed by RE/MAX Escarpment Realty Inc., Brokerage.
Listing information provided by PropTx Innovations Inc. and TRREB; deemed reliable but not guaranteed accurate by PropTx.
Similar homes nearby
See more in Burlington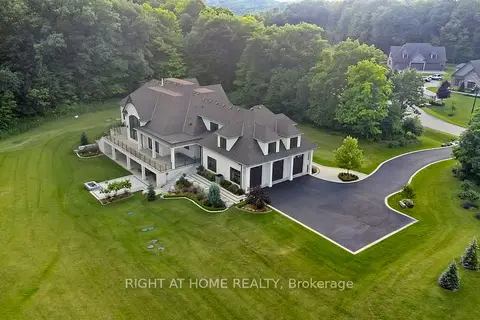
$6,490,000
5 bd5 ba13 pk5000 + ft²
2606 Harvestmoon Lane
Rural Burlington, Burlington
Detached · MLS® W13072168 · RIGHT AT HOME REALTY
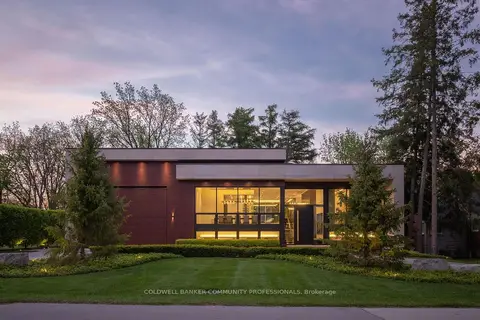
$7,500,000
1+2 bd6 ba12 pk5000 + ft²
865 Glenwood Avenue
LaSalle, Burlington
Detached · MLS® W13227642 · COLDWELL BANKER COMMUNITY PROFESSIONALS
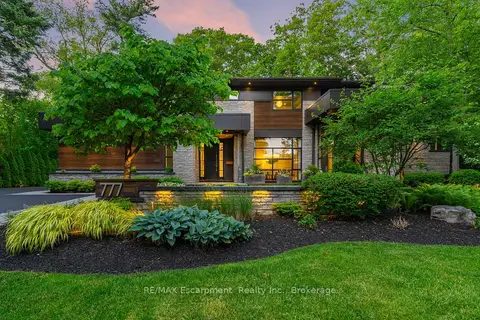
$5,950,000
4+1 bd6 ba13 pk3500-5000 ft²
777 Shadeland Avenue
LaSalle, Burlington
Detached · MLS® W13448454 · RE/MAX Escarpment Realty Inc., Brokerage
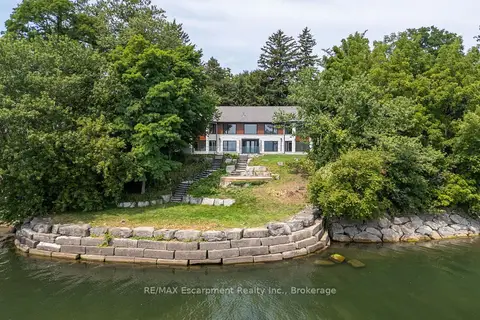
$5,749,000
2+2 bd7 ba8 pk3500-5000 ft²
100 Appleby Place
Appleby, Burlington
Detached · MLS® W13684620 · RE/MAX Escarpment Realty Inc., Brokerage
$5,500,000
3 bd3 ba8 pk2500-3000 ft²
3312 Lakeland Crescent
Roseland, Burlington
Detached · MLS® W13463230 · RE/MAX ESCARPMENT REALTY INC.