865 Glenwood Avenue
LaSalle, Burlington, L7T 2J8
$7,500,000
- 1+2 bedrooms
- 6 bathrooms
- 12 parking
- 5000 + sq ft
Listed 140 days ago · MLS® W13227642
About this home
865 Glenwood is an exceptional architectural statement where bold modern design meets uncompromising craftsmanship. Grand in scale yet refined in every detail, this one-of-one residence was built on the pillars of exceptional quality, intentional design, and elevated living. Set on one of Aldershot's most coveted streets on a premium ravine lot, the home is surrounded by mature trees and lush landscaping, creating a rare Muskoka-like setting. Constructed to a calibre rarely seen in residential real estate, the home features Coreslab foundation, steel frame construction, and triple pane windows and doors. Limestone and aluminum siding anchor the striking exterior façade, while dramatic architectural lines and expansive glass create a seamless connection between inside and out. Inside, the home unfolds on a grand scale with soaring ceilings, a hangar-style garage, custom Downsview Kitchens millwork throughout, imported German interior doors, and luxurious designer finishes at every turn. Thoughtfully curated amenities include a temperature-controlled wine room with backlit onyx feature wall, indoor spa with Arctic swim spa and sauna, hydronic radiant in-floor heating throughout, full smart home automation, elevator servicing all levels, and expansive NanaWall bifold doors opening to resort-inspired outdoor living spaces complete with an outdoor kitchen, gas fireplace, waterfall feature, and firepit. While offering the tranquility of a luxury retreat, the home is ideally positioned to enjoy the very best of South Aldershot. Waterfront parks, Burlington Golf & Country Club, boutique shopping, and the vibrant dining scene of Downtown are all just steps away. Convenient access to the GO Station, 403, and the QEW makes travel to Toronto, Hamilton, and Niagara effortless. Striking yet timeless, this is a residence that commands attention while offering a level of design, craftsmanship, and detail appreciated only by the most discerning buyer.
Details
- Type
- Detached
- Style
- Bungalow-Raised
- Age
- 0-5 years
- Size
- 5000 + sq ft
- Lot
- 100 × 255 ft
- Basement
- Finished with Walk-Out, Separate Entrance, Full
- Garage
- Attached
- Kitchens
- 2
- Property tax
- $21,138 (2026)
- Neighbourhood
- LaSalle
- Municipality
- Burlington
- Price per sq ft
- ~$1,500 (78% above detached houses in LaSalle, $845)
Interior
- Bedrooms
- 1 above ground + 2 below
- Bathrooms
- 1 × 2-piece (main), 1 × 5-piece (main), 2 × 2-piece (lower), 1 × 3-piece (lower), 1 × 4-piece (lower)
- Kitchens
- 2 (1 below ground)
- Rooms
- 8 above ground + 11 below
- Family room or den
- Yes
- Fireplace
- Family Room, Living Room, Natural Gas
- Features
- Auto Garage Door Remote, Central Vacuum, ERV/HRV, Generator - Full, On Demand Water Heater, Primary Bedroom - Main Floor, Sauna, Sump Pump, Upgraded Insulation, Water Heater Owned
Heating, cooling and services
- Heating
- Forced Air, Gas
- Air conditioning
- Central Air
- Water and sewer
- Sewer
Building and exterior
- Style
- Bungalow-Raised
- Exterior
- Metal/Steel Siding, Stone
- Roof
- Asphalt Rolled
- Foundation
- Concrete
- Age
- 0-5 years
- Faces
- East
- Pool
- Indoor
- Outdoor
- Built-In-BBQ, Lawn Sprinkler System, Lighting, Patio
Parking
- Garage spaces
- 4
- Total parking
- 12
- Driveway and parking
- Circular Drive, Tandem
Lot
- Size
- 100 × 255 ft
- Acreage
- .50-1.99
More
- Possession
- Flexible
- Nearby
- Electric Car Charger, Golf, Greenbelt/Conservation, Lake/Pond, Ravine
- Cross street
- Lakeshore Rd
Rooms
| Room | Level | Size | Features |
|---|---|---|---|
| Dining Room | Main | 6.5 × 4.38 m (21'4" × 14'4") | |
| Great Room | Main | 8.47 × 11.03 m (27'9" × 36'2") | Gas Fireplace |
| Kitchen | Main | 5.8 × 5.78 m (19' × 19') | B/I Appliances, B/I Bar |
| Sitting | Main | 5.73 × 3.75 m (18'10" × 12'4") | |
| Bathroom | Main | 2.77 × 1.79 m (9'1" × 5'10") | 2 Pc Bath |
| Bedroom | Main | 5.55 × 5.56 m (18'3" × 18'3") | |
| Bathroom | Main | 5.64 × 5.66 m (18'6" × 18'7") | 5 Pc Ensuite |
| Laundry | Main | 4.94 × 4.64 m (16'2" × 15'3") | |
| Kitchen | Lower | 4.84 × 7.38 m (15'11" × 24'3") | B/I Bar |
| Pantry | Lower | 3.56 × 6.27 m (11'8" × 20'7") | B/I Appliances |
| Living Room | Lower | 6.65 × 13.17 m (21'10" × 43'3") | Gas Fireplace |
| Bathroom | Lower | 2.15 × 2.33 m (7'1" × 7'8") | 2 Pc Bath |
| Exercise Room | Lower | 6.2 × 5.67 m (20'4" × 18'7") | |
| Bedroom | Lower | 4.3 × 6.59 m (14'1" × 21'7") | |
| Bathroom | Lower | 2.85 × 3.69 m (9'4" × 12'1") | 4 Pc Ensuite |
| Bedroom | Lower | 5.02 × 7.84 m (16'6" × 25'9") | |
| Bathroom | Lower | 2.01 × 3.62 m (6'7" × 11'11") | 3 Pc Ensuite |
| Bathroom | Basement | 1 × 1.8 m (3'3" × 5'11") | 2 Pc Bath |
| Other | Basement | 4.2 × 11.1 m (13'9" × 36'5") | |
| Other | Basement | 1.39 × 2.14 m (4'7" × 7') | Sauna |
| Utility Room | Basement | 5.9 × 3 m (19'4" × 9'10") | |
| Other | Basement | 3.89 × 5.82 m (12'9" × 19'1") |
History of this address
4 earlier listings at this address, with sold and leased prices. Create a free account or sign in to see them.
Location
Location is approximate. See nearby homes on the map
Recent sales nearby
See what similar homes within 1 km sold for in the last year. Create a free account or sign in to see them.
The neighbourhood
Getting around Somewhat walkable
- 🚆 Aldershot GO1.2 km
Within a 10-minute walk: no grocery stores, 7 cafés and restaurants, 2 parks, 1 pharmacy. Nearest park: LaSalle Park (600 m).
Schools nearby
Elementary
- Glenview Public School
EQAO: Gr 6 reading 88%, math 67%5 min walk - Holy Rosary Catholic Elementary School Catholic
EQAO: Gr 6 reading 93%, math 66%11 min walk - Maplehurst Public School
EQAO: Gr 6 reading 88%, math 50%1.4 km - Kings Road Public School
EQAO: Gr 6 reading 78%, math 38%2.0 km
Secondary
- Aldershot School
EQAO: Gr 9 math 73%, literacy test 95%13 min walk
EQAO: share of students meeting the provincial standard (2024–25). Ontario average: Gr 6 reading 86%, math 51%; Gr 9 math 55%; literacy test 83%.
Closest schools, not school zones. Check which school serves this address with the school board before relying on it.
Who lives here postal area L7T
- Owners / renters
- 61% / 39%
- Median household income
- $93,000
- Average age
- 47
- Children under 15
- 13%
- Homes
- 45% detached, 30% high-rise
- Commute by transit
- 4%
- Population
- 18,555
Languages spoken most at home besides English: Arabic 1.3%, Spanish 0.8%, Mandarin 0.4%, Polish 0.4%.
Safety
Crime Severity Index for Halton Region (Oakville/Burlington) police: 31 vs 57 for Ontario (2025).
Police-reported figures for the whole police service area, not this street. Rates use the area’s resident population.
Distances are approximate. Places © OpenStreetMap contributors. Neighbourhood figures: Statistics Canada, 2021 Census. School results: EQAO via Ontario Data Catalogue (Open Government Licence – Ontario). Crime Severity Index: Statistics Canada.
Living here
Commute
To downtown Hamilton: 6 km. Transit times · Driving times
Noise Nothing major nearby
No highway within 500 m, rail line within 300 m, or airport flight path nearby.
Distances from the map, not noise measurements. Visit at rush hour to judge for yourself.
Internet High-speed
50/10 Mbps or faster available here by cable, fibre or DSL (the federal high-speed target).
From the federal broadband map. Check exact speeds and providers for the address.
Roads, rail, airports and planned stations © OpenStreetMap contributors. Internet: Innovation, Science and Economic Development Canada, National Broadband Data.
Listed by COLDWELL BANKER COMMUNITY PROFESSIONALS.
Listing information provided by PropTx Innovations Inc. and TRREB; deemed reliable but not guaranteed accurate by PropTx.
Similar homes nearby
See more in Burlington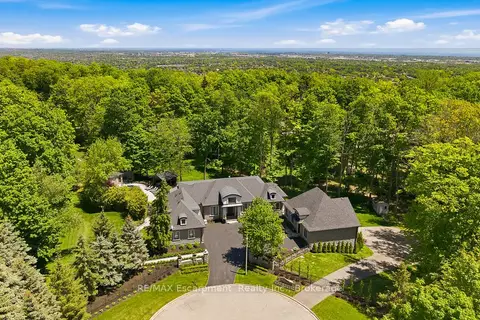
$6,799,000
3+3 bd7 ba15 pk3500-5000 ft²
3205 Highpoint Court
Rural Burlington, Burlington
Detached · MLS® W13237516 · RE/MAX Escarpment Realty Inc., Brokerage
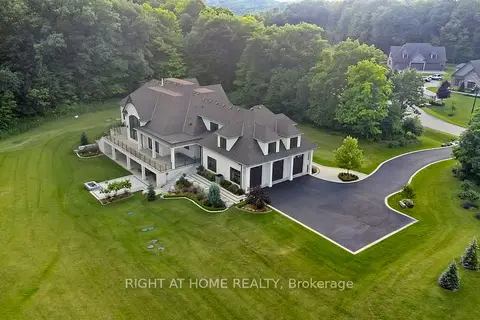
$6,490,000
5 bd5 ba13 pk5000 + ft²
2606 Harvestmoon Lane
Rural Burlington, Burlington
Detached · MLS® W13072168 · RIGHT AT HOME REALTY
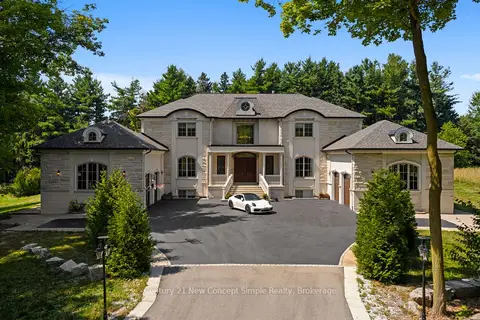
$8,875,000
5+2 bd9 ba12 pk5000 + ft²
2637 Bluffs Way
Rural Burlington, Burlington
Detached · MLS® W13806544 · Century 21 New Concept Simple Realty