2606 Harvestmoon Lane
Rural Burlington, Burlington, L7P 0N5
$6,490,000
- 5 bedrooms
- 5 bathrooms
- 13 parking
- 5000 + sq ft
Listed 172 days ago · MLS® W13072168
About this home
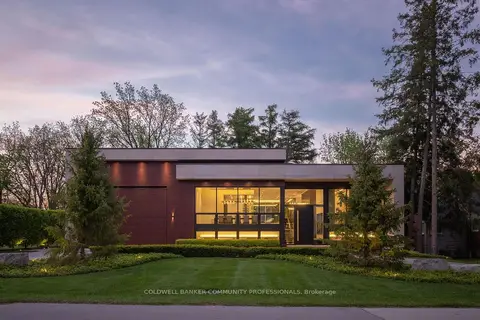
Set against the breathtaking backdrop of Mt. Nemo, this custom-built estate showcases the ultimate balance of luxury, privacy, and natural beauty. Perfectly situated at the end of a quiet cul-de-sac, this home offers exceptional privacy on over 2 private acres. This 6,400 sqft home, built in 2019, features 5 spacious bedrooms & 5 elegant bathrooms. A bright 3,400sqft walk-out lower level expands the home's footprint, offering incredible potential for customized living or entertaining space! A grand centre-hall entrance opens to a cathedral-height great room w/ 22ft ceilings, a porcelain-slab fireplace wall, wood beams, and floor-to-ceiling windows that fill the space with natural light. The main kitchen is a chef's dream, complete w/ a large island, granite counters, and high-end appliances, complemented by a secondary kitchen with a 6-burner Wolf gas range and walk-in pantry- ideal for entertaining. The formal dining room connects through a butler's servery with pocket doors, while hardwood floors flow throughout and radiant-heated flooring warms all tiled areas. A 3-car garage offers interior access to both levels. Smart-home lighting, climate control, and an 8-camera security system extend throughout the home for ultimate comfort and safety. The main-level primary suite, with soaring 14ft ceilings, opens to the rear porch and treeline views & includes 2 walk-in closets w/ a built-in vanity & a luxurious 5-pc ensuite. 2 staircases then lead to spacious bedrooms and a loft with glass railing overlooking the great room & forest views. A convenient storage room is also flexibly roughed in for an additional bathroom. Outdoors, venue-style entertaining is effortless with a covered porch and uninterrupted treetop views. Steps from Lowville Golf Course and major highways 407, QEW & 403 just mins away, this property blends peaceful country living with city convenience for a perfect mix of luxury, privacy, and accessibility in one of Burlington's most prestigious enclaves.
Details
- Type
- Detached
- Style
- 2-Storey
- Age
- 6-15 years
- Size
- 5000 + sq ft
- Lot
- 267.06 × 375 ft
- Basement
- Full, Separate Entrance, Walk-Out
- Garage
- Attached
- Kitchens
- 2
- Property tax
- $19,595 (2025)
- Neighbourhood
- Rural Burlington
- Municipality
- Burlington
- Price per sq ft
- ~$1,298 (33% above detached houses in Rural Burlington, $978)
Interior
- Bedrooms
- 5 above ground
- Bathrooms
- 1 × 5-piece (main), 1 × 3-piece (main), 1 × 3-piece (second), 1 × 3-piece (second), 1 × 2-piece (main)
- Rooms
- 13 above ground
- Family room or den
- Yes
- Fireplace
- Family Room, Natural Gas
- Features
- Water Purifier, Water Softener, Water Treatment, Upgraded Insulation, Storage
Heating, cooling and services
- Heating
- Heat Pump, Gas
- Air conditioning
- Central Air
- Water and sewer
- Septic
Building and exterior
- Style
- 2-Storey
- Exterior
- Brick
- Roof
- Asphalt Shingle
- Foundation
- Concrete
- Age
- 6-15 years
- Faces
- North
- Outdoor
- Landscape Lighting, Deck, Lawn Sprinkler System, Landscaped, Paved Yard, Porch
Parking
- Garage spaces
- 3
- Total parking
- 13
- Driveway and parking
- Available
Lot
- Size
- 267.06 × 375 ft (irregular)
- Acreage
- 2-4.99
More
- Possession
- Flexible
- Cross street
- Guelph Line / Britannia Rd
Rooms
| Room | Level | Size | Features |
|---|---|---|---|
| Great Room | Main | 8 × 6.6 m (26'3" × 21'8") | Cathedral Ceiling(s), Hardwood Floor, Gas Fireplace |
| Dining Room | Main | 4.8 × 4.2 m (15'9" × 13'9") | Coffered Ceiling(s), Hardwood Floor, Large Window |
| Kitchen | Main | 7.75 × 4.87 m (25'5" × 16') | Stainless Steel Appl, Granite Counters, Centre Island |
| Primary Bedroom | Main | 5.3 × 4.87 m (17'5" × 16') | |
| Bedroom 2 | Main | 3.9 × 3.6 m (12'10" × 11'10") | 3 Pc Ensuite |
| Kitchen | Main | 3.87 × 2.7 m (12'8" × 8'10") | Stainless Steel Appl, Granite Counters |
| Office | Main | 4.62 × 4.13 m (15'2" × 13'7") | |
| Laundry | Main | 5.5 × 2.65 m (18'1" × 8'8") | |
| Bedroom 3 | Second | 5.75 × 4.56 m (18'10" × 15') | |
| Living Room | Second | 5.33 × 4.8 m (17'6" × 15'9") | |
| Bedroom 4 | Second | 4.2 × 3.9 m (13'9" × 12'10") | |
| Bedroom 5 | Second | 10.3 × 11.85 m (33'10" × 38'11") |
History of this address
4 earlier listings at this address, with sold and leased prices. Create a free account or sign in to see them.
Location
Location is approximate. See nearby homes on the map
Recent sales nearby
See what similar homes within 1 km sold for in the last year. Create a free account or sign in to see them.
The neighbourhood
Getting around Car-dependent
No subway, LRT or GO station within a short trip.
Within a 10-minute walk: no grocery stores, 1 cafés and restaurants, 0 parks.
Schools nearby
Elementary
- Kilbride Public School
EQAO: Gr 6 reading 89%, math 63%2.4 km
EQAO: share of students meeting the provincial standard (2024–25). Ontario average: Gr 6 reading 86%, math 51%; Gr 9 math 55%; literacy test 83%.
Closest schools, not school zones. Check which school serves this address with the school board before relying on it.
Who lives here postal area L7P
- Owners / renters
- 85% / 15%
- Median household income
- $117,000
- Average age
- 43
- Children under 15
- 17%
- Homes
- 64% detached, 7% high-rise
- Commute by transit
- 4%
- Population
- 29,777
Languages spoken most at home besides English: Spanish 0.8%, Punjabi (Panjabi) 0.5%, Polish 0.5%, Arabic 0.3%.
Safety
Crime Severity Index for Halton Region (Oakville/Burlington) police: 31 vs 57 for Ontario (2025).
Police-reported figures for the whole police service area, not this street. Rates use the area’s resident population.
Distances are approximate. Places © OpenStreetMap contributors. Neighbourhood figures: Statistics Canada, 2021 Census. School results: EQAO via Ontario Data Catalogue (Open Government Licence – Ontario). Crime Severity Index: Statistics Canada.
Living here
Commute
To downtown Hamilton: 19 km. Transit times · Driving times
Noise Nothing major nearby
No highway within 500 m, rail line within 300 m, or airport flight path nearby.
Distances from the map, not noise measurements. Visit at rush hour to judge for yourself.
Internet High-speed
50/10 Mbps or faster available here by cable, fibre or DSL (the federal high-speed target).
From the federal broadband map. Check exact speeds and providers for the address.
Roads, rail, airports and planned stations © OpenStreetMap contributors. Internet: Innovation, Science and Economic Development Canada, National Broadband Data.
Listed by RIGHT AT HOME REALTY.
Listing information provided by PropTx Innovations Inc. and TRREB; deemed reliable but not guaranteed accurate by PropTx.
Similar homes nearby
See more in Burlington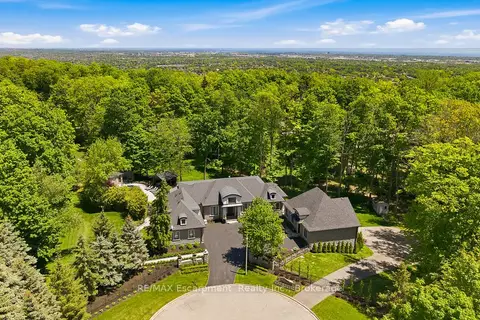
$6,799,000
3+3 bd7 ba15 pk3500-5000 ft²
3205 Highpoint Court
Rural Burlington, Burlington
Detached · MLS® W13237516 · RE/MAX Escarpment Realty Inc., Brokerage
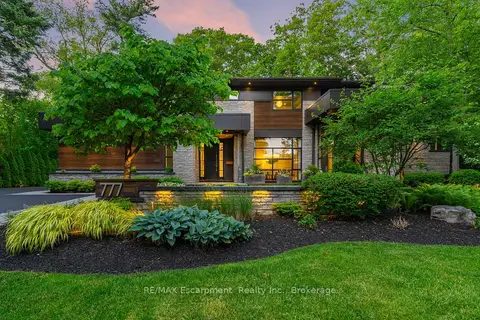
$5,950,000
4+1 bd6 ba13 pk3500-5000 ft²
777 Shadeland Avenue
LaSalle, Burlington
Detached · MLS® W13448454 · RE/MAX Escarpment Realty Inc., Brokerage
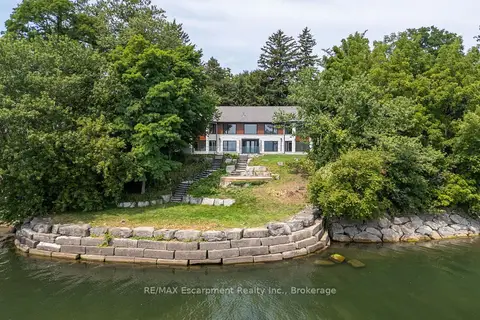
$5,749,000
2+2 bd7 ba8 pk3500-5000 ft²
100 Appleby Place
Appleby, Burlington
Detached · MLS® W13684620 · RE/MAX Escarpment Realty Inc., Brokerage
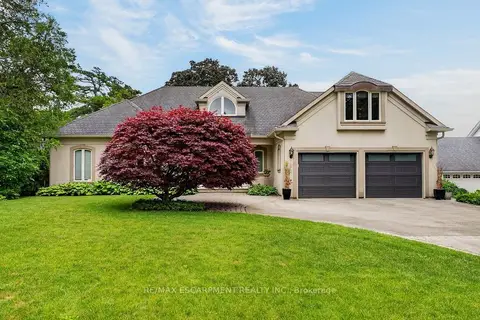
$5,500,000
3 bd3 ba8 pk2500-3000 ft²
3312 Lakeland Crescent
Roseland, Burlington
Detached · MLS® W13463230 · RE/MAX ESCARPMENT REALTY INC.
$7,500,000
1+2 bd6 ba12 pk5000 + ft²
865 Glenwood Avenue
LaSalle, Burlington
Detached · MLS® W13227642 · COLDWELL BANKER COMMUNITY PROFESSIONALS