130 Edgecliffe Place
Appleby, Burlington, L7L 3Z3
$4,795,000
- 4+1 bedrooms
- 6 bathrooms
- 6 parking
- 3500-5000 sq ft
Listed 28 days ago · MLS® W13816956
About this home
Situated south of Lakeshore to capture gentle lake breezes, this custom, back to the studs, fully renovated, two-storey, 4+1 bedroom home seamlessly merges modern-traditional architecture with elevated living. Bathed in natural light from expansive windows, the open-concept main level pairs effortless entertaining spaces-a grand living room, dining area, and chef's kitchen-with quiet retreats including a private office and refined family room bathed in light, overlooking the stunning pool deck. Upstairs, four sun-drenched bedrooms feature a spa-inspired primary sanctuary and a convenient upper-level laundry, while the sprawling lower level expands your functional living space with a temperature-controlled wine room, full wet bar, guest suite, and dual flex zones ideal for a home gym or media lounge. Step outside to a private backyard oasis boasting a resort-caliber pool deck, a fully equipped cabana with an outdoor kitchen and bath, a cozy fireplace lounge, and a private putting green, all framed by fresh landscaping, new fencing, and a newly paved driveway. Engineered for ultimate comfort, the home is comprehensively upgraded with dual HVAC systems, complete foundation waterproofing, state-of-the-art security, and radiant in-floor heating spanning all hard surfaces including the basement and the garage-delivering an uncompromised blend of timeless luxury, smart design, and everyday functionality. Luxury Certified.
Details
- Type
- Detached
- Style
- 2-Storey
- Size
- 3500-5000 sq ft
- Lot
- 87 × 130 ft
- Basement
- Finished
- Garage
- Attached
- Kitchens
- 1
- Property tax
- $9,808 (2026)
- Neighbourhood
- Appleby
- Municipality
- Burlington
- Price per sq ft
- ~$1,128 (23% above detached houses in Appleby, $919)
Interior
- Bedrooms
- 4 above ground + 1 below
- Bathrooms
- 1 × 2-piece (main), 2 × 5-piece (upper), 1 × 3-piece (upper), 1 × 3-piece (lower), 1 × 2-piece (ground)
- Rooms
- 11 above ground + 3 below
- Family room or den
- Yes
- Fireplace
- Yes
- Features
- Auto Garage Door Remote, Bar Fridge, Floor Drain, Central Vacuum, In-Law Suite, Upgraded Insulation, Water Heater Owned, Water Meter
Heating, cooling and services
- Heating
- Forced Air, Gas
- Air conditioning
- Central Air
- Water and sewer
- Sewer
Building and exterior
- Style
- 2-Storey
- Exterior
- Brick Veneer
- Roof
- Asphalt Shingle
- Foundation
- Block
- Faces
- West
- Pool
- Inground, Salt
- Outdoor
- Gazebo
Parking
- Garage spaces
- 2
- Total parking
- 6
- Driveway and parking
- Private Double
Lot
- Size
- 87 × 130 ft
More
- Possession
- Immediate
- Nearby
- Cul de Sac/Dead End, Fenced Yard
- Cross street
- Lakeshore/Edgecliffe
Rooms
| Room | Level | Size | Features |
|---|---|---|---|
| Office | Main | 3.66 × 2.84 m (12' × 9'4") | |
| Bathroom | Main | 2.62 × 1.04 m (8'7" × 3'5") | |
| Living Room | Main | 5.21 × 4.39 m (17'1" × 14'5") | |
| Dining Room | Main | 6.53 × 3.38 m (21'5" × 11'1") | |
| Kitchen | Main | 4.7 × 4.22 m (15'5" × 13'10") | |
| Great Room | Main | 6.15 × 5.54 m (20'2" × 18'2") | |
| Mud Room | Main | 2.59 × 1.91 m (8'6" × 6'3") | |
| Other | Main | 6.35 × 5.97 m (20'10" × 19'7") | |
| Primary Bedroom | Upper | 6.32 × 4.01 m (20'9" × 13'2") | |
| Other | Upper | 6.32 × 2.01 m (20'9" × 6'7") | |
| Bathroom | Upper | 6.15 × 5.03 m (20'2" × 16'6") | 5 Pc Ensuite |
| Bedroom | Upper | 4.57 × 3.51 m (15' × 11'6") | |
| Bathroom | Upper | 3.33 × 1.57 m (10'11" × 5'2") | 3 Pc Ensuite |
| Bedroom | Upper | 5.05 × 4.72 m (16'7" × 15'6") | |
| Bedroom | Upper | 3.94 × 3.4 m (12'11" × 11'2") | |
| Bathroom | Upper | 3.78 × 2.24 m (12'5" × 7'4") | 5 Pc Bath |
| Laundry | Upper | 2.82 × 2.24 m (9'3" × 7'4") | |
| Recreation | Lower | 9.09 × 5.03 m (29'10" × 16'6") | |
| Bathroom | Lower | 2.97 × 1.6 m (9'9" × 5'3") | 3 Pc Bath |
| Bedroom | Lower | 4.17 × 3.89 m (13'8" × 12'9") | |
| Game Room | Lower | 5.99 × 4.29 m (19'8" × 14'1") | |
| Other | Lower | 4.57 × 3.4 m (15' × 11'2") |
History of this address
3 earlier listings at this address, with sold and leased prices. Create a free account or sign in to see them.
Location
Location is approximate. See nearby homes on the map
Recent sales nearby
See what similar homes within 1 km sold for in the last year. Create a free account or sign in to see them.
The neighbourhood
Getting around Car-dependent
- 🚆 Appleby GO2.6 km
Within a 10-minute walk: no grocery stores, 0 cafés and restaurants, 0 parks.
Schools nearby
Elementary
- Pineland Public School
EQAO: Gr 6 reading 98%, math 76%14 min walk - St. Patrick Catholic Elementary School Catholic
EQAO: Gr 6 reading 91%, math 50%17 min walk - Mohawk Gardens Public School
EQAO: Gr 6 reading 87%, math 63%18 min walk - Ascension Catholic Elementary School Catholic
EQAO: Gr 6 reading 94%, math 65%1.5 km
Secondary
- Nelson High School
EQAO: Gr 9 math 80%, literacy test 91%1.9 km
EQAO: share of students meeting the provincial standard (2024–25). Ontario average: Gr 6 reading 86%, math 51%; Gr 9 math 55%; literacy test 83%.
Closest schools, not school zones. Check which school serves this address with the school board before relying on it.
Who lives here postal area L7L
- Owners / renters
- 84% / 16%
- Median household income
- $122,000
- Average age
- 42
- Children under 15
- 18%
- Homes
- 54% detached, 12% high-rise
- Commute by transit
- 4%
- Population
- 47,433
Languages spoken most at home besides English: Mandarin 1.2%, Spanish 1%, Arabic 0.9%, Portuguese 0.7%.
Safety
Crime Severity Index for Halton Region (Oakville/Burlington) police: 31 vs 57 for Ontario (2025).
Police-reported figures for the whole police service area, not this street. Rates use the area’s resident population.
Distances are approximate. Places © OpenStreetMap contributors. Neighbourhood figures: Statistics Canada, 2021 Census. School results: EQAO via Ontario Data Catalogue (Open Government Licence – Ontario). Crime Severity Index: Statistics Canada.
Living here
Commute
To downtown Hamilton: 16 km. Transit times · Driving times
Noise Nothing major nearby
No highway within 500 m, rail line within 300 m, or airport flight path nearby.
Distances from the map, not noise measurements. Visit at rush hour to judge for yourself.
Internet High-speed
50/10 Mbps or faster available here by cable, fibre or DSL (the federal high-speed target).
From the federal broadband map. Check exact speeds and providers for the address.
Roads, rail, airports and planned stations © OpenStreetMap contributors. Internet: Innovation, Science and Economic Development Canada, National Broadband Data.
Listed by RE/MAX Escarpment Realty Inc., Brokerage.
Listing information provided by PropTx Innovations Inc. and TRREB; deemed reliable but not guaranteed accurate by PropTx.
Similar homes nearby
See more in Burlington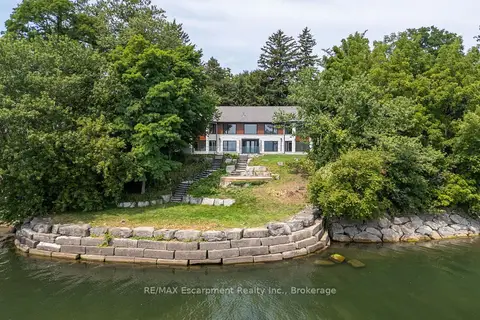
$5,749,000
2+2 bd7 ba8 pk3500-5000 ft²
100 Appleby Place
Appleby, Burlington
Detached · MLS® W13684620 · RE/MAX Escarpment Realty Inc., Brokerage
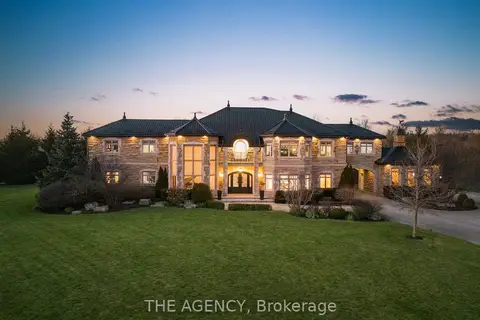
$4,888,800
4+1 bd7 ba17 pk5000 + ft²
2659 2 Sideroad
Rural Burlington, Burlington
Detached · MLS® W14080696 · THE AGENCY
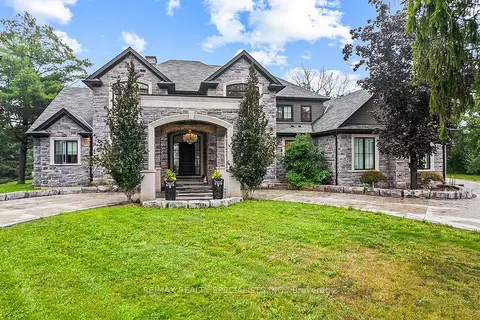
$4,699,000
Reduced $250,000
5 bd7 ba3 pk5000 + ft²
5026 No 2 Side Road
Rural Burlington, Burlington
Detached · MLS® W13746834 · RE/MAX REALTY SPECIALISTS INC.
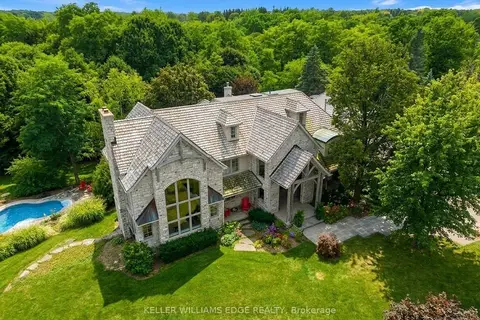
$4,990,000
6 bd5 ba14 pk5000 + ft²
2376 8 Side Road
Rural Burlington, Burlington
Detached · MLS® W13854794 · KELLER WILLIAMS EDGE REALTY
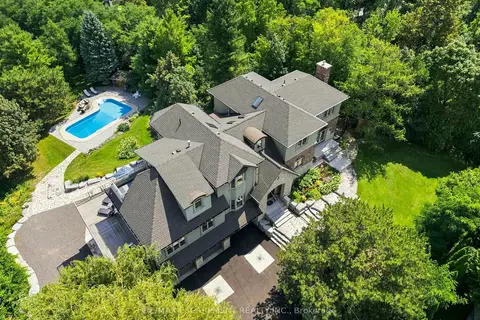
$4,499,000
4+1 bd6 ba11 pk5000 + ft²
1296 Dundas Street
Tyandaga, Burlington
Detached · MLS® W13719848 · RE/MAX ESCARPMENT REALTY INC.
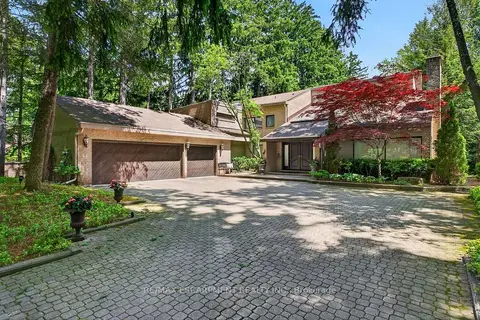
$4,459,000
Reduced $436,000
4+1 bd4 ba13 pk3500-5000 ft²
277 Shoreacres Road
Shoreacres, Burlington
Detached · MLS® W13251530 · RE/MAX ESCARPMENT REALTY INC.
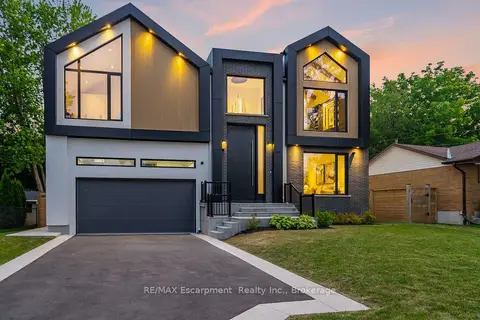
$4,199,000
4+1 bd5 ba6 pk3500-5000 ft²
298 Strathcona Drive
Shoreacres, Burlington
Detached · MLS® W13502246 · RE/MAX Escarpment Realty Inc., Brokerage
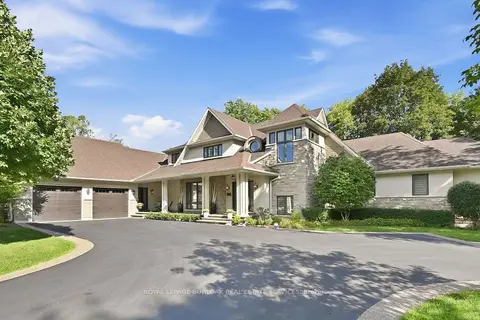
$4,199,000
Reduced $300,000
3+2 bd7 ba6 pk3500-5000 ft²
534 Ann Avenue
LaSalle, Burlington
Detached · MLS® W13793434 · ROYAL LEPAGE BURLOAK REAL ESTATE SERVICES