1296 Dundas Street
Tyandaga, Burlington, L7R 3X4
$4,499,000
- 4+1 bedrooms
- 6 bathrooms
- 11 parking
- 5000 + sq ft
Listed 54 days ago · MLS® W13719848
About this home
Experience elevated estate living on an impressive 1.3-acre property, where exceptional craftsmanship, generous living spaces and spectacular views come together. This custom-built 5-bedroom, 4-bath residence showcases breathtaking vistas of the Toronto skyline and Lake Ontario from both the main and second floors, creating a remarkable backdrop for everyday living and entertaining. Built with concrete walls and floors for enduring quality and superior construction, the home offers radiant in-floor heating throughout, supplied by a boiler system for enhanced year-round comfort. Oversized windows fill the interiors with natural light, while multiple walkouts and balconies seamlessly connect the home to its beautiful surroundings and take full advantage of the views. Spacious principal rooms provide an ideal setting for gatherings of any size, complemented by four upper-level bedrooms with ensuite access and a versatile finished lower level offering additional space for family, guests or recreation. Outside, the expansive grounds create a private retreat complete with beautifully landscaped surroundings and a saltwater pool. A heated three-car garage adds convenience and functionality. Potential for pickle ball court or coach house in the open area next to the current home. Combining substantial construction, timeless finishes, exceptional indoor-outdoor living and a truly impressive setting, this distinctive estate offers the space, comfort and privacy to enjoy sophisticated family living at its finest. Luxury Certified. Conceptual rendering for illustrative purposes only and potential uses of pickleball court or secondary dwelling are subject to municipal approvals and buyer performing their own due diligence.
Details
- Type
- Detached
- Style
- 2-Storey
- Size
- 5000 + sq ft
- Lot
- 230 × 426 ft
- Basement
- Finished, Walk-Out, Full, Separate Entrance
- Garage
- Built-In
- Kitchens
- 1
- Property tax
- $21,148 (2026)
- Neighbourhood
- Tyandaga
- Municipality
- Burlington
- Price per sq ft
- ~$900 (31% above detached houses in Tyandaga, $688)
Interior
- Bedrooms
- 4 above ground + 1 below
- Bathrooms
- 1 × 2-piece (main), 1 × 5-piece (upper), 2 × 3-piece (upper), 1 × 4-piece (upper), 1 × 3-piece (lower)
- Rooms
- 12 above ground + 3 below
- Family room or den
- Yes
- Fireplace
- Wood, Natural Gas, Family Room, Living Room, Wood Stove
- Features
- Bar Fridge, Auto Garage Door Remote, In-Law Capability, Sump Pump, Water Heater Owned
Heating, cooling and services
- Heating
- Forced Air, Gas
- Air conditioning
- Central Air
- Water and sewer
- Sewer
Building and exterior
- Style
- 2-Storey
- Exterior
- Stone, Stucco (Plaster)
- Roof
- Asphalt Shingle
- Foundation
- Concrete
- Faces
- North
- Pool
- Inground, Salt
- Outdoor
- Garden Shed
Parking
- Garage spaces
- 3
- Total parking
- 11
- Driveway and parking
- Private Double
Lot
- Size
- 230 × 426 ft (irregular)
- Acreage
- .50-1.99
More
- Possession
- TBD
- Cross street
- Dundas St & Brant St
Rooms
| Room | Level | Size | Features |
|---|---|---|---|
| Foyer | Main | 4.19 × 2.39 m (13'9" × 7'10") | Tile Floor, Double Closet |
| Living Room | Main | 7.7 × 6.05 m (25'3" × 19'10") | Tile Floor, Gas Fireplace, Large Window |
| Kitchen | Main | 5.39 × 7.72 m (17'8" × 25'4") | Centre Island, B/I Appliances, Backsplash |
| Dining Room | Main | 4.06 × 6.02 m (13'4" × 19'9") | Tile Floor, French Doors, W/O To Balcony |
| Breakfast | Main | 5.82 × 7.7 m (19'1" × 25'3") | Tile Floor, Sliding Doors, W/O To Deck |
| Office | Main | 5.31 × 4.12 m (17'5" × 13'6") | Hardwood Floor, French Doors, Large Window |
| Sunroom | Main | 5.82 × 4.04 m (19'1" × 13'3") | Tile Floor, Coffered Ceiling(s), W/O To Balcony |
| Family Room | Main | 4.62 × 6.83 m (15'2" × 22'5") | Hardwood Floor, Wood Stove, Walk-Out |
| Primary Bedroom | Upper | 7.54 × 8.56 m (24'9" × 28'1") | Broadloom, 5 Pc Ensuite, His and Hers Closets |
| Bedroom 2 | Upper | 4.37 × 4.42 m (14'4" × 14'6") | Broadloom, Coffered Ceiling(s), 3 Pc Ensuite |
| Bedroom 3 | Upper | 4.01 × 5.46 m (13'2" × 17'11") | Broadloom, 3 Pc Ensuite, Double Closet |
| Bedroom 4 | Upper | 4.75 × 6.88 m (15'7" × 22'7") | Broadloom, 4 Pc Ensuite, Juliette Balcony |
| Recreation | Lower | 5.82 × 8.1 m (19'1" × 26'7") | Tile Floor, Gas Fireplace, W/O To Yard |
| Bedroom | Lower | 4.04 × 5.64 m (13'3" × 18'6") | Tile Floor, Coffered Ceiling(s), W/O To Yard |
| Other | Lower | 5.06 × 5.18 m (16'7" × 17') | |
| Mud Room | Lower | 1.68 × 3.1 m (5'6" × 10'2") | Tile Floor, W/O To Yard |
| Utility Room | Lower | 3.89 × 4.9 m (12'9" × 16'1") | Concrete Floor |
| Workshop | Sub-Basement |
Location
Location is approximate. See nearby homes on the map
Recent sales nearby
See what similar homes within 1 km sold for in the last year. Create a free account or sign in to see them.
The neighbourhood
Getting around Car-dependent
- 🚆 Burlington GO4.4 km
Within a 10-minute walk: no grocery stores, 0 cafés and restaurants, 3 parks. Nearest park: City View Park (750 m).
Schools nearby
Elementary
- Brant Hills Public School
EQAO: Gr 6 reading 90%, math 50%17 min walk - St. Mark Catholic Elementary School Catholic
EQAO: Gr 6 reading 92%, math 57%1.4 km - Paul A. Fisher Public School
EQAO: Gr 6 reading 100%, math 51%1.5 km - Bruce T. Lindley Public Elementary School
EQAO: Gr 6 reading 91%, math 56%2.0 km
EQAO: share of students meeting the provincial standard (2024–25). Ontario average: Gr 6 reading 86%, math 51%; Gr 9 math 55%; literacy test 83%.
Closest schools, not school zones. Check which school serves this address with the school board before relying on it.
Who lives here postal area L7R
- Owners / renters
- 49% / 51%
- Median household income
- $86,000
- Average age
- 45
- Children under 15
- 13%
- Homes
- 32% detached, 36% high-rise
- Commute by transit
- 7%
- Population
- 17,338
Languages spoken most at home besides English: Spanish 1%, Arabic 0.9%, Tagalog (Pilipino, Filipino) 0.5%, Polish 0.3%.
Safety
Crime Severity Index for Halton Region (Oakville/Burlington) police: 31 vs 57 for Ontario (2025).
Police-reported figures for the whole police service area, not this street. Rates use the area’s resident population.
Distances are approximate. Places © OpenStreetMap contributors. Neighbourhood figures: Statistics Canada, 2021 Census. School results: EQAO via Ontario Data Catalogue (Open Government Licence – Ontario). Crime Severity Index: Statistics Canada.
Living here
Commute
To downtown Hamilton: 12 km. Transit times · Driving times
Noise Nothing major nearby
No highway within 500 m, rail line within 300 m, or airport flight path nearby.
Distances from the map, not noise measurements. Visit at rush hour to judge for yourself.
Internet High-speed
50/10 Mbps or faster available here by cable, fibre or DSL (the federal high-speed target).
From the federal broadband map. Check exact speeds and providers for the address.
Roads, rail, airports and planned stations © OpenStreetMap contributors. Internet: Innovation, Science and Economic Development Canada, National Broadband Data.
Listed by RE/MAX ESCARPMENT REALTY INC..
Listing information provided by PropTx Innovations Inc. and TRREB; deemed reliable but not guaranteed accurate by PropTx.
Similar homes nearby
See more in Burlington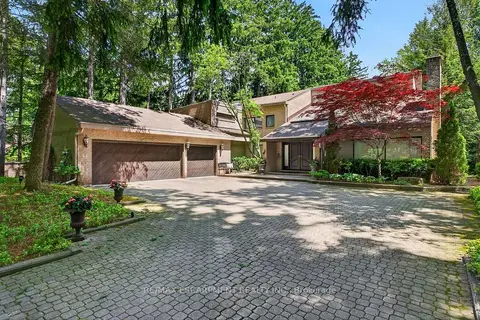
$4,459,000
Reduced $436,000
4+1 bd4 ba13 pk3500-5000 ft²
277 Shoreacres Road
Shoreacres, Burlington
Detached · MLS® W13251530 · RE/MAX ESCARPMENT REALTY INC.
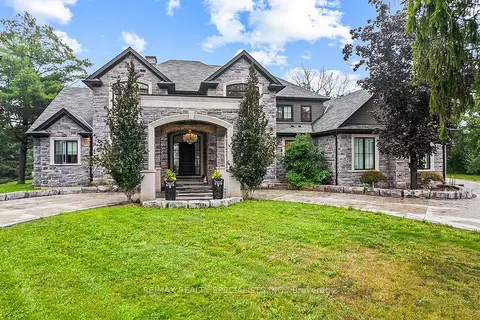
$4,699,000
Reduced $250,000
5 bd7 ba3 pk5000 + ft²
5026 No 2 Side Road
Rural Burlington, Burlington
Detached · MLS® W13746834 · RE/MAX REALTY SPECIALISTS INC.
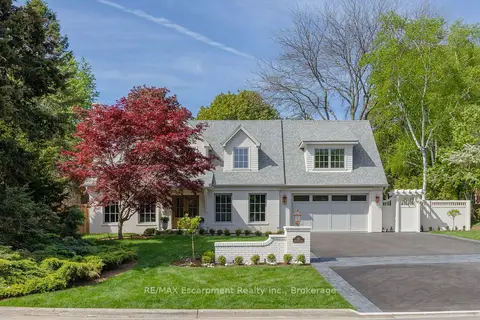
$4,795,000
4+1 bd6 ba6 pk3500-5000 ft²
130 Edgecliffe Place
Appleby, Burlington
Detached · MLS® W13816956 · RE/MAX Escarpment Realty Inc., Brokerage
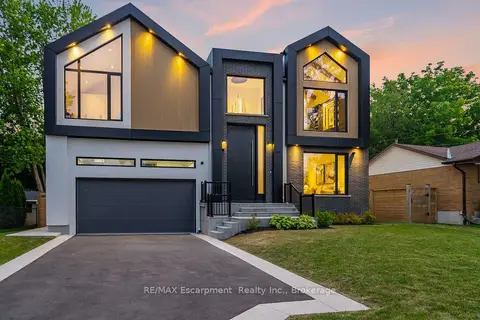
$4,199,000
4+1 bd5 ba6 pk3500-5000 ft²
298 Strathcona Drive
Shoreacres, Burlington
Detached · MLS® W13502246 · RE/MAX Escarpment Realty Inc., Brokerage
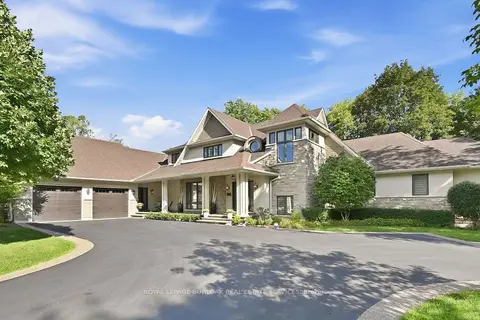
$4,199,000
Reduced $300,000
3+2 bd7 ba6 pk3500-5000 ft²
534 Ann Avenue
LaSalle, Burlington
Detached · MLS® W13793434 · ROYAL LEPAGE BURLOAK REAL ESTATE SERVICES
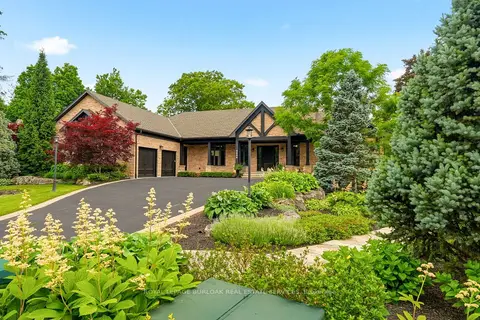
$4,198,000
2+2 bd6 ba8 pk3500-5000 ft²
5550 Twelve Mile Trail
Orchard, Burlington
Detached · MLS® W13476948 · ROYAL LEPAGE BURLOAK REAL ESTATE SERVICES
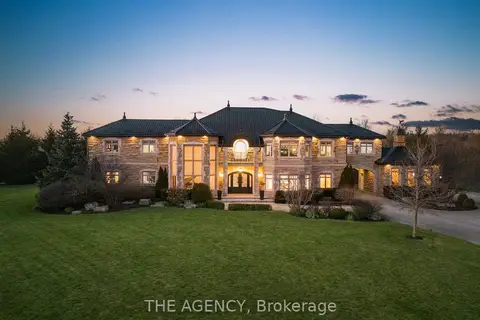
$4,888,800
4+1 bd7 ba17 pk5000 + ft²
2659 2 Sideroad
Rural Burlington, Burlington
Detached · MLS® W14080696 · THE AGENCY
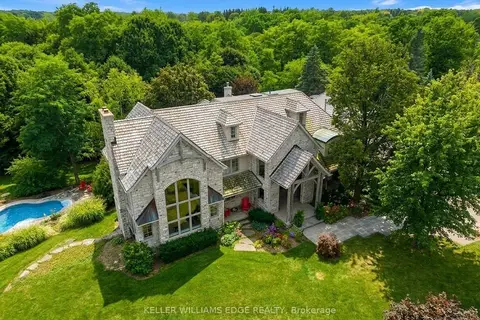
$4,990,000
6 bd5 ba14 pk5000 + ft²
2376 8 Side Road
Rural Burlington, Burlington
Detached · MLS® W13854794 · KELLER WILLIAMS EDGE REALTY