5550 Twelve Mile Trail
Orchard, Burlington, L7L 7L3
$4,198,000
- 2+2 bedrooms
- 6 bathrooms
- 8 parking
- 3500-5000 sq ft
Listed 119 days ago · MLS® W13476948
About this home
Tucked away on an exclusive private enclave, backing onto ravine and the natural beauty of Bronte Provincial Park, this extraordinary custom-built home offers a rare combination of uncompromising craftsmanship, serene surroundings, and everyday convenience. Designed for both luxurious living and exceptional entertaining, the main level showcases 10-foot ceilings throughout and a breathtaking vaulted great room where the living, dining, and kitchen spaces seamlessly come together beneath dramatic architectural detail. Rich finishes, impeccable millwork, and outstanding attention to detail highlight the exceptional quality of construction found throughout the home. The thoughtfully designed main floor also features; a welcoming foyer with walk-in closet, elegant powder room, private executive office and 2 expansive primary suites each offering impressive walk-in closets and spa-inspired 5-piece ensuites. Convenient access from the oversized garage leads through a laundry room/pantry area designed for effortless day-to-day living. A true showpiece, the fully enclosed Muskoka-inspired back porch extends the living space almost year-round and is destined to be the heart of every gathering. Featuring vaulted ceilings, folding windows, motorized screens, a gas fireplace, built-in BBQ w/sink and extra side burners, this remarkable space creates the perfect setting for entertaining family and friends while enjoying views of the beautifully landscaped grounds. The professionally finished lower level continues the home's impressive scale and versatility, offering 2 additional primary-style suites, each w/ walk-in closets and private ensuites. A massive recreation room provides endless possibilities for relaxation and entertainment. Additionally, a 2-pce bath, separate shower area, and 3 more rooms. To cap things off, a show stopping wine cellar creating the ultimate space to showcase and enjoy a prized collection! An exceptional opportunity to experience luxury living.
Details
- Type
- Detached
- Style
- Bungalow
- Age
- 6-15 years
- Size
- 3500-5000 sq ft
- Lot
- 112 × 135 ft
- Basement
- Full
- Garage
- Attached
- Kitchens
- 1
- Property tax
- $23,270 (2026)
- Neighbourhood
- Orchard
- Municipality
- Burlington
- Price per sq ft
- ~$988 (23% above detached houses in Orchard, $803)
Interior
- Bedrooms
- 2 above ground + 2 below
- Bathrooms
- 1 × 2-piece (main), 2 × 5-piece (main), 2 × 3-piece (basement), 1 × 1-piece (basement)
- Rooms
- 16 above ground
- Family room or den
- No
- Fireplace
- Electric, Natural Gas
- Features
- Auto Garage Door Remote, Built-In Oven, Central Vacuum, Countertop Range, Garburator, Primary Bedroom - Main Floor, Sump Pump
Heating, cooling and services
- Heating
- Forced Air, Gas
- Air conditioning
- Central Air, Wall Unit(s)
- Water and sewer
- Sewer
Building and exterior
- Style
- Bungalow
- Exterior
- Stone
- Roof
- Asphalt Shingle
- Age
- 6-15 years
- Faces
- East
- Outdoor
- Landscaped, Lawn Sprinkler System, Patio, Porch
Parking
- Garage spaces
- 2
- Total parking
- 8
- Driveway and parking
- Private
Lot
- Size
- 112 × 135 ft
More
- Possession
- Flexible
- Nearby
- Cul de Sac/Dead End, Park, Ravine, School, Wooded/Treed
- Cross street
- Sutton Drive and Valleyhigh Drive
Rooms
| Room | Level | Size | Features |
|---|---|---|---|
| Office | Main | 4.19 × 3.6 m (13'9" × 11'10") | |
| Living Room | Main | 6.61 × 5.33 m (21'8" × 17'6") | |
| Dining Room | Main | 6.61 × 3.51 m (21'8" × 11'6") | |
| Kitchen | Main | 6.61 × 5.42 m (21'8" × 17'9") | |
| Laundry | Main | 4.15 × 3.24 m (13'7" × 10'8") | |
| Primary Bedroom | Main | 5.46 × 6.08 m (17'11" × 19'11") | |
| Bedroom 2 | Main | 5.57 × 6.07 m (18'3" × 19'11") | |
| Sunroom | Main | 5.76 × 14.33 m (18'11" × 47') | |
| Bedroom 3 | Basement | 5.88 × 6.06 m (19'3" × 19'11") | |
| Bedroom 4 | Basement | 5.91 × 6.06 m (19'5" × 19'11") | |
| Recreation | Basement | 14.26 × 10.51 m (46'9" × 34'6") | |
| Other | Basement | 6.74 × 4.4 m (22'1" × 14'5") | |
| Other | Basement | 4.2 × 5.56 m (13'9" × 18'3") | |
| Other | Basement | 10.01 × 5.56 m (32'10" × 18'3") | |
| Other | Basement | 7.63 × 2.67 m (25' × 8'9") | |
| Other | Basement | 4.26 × 2.14 m (14' × 7') |
Location
Location is approximate. See nearby homes on the map
Recent sales nearby
See what similar homes within 1 km sold for in the last year. Create a free account or sign in to see them.
The neighbourhood
Getting around Car-dependent
- 🚆 Appleby GO4.1 km
Within a 10-minute walk: no grocery stores, 0 cafés and restaurants, 3 parks. Nearest park: Emerson Park (400 m).
Schools nearby
Elementary
- St. Christopher Catholic Elementary School Catholic
EQAO: Gr 6 reading 92%, math 65%8 min walk - Alexander's Public School
EQAO: Gr 6 reading 89%, math 55%9 min walk - John William Boich Public School
EQAO: Gr 6 reading 99%, math 74%16 min walk - Orchard Park Public School
EQAO: Gr 6 reading 89%, math 71%18 min walk
Secondary
- Corpus Christi Catholic Secondary School Catholic
EQAO: Gr 9 math 80%, literacy test 92%1.4 km
EQAO: share of students meeting the provincial standard (2024–25). Ontario average: Gr 6 reading 86%, math 51%; Gr 9 math 55%; literacy test 83%.
Closest schools, not school zones. Check which school serves this address with the school board before relying on it.
Who lives here postal area L7L
- Owners / renters
- 84% / 16%
- Median household income
- $122,000
- Average age
- 42
- Children under 15
- 18%
- Homes
- 54% detached, 12% high-rise
- Commute by transit
- 4%
- Population
- 47,433
Languages spoken most at home besides English: Mandarin 1.2%, Spanish 1%, Arabic 0.9%, Portuguese 0.7%.
Safety
Crime Severity Index for Halton Region (Oakville/Burlington) police: 31 vs 57 for Ontario (2025).
Police-reported figures for the whole police service area, not this street. Rates use the area’s resident population.
Distances are approximate. Places © OpenStreetMap contributors. Neighbourhood figures: Statistics Canada, 2021 Census. School results: EQAO via Ontario Data Catalogue (Open Government Licence – Ontario). Crime Severity Index: Statistics Canada.
Living here
Commute
To downtown Hamilton: 18 km. Transit times · Driving times
Noise Nothing major nearby
No highway within 500 m, rail line within 300 m, or airport flight path nearby.
Distances from the map, not noise measurements. Visit at rush hour to judge for yourself.
Internet High-speed
50/10 Mbps or faster available here by cable, fibre or DSL (the federal high-speed target).
From the federal broadband map. Check exact speeds and providers for the address.
Roads, rail, airports and planned stations © OpenStreetMap contributors. Internet: Innovation, Science and Economic Development Canada, National Broadband Data.
Listed by ROYAL LEPAGE BURLOAK REAL ESTATE SERVICES.
Listing information provided by PropTx Innovations Inc. and TRREB; deemed reliable but not guaranteed accurate by PropTx.
Similar homes nearby
See more in Burlington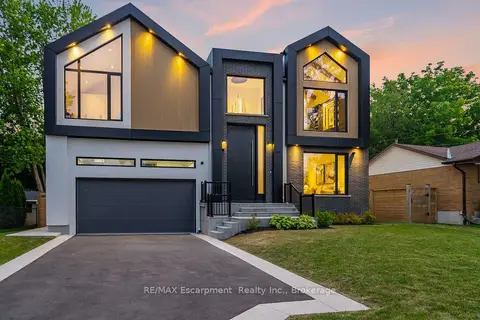
$4,199,000
4+1 bd5 ba6 pk3500-5000 ft²
298 Strathcona Drive
Shoreacres, Burlington
Detached · MLS® W13502246 · RE/MAX Escarpment Realty Inc., Brokerage
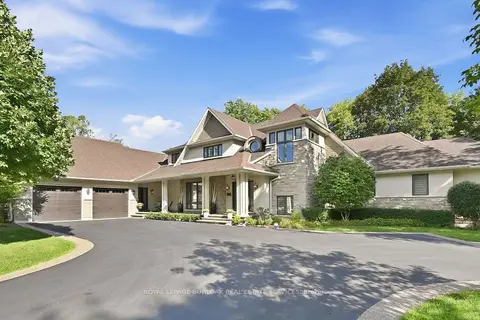
$4,199,000
Reduced $300,000
3+2 bd7 ba6 pk3500-5000 ft²
534 Ann Avenue
LaSalle, Burlington
Detached · MLS® W13793434 · ROYAL LEPAGE BURLOAK REAL ESTATE SERVICES
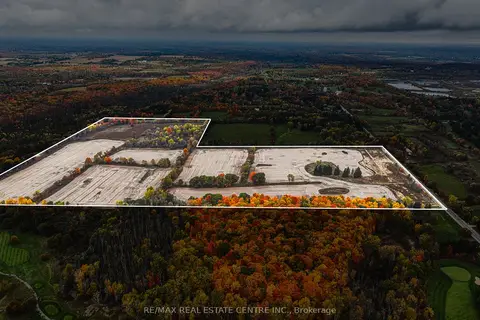
$4,000,000
0 bd0 ba
4300 Cedar Springs Road
Rural Burlington, Burlington
Vacant Land · MLS® W13477868 · RE/MAX REAL ESTATE CENTRE INC.
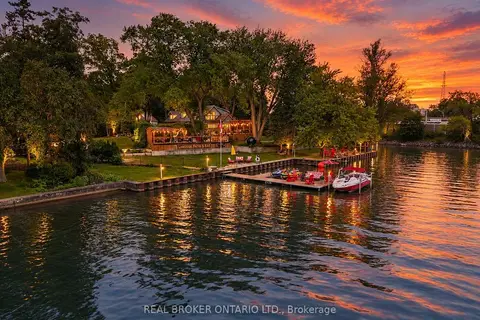
$3,999,900
Reduced $190,100
5+1 bd4 ba10 pk3000-3500 ft²
413 Indian Road
LaSalle, Burlington
Detached · MLS® W13761140 · REAL BROKER ONTARIO LTD.
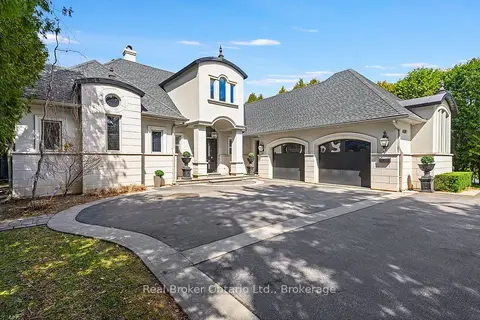
$3,995,000
3+2 bd5 ba7 pk3500-5000 ft²
4507 Lakeshore Road
Shoreacres, Burlington
Detached · MLS® W13089140 · Real Broker Ontario Ltd.
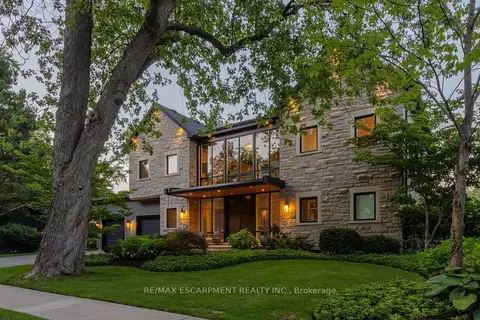
$3,950,000
Reduced $140,000
3+1 bd6 ba6 pk3500-5000 ft²
253 Rossmore Boulevard
Roseland, Burlington
Detached · MLS® W13650418 · RE/MAX ESCARPMENT REALTY INC.
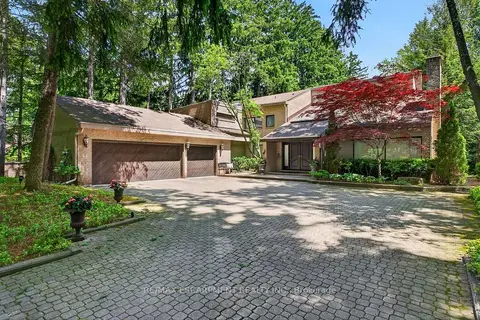
$4,459,000
Reduced $436,000
4+1 bd4 ba13 pk3500-5000 ft²
277 Shoreacres Road
Shoreacres, Burlington
Detached · MLS® W13251530 · RE/MAX ESCARPMENT REALTY INC.
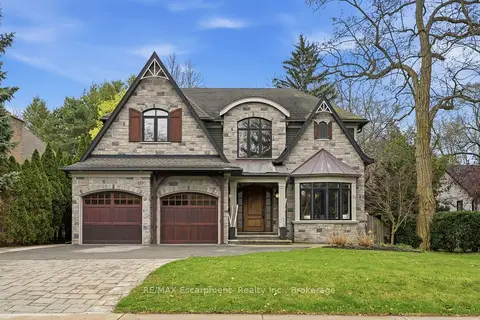
$3,899,900
4+1 bd5 ba10 pk3500-5000 ft²
4180 Lakeshore Road
Shoreacres, Burlington
Detached · MLS® W13647040 · RE/MAX Escarpment Realty Inc., Brokerage