253 Rossmore Boulevard
Roseland, Burlington, L7N 1R4
$3,950,000
Reduced $140,000 from $4,090,000
- 3+1 bedrooms
- 6 bathrooms
- 6 parking
- 3500-5000 sq ft
Listed 74 days ago · MLS® W13650418
About this home
Rarely offered custom bungalow loft in the heart of Roseland, Burlington's most prestigious and tightly held neighbourhood. Just steps to Lake Ontario, surrounded by majestic century-old trees and distinguished estate homes, this is an irreplaceable location where opportunities are exceptionally rare. Offering over 6,000 sq. ft. of beautifully finished living space, this one-of-a-kind residence welcomes you with a striking architectural waterfall cascading over a sculptural metal feature wall--an unforgettable first impression. The spectacular 22-ft beamed Great Room features a floor-to-ceiling stone fireplace and custom walnut wet bar. Chef-inspired kitchen with custom cabinetry, granite countertops, premium appliances and oversized island flows seamlessly into the sun-filled dining room and four-season sunroom with radiant heated floors. The elegant main-floor primary suite is complemented by two spacious upper bedrooms, each with its own ensuite. The radiant-heated lower level offers a large recreation room, wet bar, guest suite, gym and abundant storage. Exceptional finishes include white oak hardwood flooring, extensive custom millwork, smart home technology and zoned heating. Professionally landscaped private backyard, oversized double garage and parking for six vehicles. Located within the catchment of John T. Tuck Public School, Nelson High School and Assumption Catholic Secondary School, and just minutes to downtown Burlington, waterfront parks, Roseland Tennis Club, golf, community centre and every major amenity. More than a home-this is a legacy property offering an exceptional lifestyle in one of Burlington's most coveted neighbourhoods. Luxury Certified.
Details
- Type
- Detached
- Style
- 2-Storey
- Age
- 6-15 years
- Size
- 3500-5000 sq ft
- Lot
- 100 × 120 ft
- Basement
- Full, Finished
- Garage
- Attached
- Kitchens
- 1
- Property tax
- $22,628 (2025)
- Neighbourhood
- Roseland
- Municipality
- Burlington
- Price per sq ft
- ~$929 (14% above detached houses in Roseland, $815)
Interior
- Bedrooms
- 3 above ground + 1 below
- Bathrooms
- 1 × 2-piece (main), 1 × 5-piece (main), 2 × 3-piece (second), 1 × 2-piece (lower), 1 × 3-piece (lower)
- Rooms
- 8 above ground + 6 below
- Family room or den
- No
- Fireplace
- Natural Gas
- Features
- Auto Garage Door Remote, Bar Fridge, Sump Pump, Water Heater
Heating, cooling and services
- Heating
- Forced Air, Gas
- Air conditioning
- Central Air
- Water and sewer
- Sewer
Building and exterior
- Style
- 2-Storey
- Exterior
- Brick, Stone
- Roof
- Asphalt Shingle
- Foundation
- Poured Concrete
- Age
- 6-15 years
- Faces
- East
- Outdoor
- Awnings, Deck, Landscaped, Lighting, Porch
Parking
- Garage spaces
- 2
- Total parking
- 6
- Driveway and parking
- Private Double
Lot
- Size
- 100 × 120 ft (rectangular)
- Acreage
- < .50
More
- Possession
- Flexible
- Nearby
- Lake/Pond, Library, Park, Place Of Worship, School, Fenced Yard
- Cross street
- Lakeshore Road
Rooms
| Room | Level | Size | Features |
|---|---|---|---|
| Living Room | Main | 9.7 × 5.59 m (31'10" × 18'4") | Fireplace, French Doors |
| Kitchen | Main | 5.46 × 4.98 m (17'11" × 16'4") | |
| Dining Room | Main | 5.18 × 4.98 m (17' × 16'4") | |
| Sunroom | Main | 6.05 × 3.96 m (19'10" × 13') | Fireplace |
| Primary Bedroom | Main | 4.98 × 4.14 m (16'4" × 13'7") | 5 Pc Ensuite, Walk-In Closet(s) |
| Bedroom 2 | Second | 5.16 × 5.03 m (16'11" × 16'6") | Walk-In Closet(s) |
| Bedroom 3 | Second | 5.03 × 3.63 m (16'6" × 11'11") | |
| Recreation | Basement | 5.21 × 4.62 m (17'1" × 15'2") | |
| Game Room | Basement | 7.09 × 4.65 m (23'3" × 15'3") | |
| Exercise Room | Basement | 5.56 × 3.63 m (18'3" × 11'11") | |
| Bedroom 4 | Basement | 4.67 × 3.38 m (15'4" × 11'1") | |
| Utility Room | Basement | 6.27 × 5.28 m (20'7" × 17'4") | |
| Other | Basement | 4.72 × 4.24 m (15'6" × 13'11") | |
| Bathroom | Main | 1.65 × 1.41 m (5'5" × 4'8") | 2 Pc Bath |
| Bathroom | Main | 5.44 × 3.91 m (17'10" × 12'10") | 5 Pc Ensuite |
| Bathroom | Second | 2.98 × 2.61 m (9'9" × 8'7") | 3 Pc Bath |
| Bathroom | Second | 3.56 × 3.14 m (11'8" × 10'4") | 3 Pc Bath |
| Bathroom | Basement | 1.61 × 1.49 m (5'3" × 4'11") | 2 Pc Bath |
| Bathroom | Basement | 2.69 × 1.63 m (8'10" × 5'4") | 3 Pc Bath |
History of this address
4 earlier listings at this address, with sold and leased prices. Create a free account or sign in to see them.
Location
Location is approximate. See nearby homes on the map
Recent sales nearby
See what similar homes within 1 km sold for in the last year. Create a free account or sign in to see them.
The neighbourhood
Getting around Walkable
- 🚆 Burlington GO2.8 km
Within a 10-minute walk: 2 grocery stores, 7 cafés and restaurants, 2 parks, 1 pharmacy. Nearest grocery: Sara Grocers (800 m). Nearest park: Roseland Park Country Club (250 m).
Schools nearby
Elementary
- John T. Tuck Public School
EQAO: Gr 6 reading 96%, math 80%16 min walk - St. Paul Catholic Elementary School Catholic
EQAO: Gr 6 reading 93%, math 70%1.2 km - Lakeshore Public School
EQAO: Gr 6 reading 96%, math 62%1.2 km - Tecumseh Public School
EQAO: Gr 6 reading 90%, math 22%1.5 km
Secondary
- Gary Allan High School - Burlington12 min walk
- Assumption Catholic Secondary School Catholic
EQAO: Gr 9 math 67%, literacy test 89%1.4 km
EQAO: share of students meeting the provincial standard (2024–25). Ontario average: Gr 6 reading 86%, math 51%; Gr 9 math 55%; literacy test 83%.
Closest schools, not school zones. Check which school serves this address with the school board before relying on it.
Who lives here postal area L7N
- Owners / renters
- 70% / 30%
- Median household income
- $101,000
- Average age
- 46
- Children under 15
- 15%
- Homes
- 52% detached, 23% high-rise
- Commute by transit
- 4%
- Population
- 13,160
Languages spoken most at home besides English: Spanish 1%, Mandarin 0.7%, Tagalog (Pilipino, Filipino) 0.5%, Arabic 0.3%.
Safety
Crime Severity Index for Halton Region (Oakville/Burlington) police: 31 vs 57 for Ontario (2025).
Police-reported figures for the whole police service area, not this street. Rates use the area’s resident population.
Distances are approximate. Places © OpenStreetMap contributors. Neighbourhood figures: Statistics Canada, 2021 Census. School results: EQAO via Ontario Data Catalogue (Open Government Licence – Ontario). Crime Severity Index: Statistics Canada.
Living here
Commute
To downtown Hamilton: 12 km. Transit times · Driving times
Noise Nothing major nearby
No highway within 500 m, rail line within 300 m, or airport flight path nearby.
Distances from the map, not noise measurements. Visit at rush hour to judge for yourself.
Internet High-speed
50/10 Mbps or faster available here by cable, fibre or DSL (the federal high-speed target).
From the federal broadband map. Check exact speeds and providers for the address.
Roads, rail, airports and planned stations © OpenStreetMap contributors. Internet: Innovation, Science and Economic Development Canada, National Broadband Data.
Listed by RE/MAX ESCARPMENT REALTY INC..
Listing information provided by PropTx Innovations Inc. and TRREB; deemed reliable but not guaranteed accurate by PropTx.
Similar homes nearby
See more in Burlington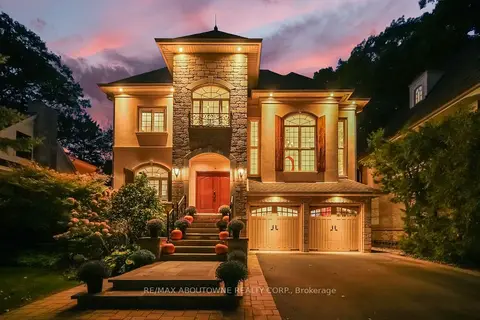
$3,495,000
Reduced $55,000
4+1 bd5 ba6 pk3500-5000 ft²
3021 Woodland Park Drive
Roseland, Burlington
Detached · MLS® W13854162 · RE/MAX ABOUTOWNE REALTY CORP.
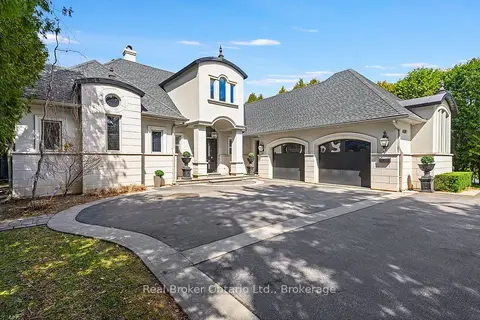
$3,995,000
3+2 bd5 ba7 pk3500-5000 ft²
4507 Lakeshore Road
Shoreacres, Burlington
Detached · MLS® W13089140 · Real Broker Ontario Ltd.
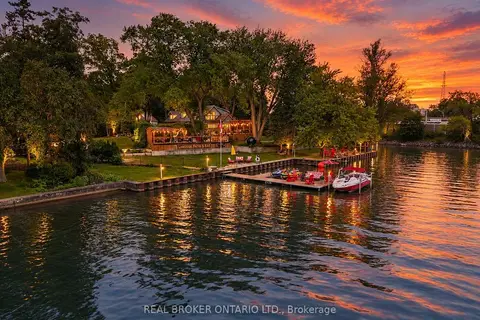
$3,999,900
Reduced $190,100
5+1 bd4 ba10 pk3000-3500 ft²
413 Indian Road
LaSalle, Burlington
Detached · MLS® W13761140 · REAL BROKER ONTARIO LTD.
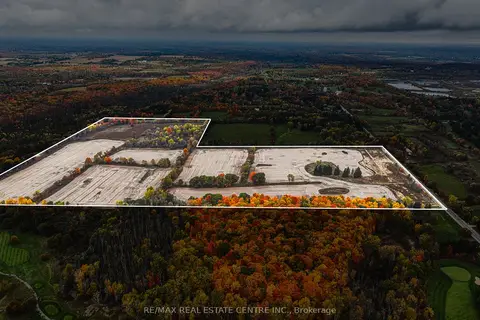
$4,000,000
0 bd0 ba
4300 Cedar Springs Road
Rural Burlington, Burlington
Vacant Land · MLS® W13477868 · RE/MAX REAL ESTATE CENTRE INC.
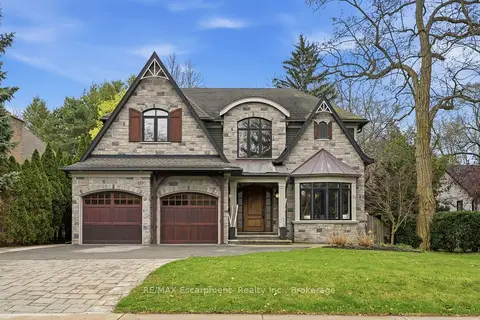
$3,899,900
4+1 bd5 ba10 pk3500-5000 ft²
4180 Lakeshore Road
Shoreacres, Burlington
Detached · MLS® W13647040 · RE/MAX Escarpment Realty Inc., Brokerage
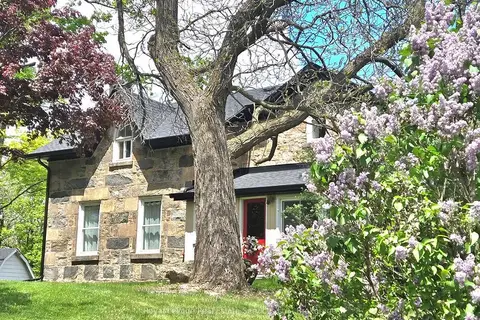
$3,800,000
3 bd2 ba31 pk2000-2500 ft²
4197 Walkers Line
Rural Burlington, Burlington
Detached · MLS® W13118840 · Royal LePage Real Estate Services Ltd., Brokerage
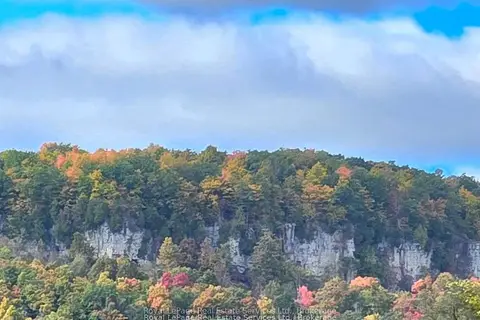
$3,800,000
3 bd2 ba31 pk2000-2500 ft²
4197 Walkers Line
Rural Burlington, Burlington
Farm · MLS® W13118878 · Royal LePage Real Estate Services Ltd., Brokerage
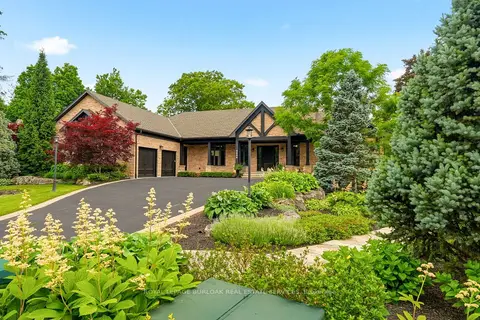
$4,198,000
2+2 bd6 ba8 pk3500-5000 ft²
5550 Twelve Mile Trail
Orchard, Burlington
Detached · MLS® W13476948 · ROYAL LEPAGE BURLOAK REAL ESTATE SERVICES