4197 Walkers Line
Rural Burlington, Burlington, L7R 3X4
$3,800,000
- 3 bedrooms
- 2 bathrooms
- 31 parking
- 2000-2500 sq ft
Listed 161 days ago · MLS® W13118840
About this home
34+ Acres approx, fibre optics internet, walk to Farm Boy, walk-in clinics, Shoppers Drug Mart, Longo's, Starbucks, Rajdhani Restaurant, and lots more! Gorgeous escarpment views, note zoning is Escarpment Rural Area, less restrictive than Escarpment Protected Area, and potential to designate the adorable stone home (shingles and energy efficient heat pumps updated) and receive a permit to build a second new home. Lots of options for beautiful building sites set way back from the road with escarpment views to north and west, even a small forest with trails. Beautiful stone home, 60' x 120' indoor riding arena, and approx 19 stall barn, just north of Hwy 407. This impressive property comprises approx 34 acres of which approx 25 acres are workable, a small wooded forest, and charming residence nicely nestled within a stately homestead setting. Rare opportunity here to own such a large parcel of land with a charming home and be so close to all amenities ... many options here ... buy and hold for multi generational planning ... move in and have fun ... or lease and hold!
Details
- Type
- Detached
- Style
- 1 1/2 Storey
- Size
- 2000-2500 sq ft
- Lot
- 1149.05 × 1318.48 ft
- Basement
- Unfinished
- Garage
- Detached
- Kitchens
- 1
- Property tax
- $3,011 (2025)
- Neighbourhood
- Rural Burlington
- Municipality
- Burlington
- Price per sq ft
- $1,689 (71% above detached houses in Rural Burlington, $988)
Interior
- Bedrooms
- 3 above ground
- Bathrooms
- 1 × 2-piece, 1 × 5-piece
- Rooms
- 7 above ground
- Family room or den
- Yes
- Fireplace
- Propane
- Features
- Auto Garage Door Remote, Built-In Oven, Carpet Free, Countertop Range, Propane Tank, Separate Hydro Meter, Upgraded Insulation, Water Heater
Heating, cooling and services
- Heating
- Heat Pump, Propane
- Air conditioning
- Central Air
- Water and sewer
- Septic
Building and exterior
- Style
- 1 1/2 Storey
- Roof
- Asphalt Shingle
- Foundation
- Stone
- Faces
- East
- Outdoor
- Bank Barn, Indoor Arena, Storage
Parking
- Garage spaces
- 1
- Total parking
- 31
Lot
- Size
- 1149.05 × 1318.48 ft (irregular)
More
- Possession
- Flexible
- Nearby
- School Bus Route
- Cross street
- Dundas (Hwy 5) & Walkers Line
Rooms
| Room | Level | Size | Features |
|---|---|---|---|
| Family Room | Ground | 7.95 × 5.08 m (26'1" × 16'8") | |
| Living Room | Ground | 6.71 × 5.33 m (22' × 17'6") | |
| Kitchen | Ground | 6.78 × 5.18 m (22'3" × 17') | |
| Other | Ground | ||
| Primary Bedroom | Second | 4.27 × 4.27 m (14' × 14') | |
| Bedroom 2 | Second | 4.04 × 2.79 m (13'3" × 9'2") | |
| Bedroom 3 | Second | 3.43 × 2.92 m (11'3" × 9'7") | |
| Laundry | Second | 1.53 × 1.49 m (5' × 4'11") | |
| Bathroom | Ground | 1.71 × 0.78 m (5'7" × 2'7") | 2 Pc Bath |
| Bathroom | Second | 5.08 × 2.37 m (16'8" × 7'9") | 5 Pc Bath |
History of this address
27 earlier listings at this address, with sold and leased prices. Create a free account or sign in to see them.
Location
Location is approximate. See nearby homes on the map
Recent sales nearby
See what similar homes within 1 km sold for in the last year. Create a free account or sign in to see them.
The neighbourhood
Getting around Car-dependent
- 🚆 Appleby GO7.9 km
Within a 10-minute walk: no grocery stores, 0 cafés and restaurants, 0 parks.
Schools nearby
Elementary
- St. Anne Catholic Elementary School Catholic
EQAO: Gr 6 reading 91%, math 45%2.0 km - Alton Village Public School
EQAO: Gr 6 reading 98%, math 82%2.1 km
EQAO: share of students meeting the provincial standard (2024–25). Ontario average: Gr 6 reading 86%, math 51%; Gr 9 math 55%; literacy test 83%.
Closest schools, not school zones. Check which school serves this address with the school board before relying on it.
Who lives here postal area L7R
- Owners / renters
- 49% / 51%
- Median household income
- $86,000
- Average age
- 45
- Children under 15
- 13%
- Homes
- 32% detached, 36% high-rise
- Commute by transit
- 7%
- Population
- 17,338
Languages spoken most at home besides English: Spanish 1%, Arabic 0.9%, Tagalog (Pilipino, Filipino) 0.5%, Polish 0.3%.
Safety
Crime Severity Index for Halton Region (Oakville/Burlington) police: 31 vs 57 for Ontario (2025).
Police-reported figures for the whole police service area, not this street. Rates use the area’s resident population.
Distances are approximate. Places © OpenStreetMap contributors. Neighbourhood figures: Statistics Canada, 2021 Census. School results: EQAO via Ontario Data Catalogue (Open Government Licence – Ontario). Crime Severity Index: Statistics Canada.
Living here
Commute
To downtown Hamilton: 17 km. Transit times · Driving times
Noise Nothing major nearby
No highway within 500 m, rail line within 300 m, or airport flight path nearby.
Distances from the map, not noise measurements. Visit at rush hour to judge for yourself.
Internet High-speed
50/10 Mbps or faster available here by cable, fibre or DSL (the federal high-speed target).
From the federal broadband map. Check exact speeds and providers for the address.
Roads, rail, airports and planned stations © OpenStreetMap contributors. Internet: Innovation, Science and Economic Development Canada, National Broadband Data.
Listed by Royal LePage Real Estate Services Ltd., Brokerage.
Listing information provided by PropTx Innovations Inc. and TRREB; deemed reliable but not guaranteed accurate by PropTx.
Similar homes nearby
See more in Burlington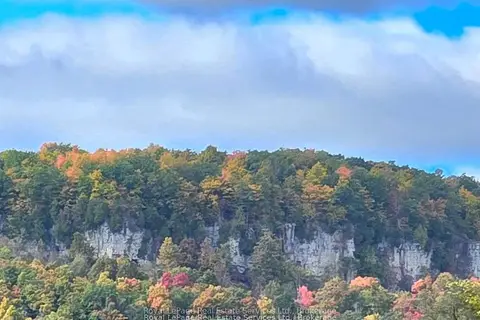
$3,800,000
3 bd2 ba31 pk2000-2500 ft²
4197 Walkers Line
Rural Burlington, Burlington
Farm · MLS® W13118878 · Royal LePage Real Estate Services Ltd., Brokerage
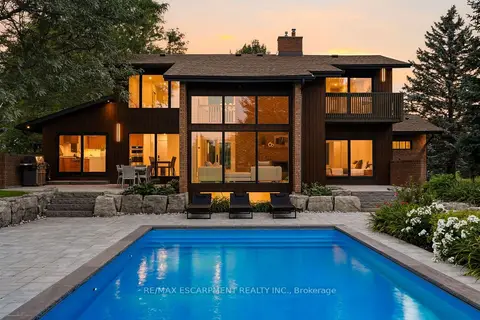
$3,688,000
3 bd4 ba25 pk2500-3000 ft²
1400 1 Side Road
Rural Burlington, Burlington
Detached · MLS® W13688530 · RE/MAX ESCARPMENT REALTY INC.
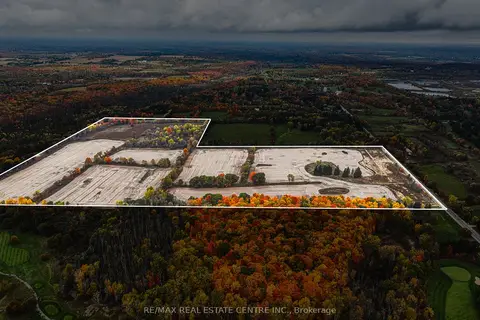
$4,000,000
0 bd0 ba
4300 Cedar Springs Road
Rural Burlington, Burlington
Vacant Land · MLS® W13477868 · RE/MAX REAL ESTATE CENTRE INC.
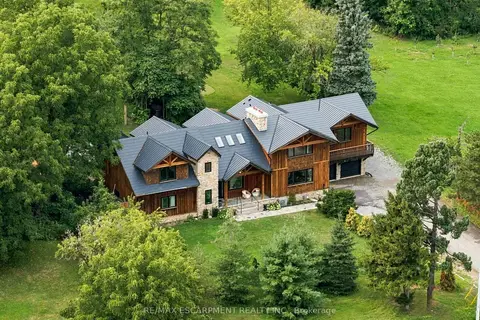
$3,499,000
Reduced $500,000
4 bd6 ba29 pk5000 + ft²
2019 Dundas Street
Rural Burlington, Burlington
Detached · MLS® W13681822 · RE/MAX ESCARPMENT REALTY INC.
$3,499,000
6+3 bd10 ba28 pk5000 + ft²
6399 Chelsea Road
Rural Burlington, Burlington
Detached · MLS® W13809682 · RE/MAX REALTY SPECIALISTS INC.
$3,490,000
Reduced $310,000
0 bd0 ba
0 No 1 Side Road
Rural Burlington, Burlington
Vacant Land · MLS® W13060730 · RE/MAX REALTY SPECIALISTS INC.
$3,400,000
3+1 bd2 ba9 pk1100-1500 ft²
1215 Britannia Road
Rural Burlington, Burlington
Farm · MLS® W13045444 · Toronto Real Estate Realty Plus Inc
$3,200,000
0 bd0 ba
5072 Walkers Line
Rural Burlington, Burlington
Vacant Land · MLS® W12113462 · ROYAL LEPAGE BURLOAK REAL ESTATE SERVICES