6399 Chelsea Road
Rural Burlington, Burlington, L7P 0M8
$3,499,000
- 6+3 bedrooms
- 10 bathrooms
- 28 parking
- 5000 + sq ft
Listed 28 days ago · MLS® W13809682
About this home
\Welcome to one of Burlington's most extraordinary private estates - where resort-style luxury meets conservation serenity, all at a price that rivals a fraction of what this lifestyle would cost to replicate.Set on a secluded cul-de-sac in the prestigious Cedar Springs enclave, this custom J. Robinson-built mansion sits on 2.07 acres of lush, private grounds that back directly onto a protected conservation area - complete with your own ravine and walking trail. No rear neighbours. Just nature, wildlife, and peaceful forest paths steps from your back door.At 13,000 SF of total living space (approx 9,070 SF above grade including indoor pool), the scale alone is unmatched. But the crown jewel is the breathtaking 2,200 SF indoor swimming pool - a full-scale aquatic facility within your own home. Featuring an 8-ft deep pool with a proper diving pad, this is not a decorative plunge pool - this is the kind of year-round aquatic luxury found only in the world's finest private estates. Swim laps in January. Host pool parties in December. Your family never needs a gym membership, a swim club, or a resort vacation again.Step outside and the lifestyle continues: a full-sized private tennis court is tucked deep within the conservation area, offering complete seclusion and stunning natural surroundings for every match. For the car enthusiast, an oversized 3-car garage with an included four-post car lift and a grand driveway accommodating 25-35 vehicles make every arrival a statement.Inside, the completely renovated residence stuns - 6+3 bedrooms including two primary suites, 10 bathrooms (every bedroom with a private ensuite), a gourmet kitchen, soaring 9-12 ft ceilings, and a majestic 20-ft open-concept family room warmed by a wood fireplace. Formal dining and multiple living areas were purpose-designed for a family with staff.To build this estate today would cost millions more. This is generational wealth, delivered.
Details
- Type
- Detached
- Style
- 2-Storey
- Age
- 31-50 years
- Size
- 5000 + sq ft
- Lot
- 168.41 × 477.37 ft
- Basement
- Finished with Walk-Out
- Garage
- Built-In
- Kitchens
- 2
- Property tax
- $15,162 (2025)
- Neighbourhood
- Rural Burlington
- Municipality
- Burlington
- Price per sq ft
- ~$700 (29% below detached houses in Rural Burlington, $988)
Interior
- Bedrooms
- 6 above ground + 3 below
- Bathrooms
- 1 × 6-piece (second), 3 × 4-piece (second), 3 × 4-piece (main), 1 × 6-piece (main), 2 × 4-piece (basement)
- Kitchens
- 2 (1 below ground)
- Rooms
- 16 above ground + 8 below
- Family room or den
- Yes
- Fireplace
- Wood
- Features
- Sewage Pump
Heating, cooling and services
- Heating
- Forced Air, Gas
- Air conditioning
- Central Air
- Water and sewer
- Septic
Building and exterior
- Style
- 2-Storey
- Exterior
- Brick, Stone
- Roof
- Asphalt Shingle
- Foundation
- Concrete
- Age
- 31-50 years
- Faces
- North
- Pool
- Indoor
Parking
- Garage spaces
- 3
- Total parking
- 28
- Driveway and parking
- Private
Lot
- Size
- 168.41 × 477.37 ft
More
- Possession
- flex
- Cross street
- cedar spring rd and number 8 side rd
Rooms
| Room | Level | Size | Features |
|---|---|---|---|
| Living Room | Main | 5.36 × 3.3 m (17'7" × 10'10") | Hardwood Floor, Fireplace |
| Dining Room | Main | 5.59 × 4.9 m (18'4" × 16'1") | Hardwood Floor, Separate Room |
| Kitchen | Main | 5.08 × 9.6 m (16'8" × 31'6") | Eat-in Kitchen, Granite Counters |
| Family Room | Main | 7.39 × 5.23 m (24'3" × 17'2") | Hardwood Floor, Fireplace, Overlooks Pool |
| Primary Bedroom | Main | 5 × 6.22 m (16'5" × 20'5") | Hardwood Floor, Fireplace |
| Office | Main | 3.76 × 5.23 m (12'4" × 17'2") | |
| Primary Bedroom | Second | 7.11 × 5.41 m (23'4" × 17'9") | |
| Bedroom 2 | Second | 4.75 × 4.8 m (15'7" × 15'9") | |
| Bedroom 3 | Second | 4.75 × 4.8 m (15'7" × 15'9") | |
| Bedroom 4 | Second | 4.06 × 5.61 m (13'4" × 18'5") | |
| Bedroom 5 | Second | 7.11 × 5.41 m (23'4" × 17'9") |
History of this address
2 earlier listings at this address, with sold and leased prices. Create a free account or sign in to see them.
Location
Location is approximate. See nearby homes on the map
Recent sales nearby
See what similar homes within 1 km sold for in the last year. Create a free account or sign in to see them.
The neighbourhood
Getting around Car-dependent
No subway, LRT or GO station within a short trip.
Within a 10-minute walk: no grocery stores, 0 cafés and restaurants, 0 parks.
Schools nearby
Elementary
- Kilbride Public School
EQAO: Gr 6 reading 89%, math 63%17 min walk
EQAO: share of students meeting the provincial standard (2024–25). Ontario average: Gr 6 reading 86%, math 51%; Gr 9 math 55%; literacy test 83%.
Closest schools, not school zones. Check which school serves this address with the school board before relying on it.
Who lives here postal area L7P
- Owners / renters
- 85% / 15%
- Median household income
- $117,000
- Average age
- 43
- Children under 15
- 17%
- Homes
- 64% detached, 7% high-rise
- Commute by transit
- 4%
- Population
- 29,777
Languages spoken most at home besides English: Spanish 0.8%, Punjabi (Panjabi) 0.5%, Polish 0.5%, Arabic 0.3%.
Safety
Crime Severity Index for Halton Region (Oakville/Burlington) police: 31 vs 57 for Ontario (2025).
Police-reported figures for the whole police service area, not this street. Rates use the area’s resident population.
Distances are approximate. Places © OpenStreetMap contributors. Neighbourhood figures: Statistics Canada, 2021 Census. School results: EQAO via Ontario Data Catalogue (Open Government Licence – Ontario). Crime Severity Index: Statistics Canada.
Living here
Commute
To downtown Hamilton: 19 km. Transit times · Driving times
Noise Nothing major nearby
No highway within 500 m, rail line within 300 m, or airport flight path nearby.
Distances from the map, not noise measurements. Visit at rush hour to judge for yourself.
Internet High-speed
50/10 Mbps or faster available here by cable, fibre or DSL (the federal high-speed target).
From the federal broadband map. Check exact speeds and providers for the address.
Roads, rail, airports and planned stations © OpenStreetMap contributors. Internet: Innovation, Science and Economic Development Canada, National Broadband Data.
Listed by RE/MAX REALTY SPECIALISTS INC..
Listing information provided by PropTx Innovations Inc. and TRREB; deemed reliable but not guaranteed accurate by PropTx.
Similar homes nearby
See more in Burlington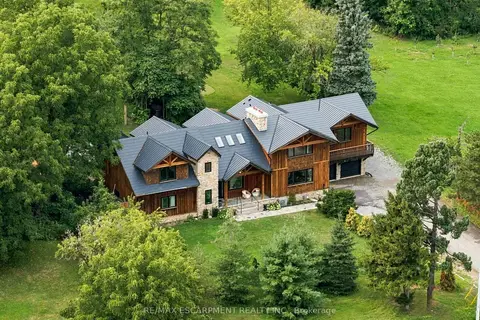
$3,499,000
Reduced $500,000
4 bd6 ba29 pk5000 + ft²
2019 Dundas Street
Rural Burlington, Burlington
Detached · MLS® W13681822 · RE/MAX ESCARPMENT REALTY INC.
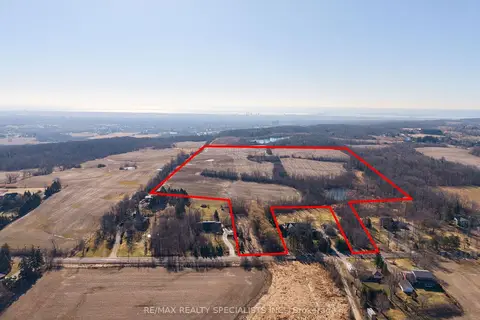
$3,490,000
Reduced $310,000
0 bd0 ba
0 No 1 Side Road
Rural Burlington, Burlington
Vacant Land · MLS® W13060730 · RE/MAX REALTY SPECIALISTS INC.
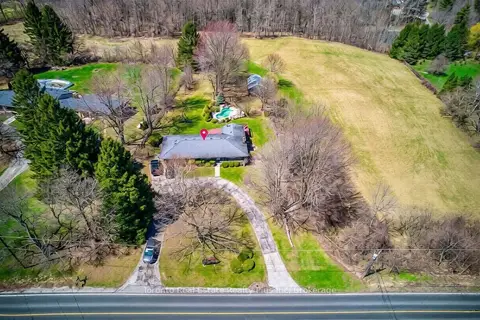
$3,400,000
3+1 bd2 ba9 pk1100-1500 ft²
1215 Britannia Road
Rural Burlington, Burlington
Farm · MLS® W13045444 · Toronto Real Estate Realty Plus Inc
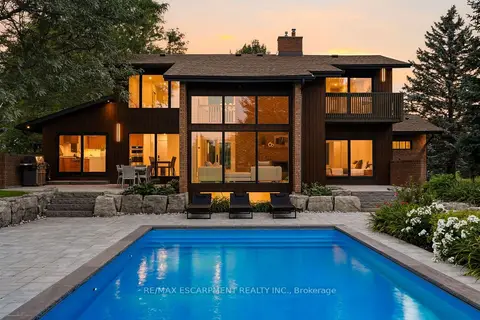
$3,688,000
3 bd4 ba25 pk2500-3000 ft²
1400 1 Side Road
Rural Burlington, Burlington
Detached · MLS® W13688530 · RE/MAX ESCARPMENT REALTY INC.
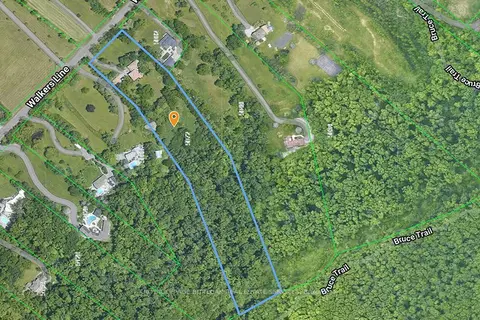
$3,200,000
0 bd0 ba
5072 Walkers Line
Rural Burlington, Burlington
Vacant Land · MLS® W12113462 · ROYAL LEPAGE BURLOAK REAL ESTATE SERVICES
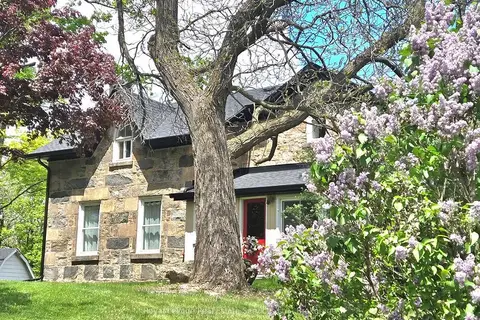
$3,800,000
3 bd2 ba31 pk2000-2500 ft²
4197 Walkers Line
Rural Burlington, Burlington
Detached · MLS® W13118840 · Royal LePage Real Estate Services Ltd., Brokerage
$3,800,000
3 bd2 ba31 pk2000-2500 ft²
4197 Walkers Line
Rural Burlington, Burlington
Farm · MLS® W13118878 · Royal LePage Real Estate Services Ltd., Brokerage
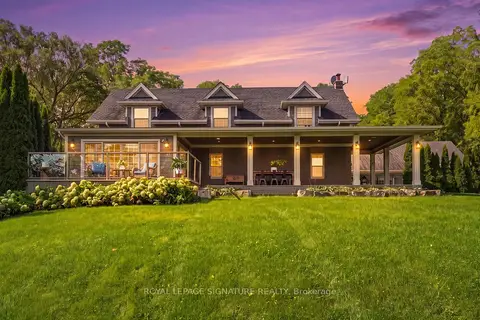
$2,999,000
4 bd3 ba12 pk2500-3000 ft²
5062 Walkers Line
Rural Burlington, Burlington
Detached · MLS® W13828280 · ROYAL LEPAGE SIGNATURE REALTY