5062 Walkers Line
Rural Burlington, Burlington, L7M 0R1
$2,999,000
- 4 bedrooms
- 3 bathrooms
- 12 parking
- 2500-3000 sq ft
Listed 25 days ago · MLS® W13828280
About this home
An exquisitely renovated stone farmhouse, reimagined as a private country estate against the backdrop of the Niagara Escarpment, just minutes from the city. With origins dating to 1866, this 4-bedroom, 2.5-bath residence offers 2,611 sq ft above grade, where 19th-century heritage is woven seamlessly with refined, contemporary design. A graceful covered entry reveals the original stone wall and a feature stained glass window, setting the tone for rich dark-stained hardwood, deep baseboards and elegant crown moulding throughout. The family room is a striking study in contrast, its vaulted ceiling and original timber beams complemented by a built-in entertainment centre with surround sound. Open concept living and dining rooms gather around a wood-burning stone hearth, while a private den enjoys serene Escarpment views. The gourmet kitchen is appointed with soft-close cabinetry, leathered granite, a glass tile backsplash, premium stainless steel appliances and an oversized island, with twin French door walkouts to a sweeping covered porch and an east-facing glass-railed deck, framing breathtaking sunrises and vistas to the Toronto skyline. Upstairs, the primary retreat features his and hers closets, a walk-in with custom built-ins and a spa-inspired 5-piece ensuite with heated floors, a glass rain shower and a freestanding soaker tub. Professionally landscaped grounds unfold to an interlock terrace and a salt water pool with bench seating and a natural stone wall with twin waterfall curtains. The 1,258 sq ft double tandem 4-car garage serves as workshop and pool house, with potential for additional living space. This immaculate home offers authentic country living, at it's finest. Please see full list of Luxury Features attached.
Details
- Type
- Detached
- Style
- 2-Storey
- Age
- 100+ years
- Size
- 2500-3000 sq ft
- Lot
- 140 × 218 ft
- Basement
- Partial Basement, Unfinished
- Garage
- Detached
- Kitchens
- 1
- Property tax
- $14,107 (2025)
- Neighbourhood
- Rural Burlington
- Municipality
- Burlington
- Price per sq ft
- $1,091 (10% above detached houses in Rural Burlington, $988)
Interior
- Bedrooms
- 4 above ground
- Bathrooms
- 1 × 2-piece (main), 1 × 4-piece (second), 1 × 6-piece (second)
- Rooms
- 9 above ground
- Family room or den
- Yes
- Fireplace
- Family Room, Wood
- Features
- Auto Garage Door Remote, Brick & Beam, Carpet Free, Central Vacuum, Generator - Full, Sump Pump
Heating, cooling and services
- Heating
- Forced Air, Propane
- Air conditioning
- Central Air
- Water and sewer
- Septic
Building and exterior
- Style
- 2-Storey
- Exterior
- Stone, Wood
- Roof
- Asphalt Shingle
- Foundation
- Concrete
- Age
- 100+
- Faces
- West
- Pool
- Inground, Salt
- Outdoor
- Landscaped, Privacy, Deck, Patio, Lighting, Porch, Workshop
Parking
- Garage spaces
- 4
- Total parking
- 12
- Driveway and parking
- Private Double
Lot
- Size
- 140 × 218 ft
- Acreage
- .50-1.99
More
- Possession
- Flexible
- Nearby
- Fenced Yard, Greenbelt/Conservation, Sloping, Wooded/Treed
- Cross street
- Dundas Street / Walkers Line
Rooms
| Room | Level | Size | Features |
|---|---|---|---|
| Living Room | Main | 6.17 × 3.63 m (20'3" × 11'11") | Hardwood Floor, Stone Fireplace, Built-in Speakers |
| Dining Room | Main | 5.16 × 3.05 m (16'11" × 10') | Hardwood Floor, Crown Moulding, Built-in Speakers |
| Breakfast | Main | 4.83 × 2.84 m (15'10" × 9'4") | Hardwood Floor, W/O To Sundeck, Pot Lights |
| Kitchen | Main | 4.7 × 4.04 m (15'5" × 13'3") | Hardwood Floor, Granite Counters, Stainless Steel Appl |
| Family Room | Main | 5.56 × 3.84 m (18'3" × 12'7") | Hardwood Floor, Vaulted Ceiling(s), Beamed Ceilings |
| Bedroom 4 | Main | 3.28 × 3.25 m (10'9" × 10'8") | Hardwood Floor, Large Window, Large Closet |
| Primary Bedroom | Second | 5.54 × 3.56 m (18'2" × 11'8") | Hardwood Floor, His and Hers Closets, 5 Pc Ensuite |
| Bedroom 2 | Second | 4.85 × 2.95 m (15'11" × 9'8") | Hardwood Floor, Window, Walk-In Closet(s) |
| Bedroom 3 | Second | 4.55 × 2.84 m (14'11" × 9'4") | Hardwood Floor, Walk-In Closet(s), Window |
| Utility Room | Lower | 6.32 × 3.96 m (20'9" × 13') | |
| Other | Basement | 3.96 × 1.22 m (13' × 4') | Concrete Floor |
History of this address
6 earlier listings at this address, with sold and leased prices. Create a free account or sign in to see them.
Location
Location is approximate. See nearby homes on the map
Recent sales nearby
See what similar homes within 1 km sold for in the last year. Create a free account or sign in to see them.
The neighbourhood
Getting around Car-dependent
No subway, LRT or GO station within a short trip.
Within a 10-minute walk: no grocery stores, 0 cafés and restaurants, 0 parks.
Who lives here postal area L7M
- Owners / renters
- 90% / 10%
- Median household income
- $131,000
- Average age
- 41
- Children under 15
- 18%
- Homes
- 57% detached, 0% high-rise
- Commute by transit
- 4%
- Population
- 48,498
Languages spoken most at home besides English: Punjabi (Panjabi) 1.5%, Mandarin 1.2%, Arabic 1.2%, Spanish 1.1%.
Safety
Crime Severity Index for Halton Region (Oakville/Burlington) police: 31 vs 57 for Ontario (2025).
Police-reported figures for the whole police service area, not this street. Rates use the area’s resident population.
Distances are approximate. Places © OpenStreetMap contributors. Neighbourhood figures: Statistics Canada, 2021 Census. Crime Severity Index: Statistics Canada.
Living here
Commute
To downtown Hamilton: 18 km. Transit times · Driving times
Noise Nothing major nearby
No highway within 500 m, rail line within 300 m, or airport flight path nearby.
Distances from the map, not noise measurements. Visit at rush hour to judge for yourself.
Internet High-speed
50/10 Mbps or faster available here by cable, fibre or DSL (the federal high-speed target).
From the federal broadband map. Check exact speeds and providers for the address.
Roads, rail, airports and planned stations © OpenStreetMap contributors. Internet: Innovation, Science and Economic Development Canada, National Broadband Data.
Listed by ROYAL LEPAGE SIGNATURE REALTY.
Listing information provided by PropTx Innovations Inc. and TRREB; deemed reliable but not guaranteed accurate by PropTx.
Similar homes nearby
See more in Burlington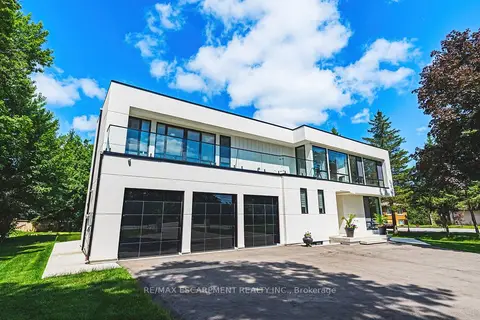
$2,997,000
5+1 bd5 ba12 pk3500-5000 ft²
4511 Guelph Line
Rural Burlington, Burlington
Detached · MLS® W13797920 · RE/MAX ESCARPMENT REALTY INC.
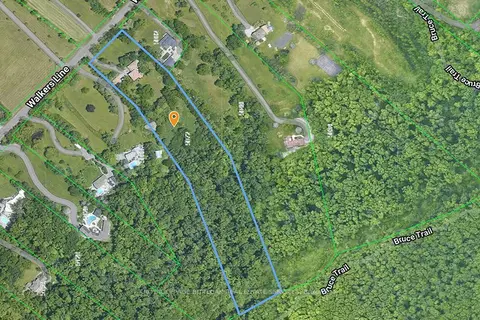
$3,200,000
0 bd0 ba
5072 Walkers Line
Rural Burlington, Burlington
Vacant Land · MLS® W12113462 · ROYAL LEPAGE BURLOAK REAL ESTATE SERVICES
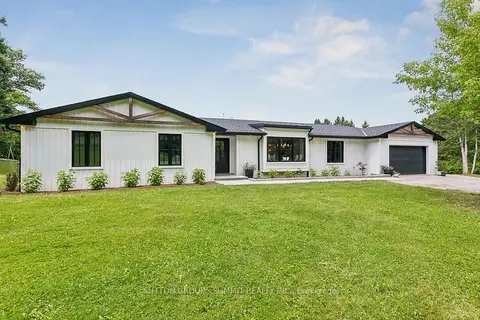
$2,785,000
4 bd3 ba12 pk2500-3000 ft²
1315 Britannia Road
Rural Burlington, Burlington
Detached · MLS® W13864598 · SUTTON GROUP - SUMMIT REALTY INC.
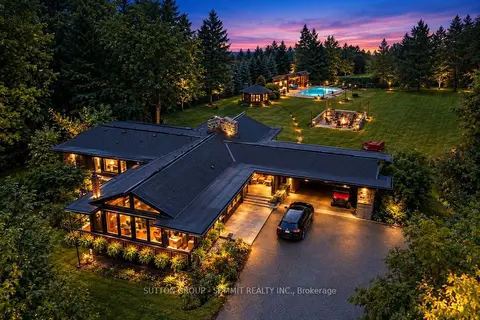
$2,750,000
Reduced $100,000
3+2 bd3 ba8 pk3000-3500 ft²
2510 Britannia Road
Rural Burlington, Burlington
Detached · MLS® W13769046 · SUTTON GROUP - SUMMIT REALTY INC.
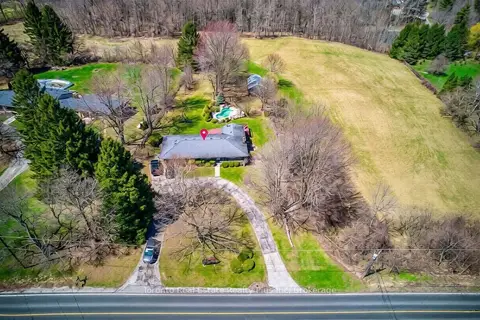
$3,400,000
3+1 bd2 ba9 pk1100-1500 ft²
1215 Britannia Road
Rural Burlington, Burlington
Farm · MLS® W13045444 · Toronto Real Estate Realty Plus Inc
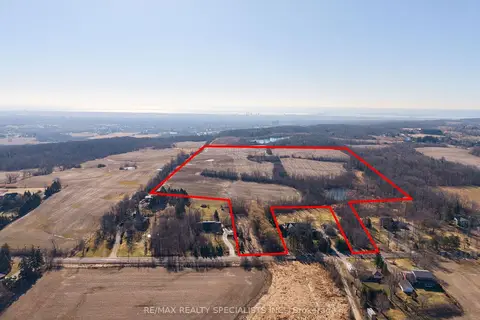
$3,490,000
Reduced $310,000
0 bd0 ba
0 No 1 Side Road
Rural Burlington, Burlington
Vacant Land · MLS® W13060730 · RE/MAX REALTY SPECIALISTS INC.
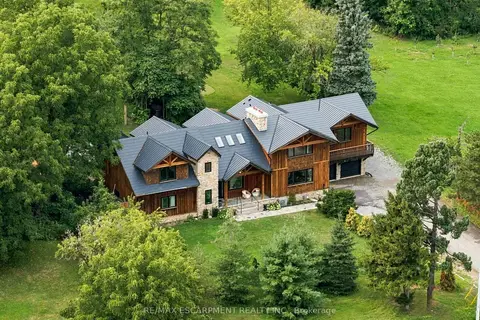
$3,499,000
Reduced $500,000
4 bd6 ba29 pk5000 + ft²
2019 Dundas Street
Rural Burlington, Burlington
Detached · MLS® W13681822 · RE/MAX ESCARPMENT REALTY INC.
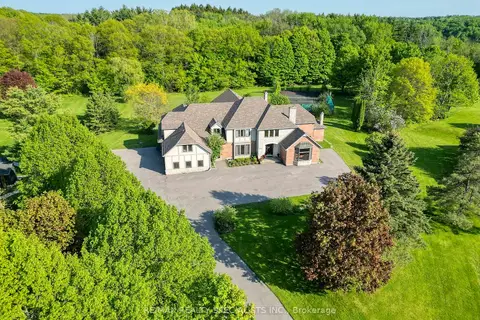
$3,499,000
6+3 bd10 ba28 pk5000 + ft²
6399 Chelsea Road
Rural Burlington, Burlington
Detached · MLS® W13809682 · RE/MAX REALTY SPECIALISTS INC.