2510 Britannia Road
Rural Burlington, Burlington, L7P 0G3
$2,750,000
Reduced $100,000 from $2,850,000
- 3+2 bedrooms
- 3 bathrooms
- 8 parking
- 3000-3500 sq ft
Listed 39 days ago · MLS® W13769046
About this home
An exceptional expression of mid-century modern design, privately set on 4.6 acres along the North Burlington escarpment, backing directly onto the 6th hole of Lowville Golf Course. Completely reimagined, this remarkable 3,244 sq. ft. residence blends architectural character with exceptional finishes. Vaulted ceilings, solid wood-panelled walls and wide-plank white oak flooring define the interiors, while the dramatic great room features a granite wood-burning fireplace and walls of glass overlooking the forest and ravines. The showpiece kitchen features a 48-inch Dacor gas range, Dacor fridge and freezer, Perrin & Rowe faucet, bar area and wine fridge. The private primary suite offers a spa-inspired ensuite finished in Mar Blu marble with heated floors, marble vanity and shower, freestanding tub with forest views and private water closet. All bathrooms feature heated floors, with lighting throughout selected from Modern Komfort. The walk-out lower level offers two additional bedrooms, family room, 5-piece bath and second laundry. Extensive 2024 updates include all new windows, roof, oak wall panelling, furnace, A/C, gas line and interior improvements, plus new surround sound and landscape lighting. Outdoors, enjoy an in-ground pool, two poolside structures, gazebo with wood-burning fireplace and new stone fire-pit area. Original well is located right of the deck. Septic has a new water pump. A truly distinctive estate where architecture, privacy, golf-course living and nature converge.
Details
- Type
- Detached
- Style
- Bungalow
- Age
- 51-99 years
- Size
- 3000-3500 sq ft
- Lot
- 363.15 × 527 ft
- Basement
- Finished, Partial Basement
- Garage
- Carport
- Kitchens
- 1
- Property tax
- $10,279 (2025)
- Neighbourhood
- Rural Burlington
- Municipality
- Burlington
- Price per sq ft
- $846 (14% below detached houses in Rural Burlington, $988)
Interior
- Bedrooms
- 3 above ground + 2 below
- Bathrooms
- 1 × 4-piece (main), 1 × 5-piece (main), 1 × 5-piece (basement)
- Rooms
- 6 above ground + 3 below
- Family room or den
- Yes
- Fireplace
- Wood
Heating, cooling and services
- Heating
- Forced Air, Gas
- Air conditioning
- Central Air
- Water and sewer
- Septic
Building and exterior
- Style
- Bungalow
- Exterior
- Aluminum Siding, Wood
- Roof
- Asphalt Shingle, Flat
- Foundation
- Concrete Block
- Age
- 51-99 years
- Faces
- East
- Pool
- Inground
Parking
- Garage spaces
- 2
- Total parking
- 8
- Driveway and parking
- Covered, Private
Lot
- Size
- 363.15 × 527 ft
More
- Possession
- FLEX
- Nearby
- Golf, Greenbelt/Conservation, School Bus Route
- Cross street
- Guelph Line
Rooms
| Room | Level | Size | Features |
|---|---|---|---|
| Primary Bedroom | Main | 4.65 × 4.44 m (15'3" × 14'7") | |
| Foyer | Main | 2.82 × 2.03 m (9'3" × 6'8") | |
| Dining Room | Main | 4.65 × 6.15 m (15'3" × 20'2") | |
| Living Room | Main | 9.63 × 7.21 m (31'7" × 23'8") | 2 Way Fireplace, W/O To Deck, Window Floor to Ceiling |
| Laundry | Main | 1.5 × 2.41 m (4'11" × 7'11") | |
| Kitchen | Main | 6.12 × 6.17 m (20'1" × 20'3") | Custom Backsplash, Centre Island, Window Floor to Ceiling |
| Kitchen | Main | 6.17 × 5.13 m (20'3" × 16'10") | |
| Breakfast | Main | 1.93 × 2.36 m (6'4" × 7'9") | Bar Sink, B/I Bar, Custom Backsplash |
| Family Room | Main | 6.81 × 5.92 m (22'4" × 19'5") | |
| Dining Room | Main | 2.51 × 5.05 m (8'3" × 16'7") | Hardwood Floor, Panelled, Pot Lights |
| Living Room | Main | 6.98 × 7.01 m (22'11" × 23') | |
| Family Room | Main | 4.8 × 5.92 m (15'9" × 19'5") | Brick Fireplace, Panelled, Window Floor to Ceiling |
| Office | Main | 2.01 × 1.88 m (6'7" × 6'2") | |
| Laundry | Main | 1.52 × 2.36 m (5' × 7'9") | |
| Mud Room | Main | 2.44 × 3.28 m (8' × 10'9") | |
| Bedroom | Main | 3.56 × 3.71 m (11'8" × 12'2") | |
| Bedroom | Basement | 3.61 × 3.38 m (11'10" × 11'1") | |
| Primary Bedroom | Main | 4.78 × 4.47 m (15'8" × 14'8") | Window Floor to Ceiling, Walk-In Closet(s), W/O To Deck |
| Bedroom | Basement | 3.61 × 3.53 m (11'10" × 11'7") | |
| Bathroom | Main | 4.17 × 4.5 m (13'8" × 14'9") | 5 Pc Ensuite, Soaking Tub, Heated Floor |
| Recreation | Basement | 7.57 × 5.92 m (24'10" × 19'5") | |
| Bedroom | Main | 3.51 × 3.53 m (11'6" × 11'7") | Hardwood Floor, Pot Lights, Window Floor to Ceiling |
| Other | Basement | 3.84 × 0.99 m (12'7" × 3'3") | |
| Mud Room | Main | 2.31 × 3.25 m (7'7" × 10'8") | |
| Other | Basement | 4.22 × 4.17 m (13'10" × 13'8") | |
| Bathroom | Main | 3.05 × 3.25 m (10' × 10'8") | 4 Pc Bath, Heated Floor, Custom Backsplash |
| Utility Room | Basement | 3.17 × 4.88 m (10'5" × 16') | |
| Recreation | Basement | 5.48 × 7.14 m (18' × 23'5") | Hardwood Floor, Pot Lights |
| Bathroom | Basement | 5.59 × 2.74 m (18'4" × 9') | 5 Pc Bath |
| Bathroom | Basement | 5.69 × 2.67 m (18'8" × 8'9") | 5 Pc Bath, Double Sink, Separate Shower |
| Bathroom | Main | 2.77 × 3.28 m (9'1" × 10'9") | 4 Pc Bath |
| Utility Room | Basement | 2.29 × 5.16 m (7'6" × 16'11") | |
| Bathroom | Main | 4.37 × 4.44 m (14'4" × 14'7") | 5 Pc Ensuite |
| Bedroom | Basement | 3.25 × 3.59 m (10'8" × 11'9") | Hardwood Floor, Pot Lights |
| Bedroom | Basement | 3.25 × 3.39 m (10'8" × 11'1") | Hardwood Floor, Pot Lights |
History of this address
3 earlier listings at this address, with sold and leased prices. Create a free account or sign in to see them.
Location
Location is approximate. See nearby homes on the map
Recent sales nearby
See what similar homes within 1 km sold for in the last year. Create a free account or sign in to see them.
The neighbourhood
Getting around Car-dependent
No subway, LRT or GO station within a short trip.
Within a 10-minute walk: no grocery stores, 0 cafés and restaurants, 0 parks.
Who lives here postal area L7P
- Owners / renters
- 85% / 15%
- Median household income
- $117,000
- Average age
- 43
- Children under 15
- 17%
- Homes
- 64% detached, 7% high-rise
- Commute by transit
- 4%
- Population
- 29,777
Languages spoken most at home besides English: Spanish 0.8%, Punjabi (Panjabi) 0.5%, Polish 0.5%, Arabic 0.3%.
Safety
Crime Severity Index for Halton Region (Oakville/Burlington) police: 31 vs 57 for Ontario (2025).
Police-reported figures for the whole police service area, not this street. Rates use the area’s resident population.
Distances are approximate. Places © OpenStreetMap contributors. Neighbourhood figures: Statistics Canada, 2021 Census. Crime Severity Index: Statistics Canada.
Living here
Commute
To downtown Hamilton: 19 km. Transit times · Driving times
Noise Nothing major nearby
No highway within 500 m, rail line within 300 m, or airport flight path nearby.
Distances from the map, not noise measurements. Visit at rush hour to judge for yourself.
Internet High-speed
50/10 Mbps or faster available here by cable, fibre or DSL (the federal high-speed target).
From the federal broadband map. Check exact speeds and providers for the address.
Roads, rail, airports and planned stations © OpenStreetMap contributors. Internet: Innovation, Science and Economic Development Canada, National Broadband Data.
Listed by SUTTON GROUP - SUMMIT REALTY INC..
Listing information provided by PropTx Innovations Inc. and TRREB; deemed reliable but not guaranteed accurate by PropTx.
Similar homes nearby
See more in Burlington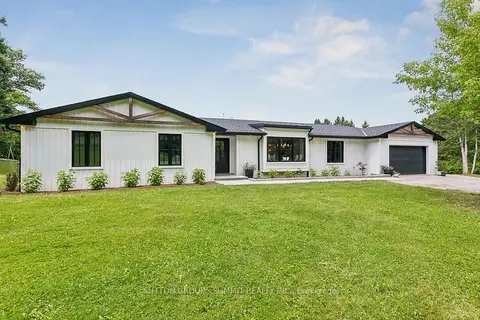
$2,785,000
4 bd3 ba12 pk2500-3000 ft²
1315 Britannia Road
Rural Burlington, Burlington
Detached · MLS® W13864598 · SUTTON GROUP - SUMMIT REALTY INC.
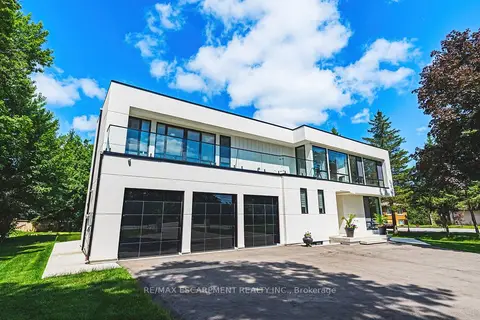
$2,997,000
5+1 bd5 ba12 pk3500-5000 ft²
4511 Guelph Line
Rural Burlington, Burlington
Detached · MLS® W13797920 · RE/MAX ESCARPMENT REALTY INC.
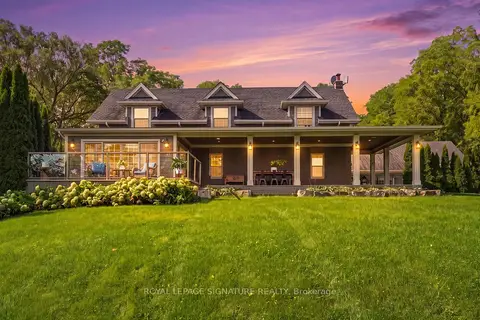
$2,999,000
4 bd3 ba12 pk2500-3000 ft²
5062 Walkers Line
Rural Burlington, Burlington
Detached · MLS® W13828280 · ROYAL LEPAGE SIGNATURE REALTY
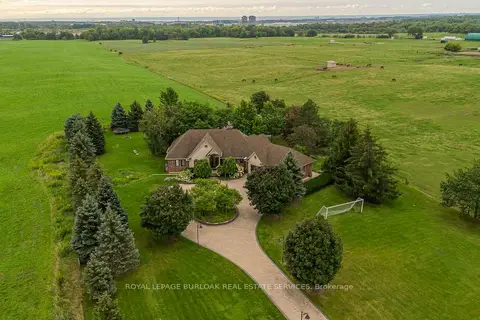
$2,399,000
3+2 bd5 ba15 pk2500-3000 ft²
5200 2 Side Road
Rural Burlington, Burlington
Detached · MLS® W14034586 · ROYAL LEPAGE BURLOAK REAL ESTATE SERVICES
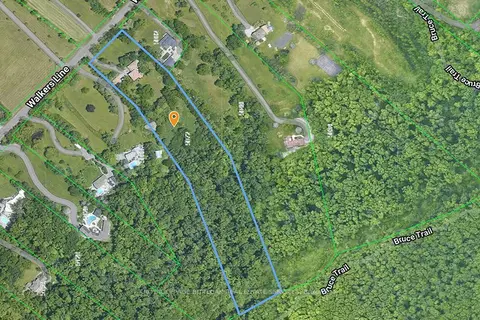
$3,200,000
0 bd0 ba
5072 Walkers Line
Rural Burlington, Burlington
Vacant Land · MLS® W12113462 · ROYAL LEPAGE BURLOAK REAL ESTATE SERVICES
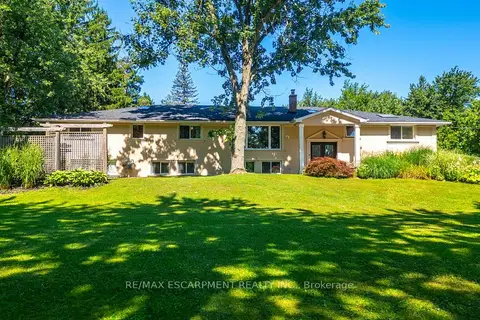
$2,299,000
5 bd4 ba16 pk3500-5000 ft²
2159 Britannia Road
Rural Burlington, Burlington
Detached · MLS® W13787010 · RE/MAX ESCARPMENT REALTY INC.
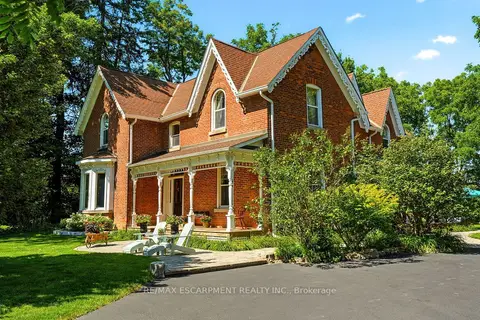
$2,299,000
4 bd3 ba13 pk2500-3000 ft²
5515 BLIND Line
Rural Burlington, Burlington
Detached · MLS® W13841688 · RE/MAX ESCARPMENT REALTY INC.
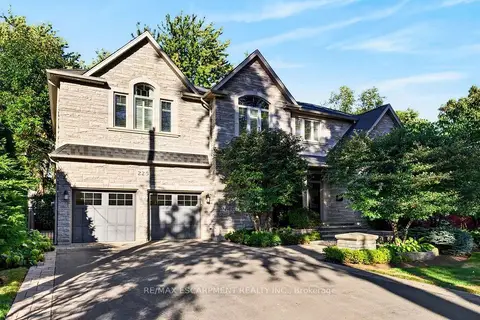
$2,749,000
Reduced $146,000
4+1 bd5 ba8 pk3500-5000 ft²
225 Lakeside Avenue
Roseland, Burlington
Detached · MLS® W13870680 · RE/MAX ESCARPMENT REALTY INC.