5200 2 Side Road
Rural Burlington, Burlington, L9E 0R2
$2,399,000
- 3+2 bedrooms
- 5 bathrooms
- 15 parking
- 2500-3000 sq ft
Listed 5 days ago · MLS® W14034586
About this home
Set on 1.86 private acres with sweeping Niagara Escarpment views, 5200 No. 2 Side Rd is an exceptional country estate offering approx. 4,900 sf of finished living space, 5 beds, 3 full & 2 half baths and a fully self-contained walkout lower level. A gated entrance, expansive stamped-concrete drive, oversized 3-car garage & mature landscaping introduce this impressive property with resort-style grounds. The outdoor setting is truly special. A large inground pool is surrounded by generous patio space and spectacular views, while a custom Dutch handcrafted timber & natural-stone gazebo creates the ultimate entertaining space with a wood-burning fireplace, built-in sink, gas burners & BBQ area. Across the pool, a matching pool house/bunkie features a kitchenette, 2-pc bath & loft. Inside, generous principal rooms, expansive windows & quality finishes create a warm, welcoming atmosphere. The vaulted living room is anchored by a striking stone fireplace, while the spacious dining area is ideal for entertaining. The showpiece chef's kitchen features marble counters, extensive cabinetry, large island, Wolf gas range, Miele appliances & wine fridge. A wood-burning fireplace adds warmth, while the breakfast area and covered patio create an easy connection outdoors. The primary retreat offers a W/I closet & 5-pc ensuite. 2 additional bedrooms, full bath, powder rm & laundry complete the main level. The bright walkout lower level functions as a complete 2nd residence, ideal for multi-generational living, extended family or guests. It offers a full kitchen & dining area, expansive rec rm, 2 bedrooms, full bath, laundry, cold rm, storage, garage access & private walkout. A rare property on the border of North Burlington and Milton combining incredible privacy, breathtaking views, exceptional outdoor living and two complete living spaces under one roof - all while remaining just minutes from everyday amenities, shopping, dining, major highways and DT Burlington.
Details
- Type
- Detached
- Style
- Bungalow-Raised
- Age
- 31-50 years
- Size
- 2500-3000 sq ft
- Lot
- 200 × 406 ft
- Basement
- Full, Finished
- Garage
- Attached
- Kitchens
- 2
- Property tax
- $9,499 (2026)
- Neighbourhood
- Rural Burlington
- Municipality
- Burlington
- Price per sq ft
- $872 (12% below detached houses in Rural Burlington, $988)
Interior
- Bedrooms
- 3 above ground + 2 below
- Bathrooms
- 1 × 5-piece (main), 1 × 5-piece (main), 1 × 2-piece (main), 1 × 3-piece (basement), 1 × 2-piece (ground)
- Kitchens
- 2 (1 below ground)
- Rooms
- 8 above ground + 7 below
- Family room or den
- No
- Fireplace
- Natural Gas, Wood
- Features
- Auto Garage Door Remote, In-Law Capability, Water Heater Owned, Propane Tank, Water Softener
Heating, cooling and services
- Heating
- Forced Air, Propane
- Air conditioning
- Central Air
- Water and sewer
- Septic
Building and exterior
- Style
- Bungalow-Raised
- Exterior
- Brick, Stucco (Plaster)
- Roof
- Asphalt Shingle
- Age
- 31-50 years
- Faces
- South
- Pool
- Inground, Salt
- Outdoor
- Privacy, Canopy, Built-In-BBQ, Gazebo, Out Buildings
Parking
- Garage spaces
- 3
- Total parking
- 15
- Driveway and parking
- Circular Drive, Private Double
Lot
- Size
- 200 × 406 ft
More
- Possession
- Flexible
- Cross street
- Bell School Line
Rooms
| Room | Level | Size | Features |
|---|---|---|---|
| Primary Bedroom | Main | 4.6 × 5.87 m (15'1" × 19'3") | |
| Bedroom | Main | 3.45 × 4.57 m (11'4" × 15') | |
| Bedroom | Main | 4.14 × 3.15 m (13'7" × 10'4") | |
| Kitchen | Main | 7.29 × 5.77 m (23'11" × 18'11") | |
| Breakfast | Main | 1.8 × 2.87 m (5'11" × 9'5") | |
| Living Room | Main | 4.52 × 6.86 m (14'10" × 22'6") | |
| Dining Room | Main | 7.62 × 6.3 m (25' × 20'8") | |
| Laundry | Main | 1.96 × 2.79 m (6'5" × 9'2") | |
| Bedroom | Basement | 7.37 × 4.2 m (24'2" × 13'9") | |
| Bedroom | Basement | 5.03 × 6.02 m (16'6" × 19'9") | |
| Recreation | Basement | 8.03 × 7.01 m (26'4" × 23') | |
| Kitchen | Basement | 7.11 × 4.93 m (23'4" × 16'2") | |
| Dining Room | Basement | 5.28 × 3.33 m (17'4" × 10'11") | |
| Utility Room | Basement | 7.8 × 4.65 m (25'7" × 15'3") | |
| Other | Basement | 2.97 × 0.94 m (9'9" × 3'1") |
History of this address
1 earlier listing at this address, with sold and leased prices. Create a free account or sign in to see them.
Listed by ROYAL LEPAGE BURLOAK REAL ESTATE SERVICES.
Listing information provided by PropTx Innovations Inc. and TRREB; deemed reliable but not guaranteed accurate by PropTx.
Similar homes nearby
See more in Burlington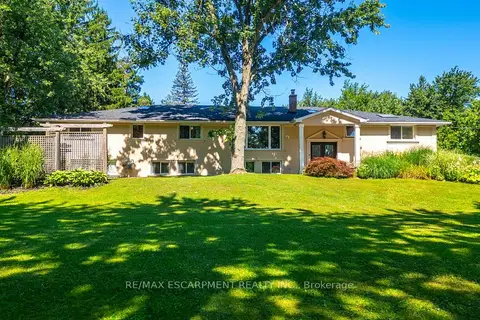
$2,299,000
5 bd4 ba16 pk3500-5000 ft²
2159 Britannia Road
Rural Burlington, Burlington
Detached · MLS® W13787010 · RE/MAX ESCARPMENT REALTY INC.
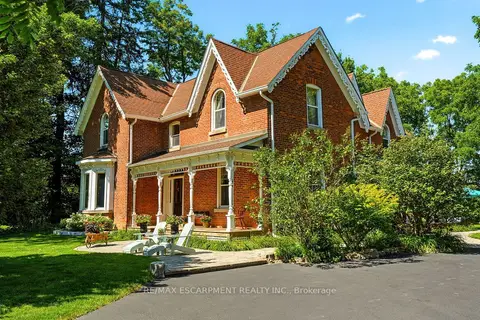
$2,299,000
4 bd3 ba13 pk2500-3000 ft²
5515 BLIND Line
Rural Burlington, Burlington
Detached · MLS® W13841688 · RE/MAX ESCARPMENT REALTY INC.
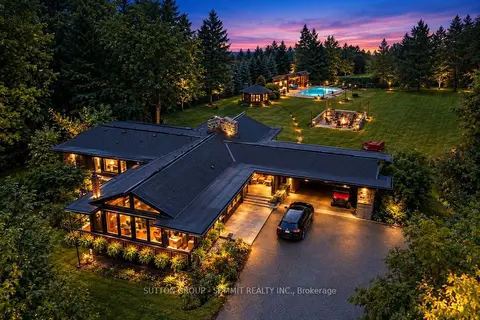
$2,750,000
Reduced $100,000
3+2 bd3 ba8 pk3000-3500 ft²
2510 Britannia Road
Rural Burlington, Burlington
Detached · MLS® W13769046 · SUTTON GROUP - SUMMIT REALTY INC.
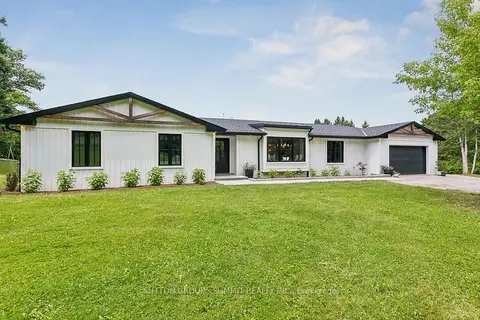
$2,785,000
4 bd3 ba12 pk2500-3000 ft²
1315 Britannia Road
Rural Burlington, Burlington
Detached · MLS® W13864598 · SUTTON GROUP - SUMMIT REALTY INC.
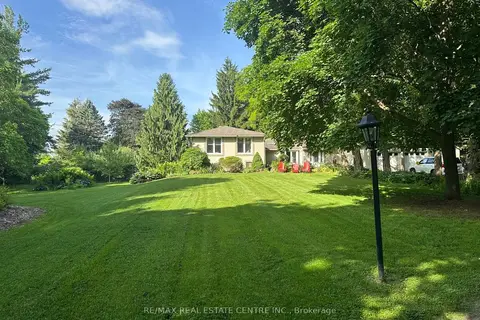
$1,999,000
4+1 bd5 ba14 pk2500-3000 ft²
5590 Blind Line
Rural Burlington, Burlington
Detached · MLS® W13461332 · RE/MAX REAL ESTATE CENTRE INC.
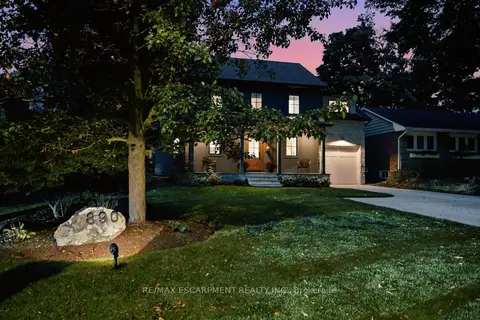
$2,399,000
4 bd3 ba6 pk2000-2500 ft²
890 Forest Glen Avenue
LaSalle, Burlington
Detached · MLS® W14082700 · RE/MAX ESCARPMENT REALTY INC.
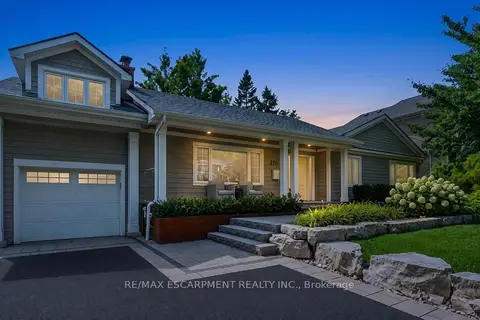
$2,399,900
4+2 bd3 ba7 pk2000-2500 ft²
270 Poplar Drive
Shoreacres, Burlington
Detached · MLS® W13775116 · RE/MAX ESCARPMENT REALTY INC.
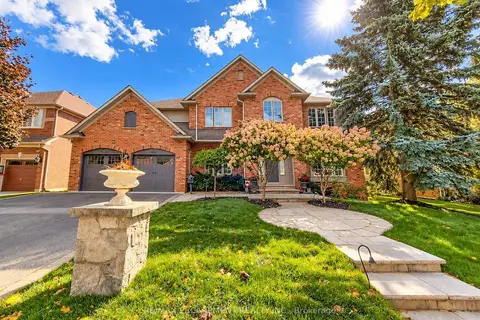
$2,359,990
5+1 bd5 ba6 pk3500-5000 ft²
4180 Arbourfield Drive
Rose, Burlington
Detached · MLS® W13885496 · RE/MAX ESCARPMENT REALTY INC.