2019 Dundas Street
Rural Burlington, Burlington, L7P 0S8
$3,499,000
Reduced $500,000 from $3,999,000
- 4 bedrooms
- 6 bathrooms
- 29 parking
- 5000 + sq ft
Listed 64 days ago · MLS® W13681822
About this home
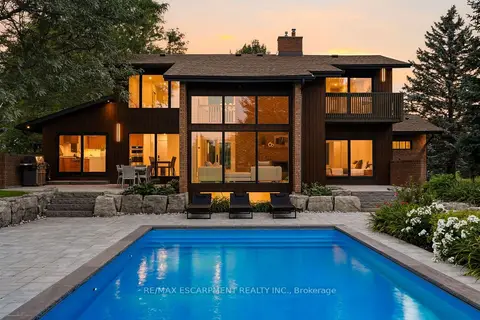
A truly extraordinary estate, set on just shy of an acre in North Burlington, offering luxury and privacy. Located along the Niagara Escarpment, this chalet-inspired residence captures breathtaking panoramic views of the GTA skyline and Lake Ontario. Custom craftsmanship throughout, the home features over 5,000 sq. ft. of living space, 4 bedrooms and 6 bathrooms, soaring vaulted ceilings, rustic post-and-beam construction, a wood-burning fireplace and an elevator for accessibility. The exterior blends natural fieldstone with pine board-and-batten siding, complemented by expansive triple-pane windows and a custom metal roof. Designed for resort-style living and entertaining, the spectacular outdoor setting features a wading pool with cascading waterfall, firepit, putting green and an expansive covered deck complete with wet bar. The kitchen offers high-end appliances and a wine cooler. Ideally located near top-rated schools, shopping, restaurants, hospitals, major highways and the Bruce Trail. Whether you're seeking a private luxury retreat or a unique property offering business potential, this exceptional estate delivers an unparalleled combination of craftsmanship, amenities, views and location. Luxury Certified.
Details
- Type
- Detached
- Style
- 2-Storey
- Age
- 0-5 years
- Size
- 5000 + sq ft
- Lot
- 148.5 × 272.05 ft
- Basement
- Finished, Full
- Garage
- Attached
- Kitchens
- 1
- Property tax
- $16,672 (2025)
- Neighbourhood
- Rural Burlington
- Municipality
- Burlington
- Price per sq ft
- ~$700 (28% below detached houses in Rural Burlington, $978)
Interior
- Bedrooms
- 4 above ground
- Bathrooms
- 1 × 2-piece (main), 2 × 3-piece (main), 1 × 5-piece (second), 1 × 3-piece (second), 1 × 4-piece (second)
- Rooms
- 18 above ground
- Family room or den
- Yes
- Fireplace
- Wood
- Features
- Auto Garage Door Remote, Bar Fridge, Carpet Free, In-Law Capability
Heating, cooling and services
- Heating
- Forced Air, Gas
- Air conditioning
- Central Air
- Water and sewer
- Septic
Building and exterior
- Style
- 2-Storey
- Exterior
- Cedar, Board & Batten
- Roof
- Metal
- Foundation
- Block, Concrete
- Age
- 0-5 years
- Faces
- North
- Pool
- Inground
- Outdoor
- Deck, Landscape Lighting, Porch Enclosed
Parking
- Garage spaces
- 4
- Total parking
- 29
- Driveway and parking
- Private Triple, Front Yard Parking
Lot
- Size
- 148.5 × 272.05 ft
- Acreage
- .50-1.99
More
- Possession
- Flexible
- Nearby
- Golf, Greenbelt/Conservation, Park, Place Of Worship, Public Transit
- Cross street
- Cedar Springs Rd
Rooms
| Room | Level | Size | Features |
|---|---|---|---|
| Foyer | Main | 7.33 × 3.8 m (24'1" × 12'6") | |
| Other | Main | 1.96 × 2.15 m (6'5" × 7'1") | |
| Kitchen | Main | 5.38 × 4.26 m (17'8" × 14') | |
| Breakfast | Main | 4.56 × 4.35 m (15' × 14'3") | |
| Other | Main | 3.38 × 4.26 m (11'1" × 14') | |
| Dining Room | Main | 3.56 × 4.77 m (11'8" × 15'8") | |
| Bedroom | Main | 4.71 × 4.39 m (15'5" × 14'5") | 3 Pc Ensuite |
| Living Room | Main | 6.59 × 6.94 m (21'7" × 22'9") | Fireplace |
| Family Room | Main | 6.94 × 7.69 m (22'9" × 25'3") | |
| Other | Main | 9.38 × 1.33 m (30'9" × 4'4") | |
| Sitting | Second | 7.61 × 5.44 m (25' × 17'10") | |
| Other | Second | 1.35 × 2.6 m (4'5" × 8'6") | |
| Primary Bedroom | Second | 6.59 × 4.45 m (21'7" × 14'7") | 5 Pc Ensuite, Walk-In Closet(s) |
| Laundry | Second | 3.02 × 2.84 m (9'11" × 9'4") | |
| Bedroom | Second | 6.26 × 4.05 m (20'6" × 13'3") | 3 Pc Ensuite |
| Bedroom | Second | 6.12 × 4.47 m (20'1" × 14'8") | 4 Pc Ensuite |
| Recreation | Basement | 13.5 × 8.17 m (44'3" × 26'10") | |
| Other | Basement | 8.83 × 10.01 m (29' × 32'10") | |
| Other | Basement | 3.18 × 1.48 m (10'5" × 4'10") | |
| Utility Room | Basement | 2.73 × 2.95 m (8'11" × 9'8") | |
| Other | Basement | 2.38 × 1.86 m (7'10" × 6'1") | |
| Other | Basement | 2.29 × 5.09 m (7'6" × 16'8") |
History of this address
1 earlier listing at this address, with sold and leased prices. Create a free account or sign in to see them.
Location
Location is approximate. See nearby homes on the map
Recent sales nearby
See what similar homes within 1 km sold for in the last year. Create a free account or sign in to see them.
The neighbourhood
Getting around Car-dependent
- 🚆 Burlington GO4.6 km
Within a 10-minute walk: no grocery stores, 0 cafés and restaurants, 1 park. Nearest park: Brant Hills Park (700 m).
Schools nearby
Elementary
- Brant Hills Public School
EQAO: Gr 6 reading 90%, math 50%12 min walk - St. Mark Catholic Elementary School Catholic
EQAO: Gr 6 reading 92%, math 57%1.3 km - Paul A. Fisher Public School
EQAO: Gr 6 reading 100%, math 51%1.5 km - Bruce T. Lindley Public Elementary School
EQAO: Gr 6 reading 91%, math 56%1.5 km
Secondary
- M. M. Robinson High School
EQAO: Gr 9 math 58%, literacy test 86%2.5 km
EQAO: share of students meeting the provincial standard (2024–25). Ontario average: Gr 6 reading 86%, math 51%; Gr 9 math 55%; literacy test 83%.
Closest schools, not school zones. Check which school serves this address with the school board before relying on it.
Who lives here postal area L7P
- Owners / renters
- 85% / 15%
- Median household income
- $117,000
- Average age
- 43
- Children under 15
- 17%
- Homes
- 64% detached, 7% high-rise
- Commute by transit
- 4%
- Population
- 29,777
Languages spoken most at home besides English: Spanish 0.8%, Punjabi (Panjabi) 0.5%, Polish 0.5%, Arabic 0.3%.
Safety
Crime Severity Index for Halton Region (Oakville/Burlington) police: 31 vs 57 for Ontario (2025).
Police-reported figures for the whole police service area, not this street. Rates use the area’s resident population.
Distances are approximate. Places © OpenStreetMap contributors. Neighbourhood figures: Statistics Canada, 2021 Census. School results: EQAO via Ontario Data Catalogue (Open Government Licence – Ontario). Crime Severity Index: Statistics Canada.
Living here
Commute
To downtown Hamilton: 12 km. Transit times · Driving times
Noise Nothing major nearby
No highway within 500 m, rail line within 300 m, or airport flight path nearby.
Distances from the map, not noise measurements. Visit at rush hour to judge for yourself.
Internet High-speed
50/10 Mbps or faster available here by cable, fibre or DSL (the federal high-speed target).
From the federal broadband map. Check exact speeds and providers for the address.
Roads, rail, airports and planned stations © OpenStreetMap contributors. Internet: Innovation, Science and Economic Development Canada, National Broadband Data.
Listed by RE/MAX ESCARPMENT REALTY INC..
Listing information provided by PropTx Innovations Inc. and TRREB; deemed reliable but not guaranteed accurate by PropTx.
Similar homes nearby
See more in Burlington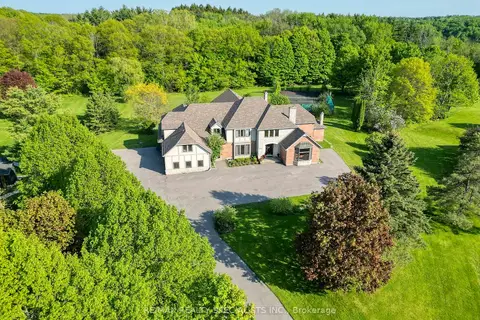
$3,499,000
6+3 bd10 ba28 pk5000 + ft²
6399 Chelsea Road
Rural Burlington, Burlington
Detached · MLS® W13809682 · RE/MAX REALTY SPECIALISTS INC.
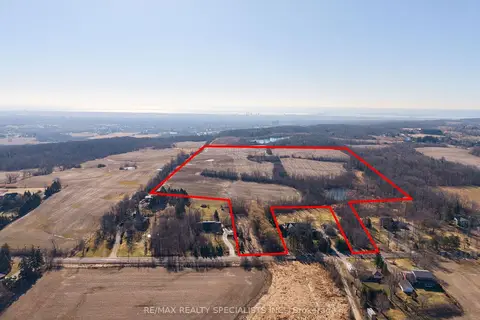
$3,490,000
Reduced $310,000
0 bd0 ba
0 No 1 Side Road
Rural Burlington, Burlington
Vacant Land · MLS® W13060730 · RE/MAX REALTY SPECIALISTS INC.
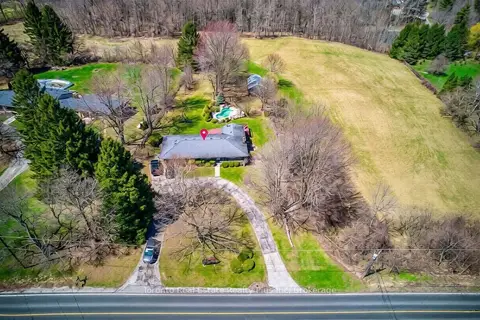
$3,400,000
3+1 bd2 ba9 pk1100-1500 ft²
1215 Britannia Road
Rural Burlington, Burlington
Farm · MLS® W13045444 · Toronto Real Estate Realty Plus Inc
$3,688,000
3 bd4 ba25 pk2500-3000 ft²
1400 1 Side Road
Rural Burlington, Burlington
Detached · MLS® W13688530 · RE/MAX ESCARPMENT REALTY INC.
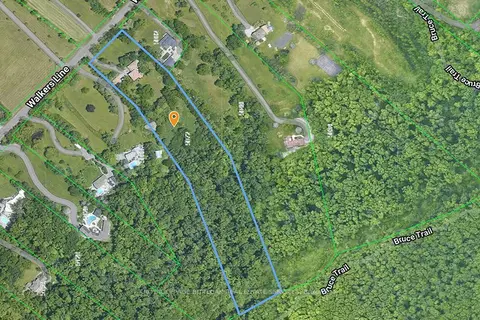
$3,200,000
0 bd0 ba
5072 Walkers Line
Rural Burlington, Burlington
Vacant Land · MLS® W12113462 · ROYAL LEPAGE BURLOAK REAL ESTATE SERVICES
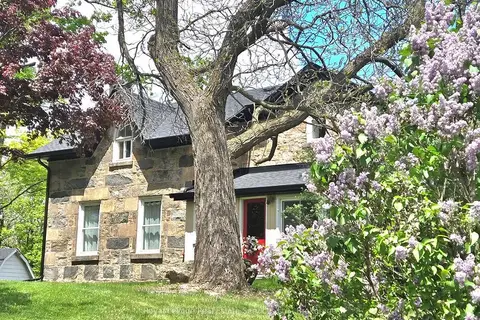
$3,800,000
3 bd2 ba31 pk2000-2500 ft²
4197 Walkers Line
Rural Burlington, Burlington
Detached · MLS® W13118840 · Royal LePage Real Estate Services Ltd., Brokerage
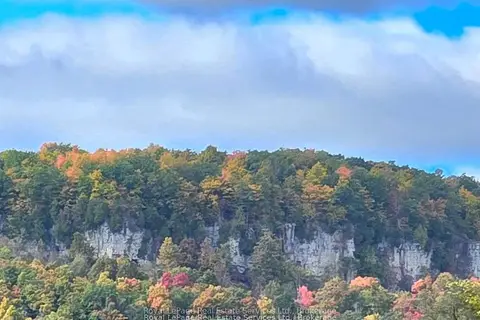
$3,800,000
3 bd2 ba31 pk2000-2500 ft²
4197 Walkers Line
Rural Burlington, Burlington
Farm · MLS® W13118878 · Royal LePage Real Estate Services Ltd., Brokerage
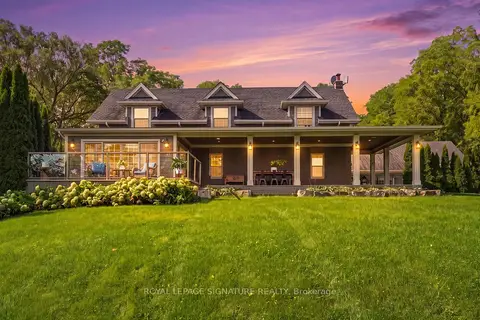
$2,999,000
4 bd3 ba12 pk2500-3000 ft²
5062 Walkers Line
Rural Burlington, Burlington
Detached · MLS® W13828280 · ROYAL LEPAGE SIGNATURE REALTY