3021 Woodland Park Drive
Roseland, Burlington, L7N 1K8
$3,495,000
Reduced $55,000 from $3,550,000
- 4+1 bedrooms
- 5 bathrooms
- 6 parking
- 3500-5000 sq ft
Listed 18 days ago · MLS® W13854162
About this home
Find your own private haven in Olde Roseland. Beneath a canopy of century old trees, 3021 Woodland Park Drive is a distinguished French-inspired residence nestled within one of Burlington's most coveted neighbourhoods. Framed by stately homes and beautifully landscaped grounds, this exceptional property offers a rare sense of privacy, permanence and place. Positioned on an impressive 50 x 150 ft lot, the home presents an elegant blend of architectural character and refined comfort. Approximately 4,350 sq. ft. above grade and 6,120 sq. ft. of finished living space unfold across four thoughtfully designed levels, offering five bedrooms, five bathrooms and two laundry rooms.Inside, grand principal rooms are flooded by natural light, creating an atmosphere that is both sophisticated and inviting. Generous proportions provide an effortless setting for creating memories and family traditions, while curated details and warmth lend the home its timeless character and enduring appeal.Beyond the interiors, mature gardens envelop the property in a private sanctuary. At its centre, the saltwater pool glimmers beneath the open sky, transforming summer into a season of effortless escape. Swim in the afternoon sun, dine and entertain beneath the stars or simply savour the rare stillness of your own secluded retreat.Olde Roseland is a neighbourhood of rare distinction, celebrated for its graceful homes, mature greenery and quiet sense of community. Located within the sought-after Tuck and Nelson school districts, this residence is moments from Burlington's scenic waterfront, downtown shops and acclaimed restaurants, offering an exceptional balance of serenity and convenience.A French chateau in the heart of south Burlington, 3021 Woodland Park Drive is a home of timeless elegance, remarkable scale and unmistakable presence-a truly special opportunity to come home to Olde Roseland.Fun fact: a former NHL player once called this home. DM me to find out who!
Details
- Type
- Detached
- Style
- 3-Storey
- Age
- 16-30 years
- Size
- 3500-5000 sq ft
- Lot
- 50 × 150 ft
- Basement
- Full, Finished
- Garage
- Built-In
- Kitchens
- 1
- Property tax
- $18,641 (2026)
- Neighbourhood
- Roseland
- Municipality
- Burlington
- Price per sq ft
- ~$822 (about the same as detached houses in Roseland)
Interior
- Bedrooms
- 4 above ground + 1 below
- Bathrooms
- 1 × 2-piece (main), 1 × 5-piece (third), 1 × 4-piece (third), 1 × 3-piece (upper), 1 × 3-piece (basement)
- Rooms
- 10 above ground + 4 below
- Family room or den
- Yes
- Fireplace
- Yes
- Features
- Water Heater Owned
Heating, cooling and services
- Heating
- Forced Air, Gas
- Air conditioning
- Central Air
- Water and sewer
- Sewer
Building and exterior
- Style
- 3-Storey
- Exterior
- Stone, Stucco (Plaster)
- Roof
- Asphalt Shingle
- Foundation
- Poured Concrete
- Age
- 16-30 years
- Faces
- North
- Pool
- Inground
- Outdoor
- Built-In-BBQ, Landscape Lighting, Landscaped, Privacy, Patio
Parking
- Garage spaces
- 2
- Total parking
- 6
- Driveway and parking
- Private
Lot
- Size
- 50 × 150 ft
More
- Possession
- Flexible
- Nearby
- Lake/Pond, Library, Park, Public Transit, Place Of Worship, School
- Cross street
- Lakeshore and Rossmore
Rooms
| Room | Level | Size | Features |
|---|---|---|---|
| Living Room | Main | 5.05 × 7.14 m (16'7" × 23'5") | |
| Kitchen | Main | 4.57 × 3.56 m (15' × 11'8") | |
| Dining Room | Main | 4.57 × 3.2 m (15' × 10'6") | |
| Office | Main | 3.61 × 3.15 m (11'10" × 10'4") | |
| Family Room | Second | 5.66 × 5.23 m (18'7" × 17'2") | |
| Bedroom | Third | 4.67 × 7.98 m (15'4" × 26'2") | |
| Bedroom 2 | Upper | 6.07 × 4.19 m (19'11" × 13'9") | |
| Bedroom 3 | Upper | 4.34 × 3.2 m (14'3" × 10'6") | |
| Bedroom 4 | Upper | 3.94 × 3.33 m (12'11" × 10'11") | |
| Recreation | Basement | 9.32 × 7.39 m (30'7" × 24'3") | |
| Bedroom 5 | Basement | 4.47 × 3.02 m (14'8" × 9'11") |
History of this address
11 earlier listings at this address, with sold and leased prices. Create a free account or sign in to see them.
Location
Location is approximate. See nearby homes on the map
Recent sales nearby
See what similar homes within 1 km sold for in the last year. Create a free account or sign in to see them.
The neighbourhood
Getting around Walkable
- 🚆 Burlington GO2.2 km
Within a 10-minute walk: 2 grocery stores, 7 cafés and restaurants, 3 parks, 1 pharmacy. Nearest grocery: Sara Grocers (300 m). Nearest park: Roseland Park Country Club (350 m).
Schools nearby
Elementary
- Lakeshore Public School
EQAO: Gr 6 reading 96%, math 62%14 min walk - St. Paul Catholic Elementary School Catholic
EQAO: Gr 6 reading 93%, math 70%17 min walk - Tecumseh Public School
EQAO: Gr 6 reading 90%, math 22%18 min walk - John T. Tuck Public School
EQAO: Gr 6 reading 96%, math 80%1.3 km
Secondary
- Gary Allan High School - Burlington13 min walk
- Assumption Catholic Secondary School Catholic
EQAO: Gr 9 math 67%, literacy test 89%19 min walk - Burlington Central High School
EQAO: Gr 9 math 56%, literacy test 91%2.2 km
EQAO: share of students meeting the provincial standard (2024–25). Ontario average: Gr 6 reading 86%, math 51%; Gr 9 math 55%; literacy test 83%.
Closest schools, not school zones. Check which school serves this address with the school board before relying on it.
Who lives here postal area L7N
- Owners / renters
- 70% / 30%
- Median household income
- $101,000
- Average age
- 46
- Children under 15
- 15%
- Homes
- 52% detached, 23% high-rise
- Commute by transit
- 4%
- Population
- 13,160
Languages spoken most at home besides English: Spanish 1%, Mandarin 0.7%, Tagalog (Pilipino, Filipino) 0.5%, Arabic 0.3%.
Safety
Crime Severity Index for Halton Region (Oakville/Burlington) police: 31 vs 57 for Ontario (2025).
Police-reported figures for the whole police service area, not this street. Rates use the area’s resident population.
Distances are approximate. Places © OpenStreetMap contributors. Neighbourhood figures: Statistics Canada, 2021 Census. School results: EQAO via Ontario Data Catalogue (Open Government Licence – Ontario). Crime Severity Index: Statistics Canada.
Living here
Commute
To downtown Hamilton: 12 km. Transit times · Driving times
Noise Nothing major nearby
No highway within 500 m, rail line within 300 m, or airport flight path nearby.
Distances from the map, not noise measurements. Visit at rush hour to judge for yourself.
Internet High-speed
50/10 Mbps or faster available here by cable, fibre or DSL (the federal high-speed target).
From the federal broadband map. Check exact speeds and providers for the address.
Roads, rail, airports and planned stations © OpenStreetMap contributors. Internet: Innovation, Science and Economic Development Canada, National Broadband Data.
Listed by RE/MAX ABOUTOWNE REALTY CORP..
Listing information provided by PropTx Innovations Inc. and TRREB; deemed reliable but not guaranteed accurate by PropTx.
Similar homes nearby
See more in Burlington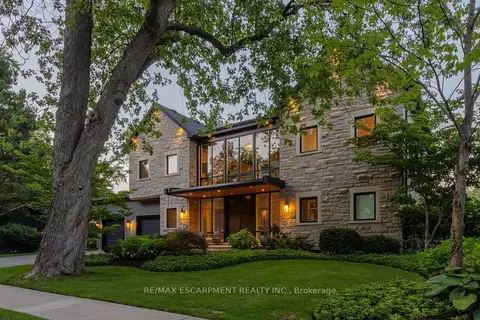
$3,950,000
Reduced $140,000
3+1 bd6 ba6 pk3500-5000 ft²
253 Rossmore Boulevard
Roseland, Burlington
Detached · MLS® W13650418 · RE/MAX ESCARPMENT REALTY INC.
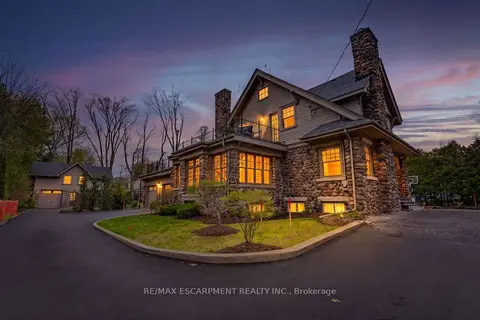
$2,890,000
5+1 bd6 ba10 pk3000-3500 ft²
3083 LAKESHORE Road
Roseland, Burlington
Detached · MLS® W13728492 · RE/MAX ESCARPMENT REALTY INC.
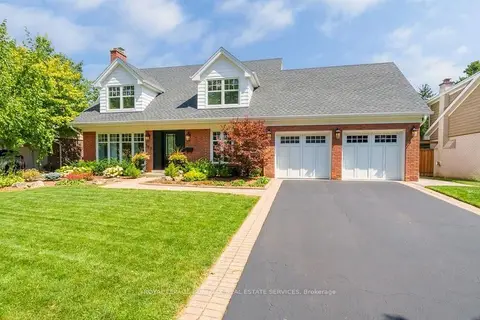
$2,850,000
3+1 bd4 ba6 pk2500-3000 ft²
385 Rosslyn Drive
Roseland, Burlington
Detached · MLS® W13847330 · ROYAL LEPAGE BURLOAK REAL ESTATE SERVICES
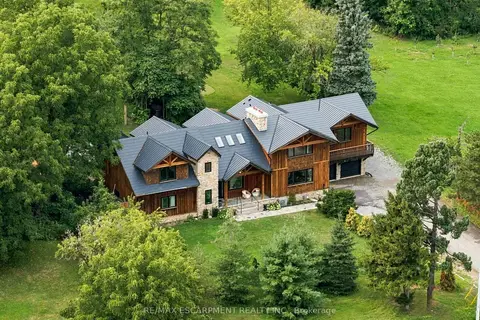
$3,499,000
Reduced $500,000
4 bd6 ba29 pk5000 + ft²
2019 Dundas Street
Rural Burlington, Burlington
Detached · MLS® W13681822 · RE/MAX ESCARPMENT REALTY INC.
$3,499,000
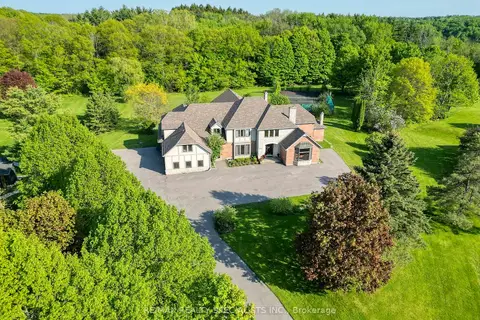
6+3 bd10 ba28 pk5000 + ft²
6399 Chelsea Road
Rural Burlington, Burlington
Detached · MLS® W13809682 · RE/MAX REALTY SPECIALISTS INC.
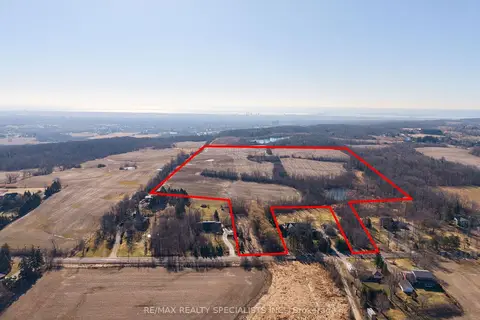
$3,490,000
Reduced $310,000
0 bd0 ba
0 No 1 Side Road
Rural Burlington, Burlington
Vacant Land · MLS® W13060730 · RE/MAX REALTY SPECIALISTS INC.
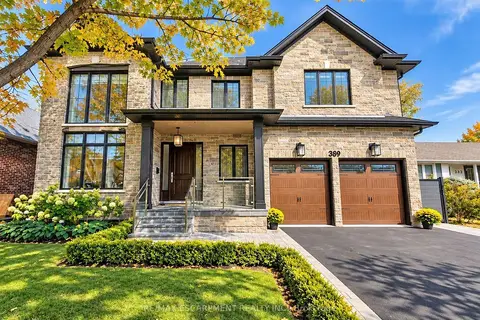
$3,490,000
5 bd5 ba6 pk3500-5000 ft²
389 Belvenia Road
Shoreacres, Burlington
Detached · MLS® W13879498 · RE/MAX ESCARPMENT REALTY INC.
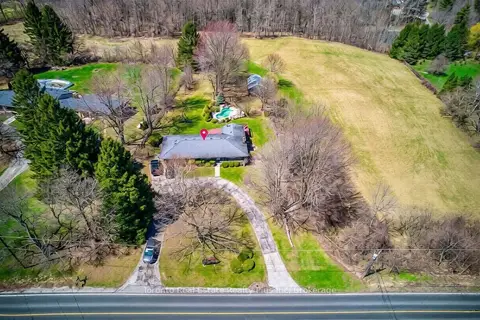
$3,400,000
3+1 bd2 ba9 pk1100-1500 ft²
1215 Britannia Road
Rural Burlington, Burlington
Farm · MLS® W13045444 · Toronto Real Estate Realty Plus Inc