389 Belvenia Road
Shoreacres, Burlington, L7L 2G7
$3,490,000
- 5 bedrooms
- 5 bathrooms
- 6 parking
- 3500-5000 sq ft
Listed 11 days ago · MLS® W13879498
About this home
Welcome to 389 Belvenia Road, a custom-built residence in Burlington's sought-after Shoreacres community. Set on a private, pool-sized 60' x 150' lot, this home offers over 5,500 sq. ft. of finished living space, 5 bedrooms and 5 bathrooms. A covered entrance and grand foyer lead to a striking living room with soaring 18' ceilings. Solid hickory floors, hand-finished plaster ceiling mouldings, coffered details, custom millwork, extra-high solid doors and integrated vents showcase exceptional craftsmanship. The chef's kitchen features solid maple cabinetry in Benjamin Moore Chantilly White, bookmatched quartz backsplash, pot filler, Blanco sink, deep pot drawers, custom hood and under-cabinet lighting. Appliances include a Sub-Zero fridge, 6-burner Wolf stove, Wolf wall oven and microwave, and Asko dishwasher. A separate spice kitchen and servery with bar fridge make entertaining effortless. The family room offers a gas fireplace, custom cabinetry and garden views. Formal dining, a private office, main-floor bedroom and 3-piece bath accommodate guests or multigenerational living. A mudroom provides garage access. Upstairs, the primary retreat features a coffered ceiling, walk-in closet and 5-piece ensuite with heated floors. Three spacious additional bedrooms with bathroom access, 4 and 3-piece bathrooms, and upper-level laundry with quartz counters complete this level. Bathrooms feature Kohler fixtures and Riobel showers. The finished basement offers high ceilings, above-grade windows, expansive open-concept recreation space, flexible layout and a 3-piece bath. Enjoy mature landscaping, a 550 sq ft tiered cedar deck, electrified gazebo and irrigation installed in 2024. A stone and brick exterior, porcelain tile, custom pine baseboards, spray foam insulation, 200-amp service, double garage, 4-car driveway and parking for 6 add lasting value. Near Tuck and Nelson schools, Centennial Bikeway, Nelson Recreation Centre, waterfront trails and Appleby GO. Luxury Certified.
Details
- Type
- Detached
- Style
- 2-Storey
- Age
- 6-15 years
- Size
- 3500-5000 sq ft
- Lot
- 60 × 150 ft
- Basement
- Full, Finished
- Garage
- Attached
- Kitchens
- 1
- Property tax
- $15,493 (2026)
- Neighbourhood
- Shoreacres
- Municipality
- Burlington
- Price per sq ft
- ~$821 (12% below detached houses in Shoreacres, $935)
Interior
- Bedrooms
- 5 above ground
- Bathrooms
- 1 × 3-piece (main), 1 × 5-piece (second), 1 × 4-piece (second), 1 × 3-piece (second), 1 × 3-piece (basement)
- Rooms
- 10 above ground
- Family room or den
- Yes
- Fireplace
- Natural Gas
- Features
- Auto Garage Door Remote
Heating, cooling and services
- Heating
- Forced Air, Gas
- Air conditioning
- Central Air
- Water and sewer
- Sewer
Building and exterior
- Style
- 2-Storey
- Exterior
- Brick, Stone
- Roof
- Asphalt Shingle
- Foundation
- Poured Concrete
- Age
- 6-15 years
- Faces
- East
- Outdoor
- Deck, Landscaped, Gazebo
Parking
- Garage spaces
- 2
- Total parking
- 6
- Driveway and parking
- Private Double
Lot
- Size
- 60 × 150 ft
- Acreage
- < .50
More
- Possession
- Flexible
- Nearby
- Arts Centre, Hospital, Lake/Pond, Park, Public Transit, School
- Cross street
- New St
Rooms
| Room | Level | Size | Features |
|---|---|---|---|
| Office | Main | 2.41 × 3.02 m (7'11" × 9'11") | Hardwood Floor, Large Window |
| Living Room | Main | 3.66 × 3.68 m (12' × 12'1") | Hardwood Floor, Vaulted Ceiling(s), Large Window |
| Dining Room | Main | 3.66 × 5 m (12' × 16'5") | Hardwood Floor |
| Kitchen | Main | 2.03 × 1.42 m (6'8" × 4'8") | Hardwood Floor, Backsplash, Centre Island |
| Kitchen | Main | 3.68 × 3.76 m (12'1" × 12'4") | Hardwood Floor, Quartz Counter, Open Concept |
| Family Room | Main | 10.29 × 3.76 m (33'9" × 12'4") | Hardwood Floor, Gas Fireplace, Large Window |
| Bedroom | Main | 3.58 × 3.86 m (11'9" × 12'8") | Hardwood Floor |
| Primary Bedroom | Second | 5.61 × 5.64 m (18'5" × 18'6") | Hardwood Floor, 5 Pc Ensuite, Walk-In Closet(s) |
| Bedroom | Second | 3.58 × 3.68 m (11'9" × 12'1") | Hardwood Floor, 4 Pc Ensuite |
| Bedroom | Second | 3.96 × 4.55 m (13' × 14'11") | Hardwood Floor, 4 Pc Ensuite |
| Bedroom | Second | 4.9 × 4.24 m (16'1" × 13'11") | Hardwood Floor |
| Laundry | Second | 1.73 × 3.91 m (5'8" × 12'10") | |
| Great Room | Basement | 9.14 × 7.62 m (30' × 25') | |
| Family Room | Basement | 7.32 × 3.66 m (24' × 12') |
History of this address
1 earlier listing at this address, with sold and leased prices. Create a free account or sign in to see them.
Location
Location is approximate. See nearby homes on the map
Recent sales nearby
See what similar homes within 1 km sold for in the last year. Create a free account or sign in to see them.
The neighbourhood
Getting around Somewhat walkable
- 🚆 Appleby GO2.6 km
Within a 10-minute walk: 1 grocery store, 1 cafés and restaurants, 7 parks, 1 pharmacy. Nearest grocery: Marilu's Market (550 m). Nearest park: Strathcona Park (150 m).
Schools nearby
Elementary
- St. Raphael Catholic Elementary School Catholic
EQAO: Gr 6 reading 92%, math 79%6 min walk - Pauline Johnson Public School
EQAO: Gr 6 reading 88%, math 54%17 min walk - Makwendam Public School
EQAO: Gr 6 reading 96%, math 60%1.2 km - John T. Tuck Public School
EQAO: Gr 6 reading 96%, math 80%1.3 km
Secondary
- Nelson High School
EQAO: Gr 9 math 80%, literacy test 91%6 min walk - Gary Allan High School - Burlington1.7 km
- Assumption Catholic Secondary School Catholic
EQAO: Gr 9 math 67%, literacy test 89%1.9 km
EQAO: share of students meeting the provincial standard (2024–25). Ontario average: Gr 6 reading 86%, math 51%; Gr 9 math 55%; literacy test 83%.
Closest schools, not school zones. Check which school serves this address with the school board before relying on it.
Who lives here postal area L7L
- Owners / renters
- 84% / 16%
- Median household income
- $122,000
- Average age
- 42
- Children under 15
- 18%
- Homes
- 54% detached, 12% high-rise
- Commute by transit
- 4%
- Population
- 47,433
Languages spoken most at home besides English: Mandarin 1.2%, Spanish 1%, Arabic 0.9%, Portuguese 0.7%.
Safety
Crime Severity Index for Halton Region (Oakville/Burlington) police: 31 vs 57 for Ontario (2025).
Police-reported figures for the whole police service area, not this street. Rates use the area’s resident population.
Distances are approximate. Places © OpenStreetMap contributors. Neighbourhood figures: Statistics Canada, 2021 Census. School results: EQAO via Ontario Data Catalogue (Open Government Licence – Ontario). Crime Severity Index: Statistics Canada.
Living here
Commute
To downtown Hamilton: 14 km. Transit times · Driving times
Noise Nothing major nearby
No highway within 500 m, rail line within 300 m, or airport flight path nearby.
Distances from the map, not noise measurements. Visit at rush hour to judge for yourself.
Internet High-speed
50/10 Mbps or faster available here by cable, fibre or DSL (the federal high-speed target).
From the federal broadband map. Check exact speeds and providers for the address.
Roads, rail, airports and planned stations © OpenStreetMap contributors. Internet: Innovation, Science and Economic Development Canada, National Broadband Data.
Listed by RE/MAX ESCARPMENT REALTY INC..
Listing information provided by PropTx Innovations Inc. and TRREB; deemed reliable but not guaranteed accurate by PropTx.
Similar homes nearby
See more in Burlington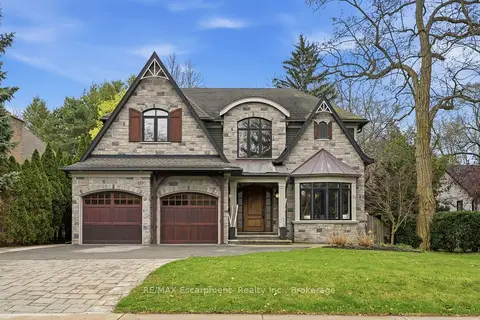
$3,899,900
4+1 bd5 ba10 pk3500-5000 ft²
4180 Lakeshore Road
Shoreacres, Burlington
Detached · MLS® W13647040 · RE/MAX Escarpment Realty Inc., Brokerage
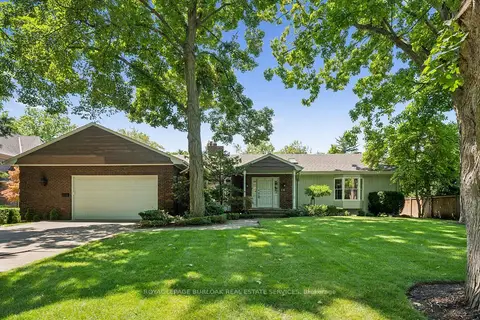
$2,999,999
3 bd4 ba8 pk2500-3000 ft²
138 Appleby Place
Shoreacres, Burlington
Detached · MLS® W13675272 · ROYAL LEPAGE BURLOAK REAL ESTATE SERVICES
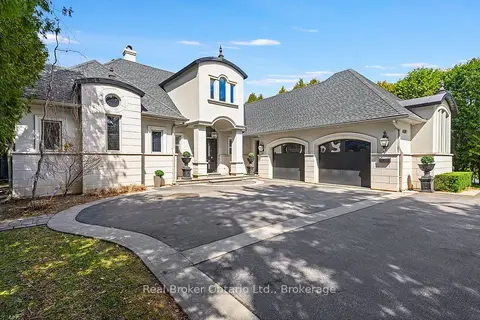
$3,995,000
3+2 bd5 ba7 pk3500-5000 ft²
4507 Lakeshore Road
Shoreacres, Burlington
Detached · MLS® W13089140 · Real Broker Ontario Ltd.
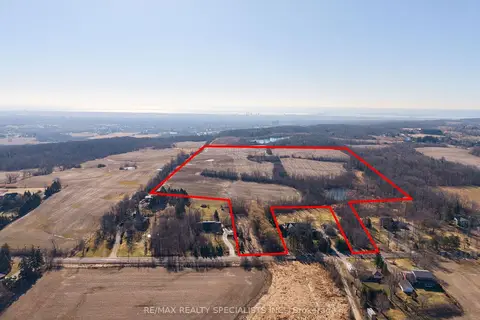
$3,490,000
Reduced $310,000
0 bd0 ba
0 No 1 Side Road
Rural Burlington, Burlington
Vacant Land · MLS® W13060730 · RE/MAX REALTY SPECIALISTS INC.
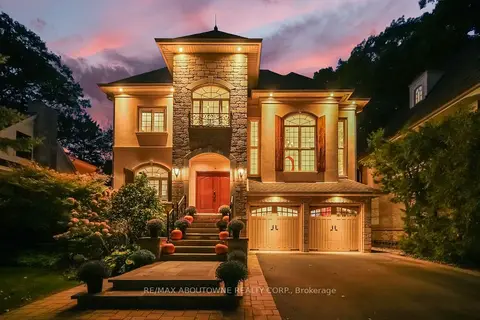
$3,495,000
Reduced $55,000
4+1 bd5 ba6 pk3500-5000 ft²
3021 Woodland Park Drive
Roseland, Burlington
Detached · MLS® W13854162 · RE/MAX ABOUTOWNE REALTY CORP.
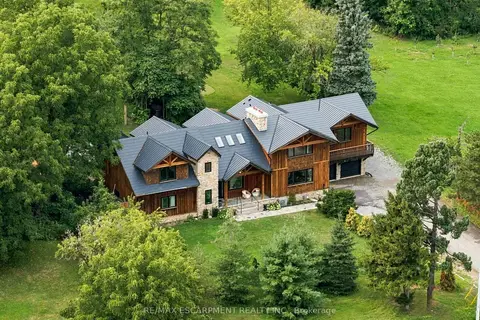
$3,499,000
Reduced $500,000
4 bd6 ba29 pk5000 + ft²
2019 Dundas Street
Rural Burlington, Burlington
Detached · MLS® W13681822 · RE/MAX ESCARPMENT REALTY INC.
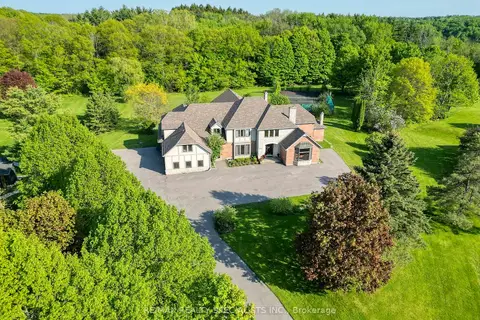
$3,499,000
6+3 bd10 ba28 pk5000 + ft²
6399 Chelsea Road
Rural Burlington, Burlington
Detached · MLS® W13809682 · RE/MAX REALTY SPECIALISTS INC.
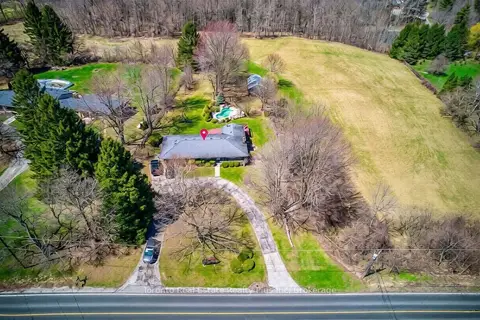
$3,400,000
3+1 bd2 ba9 pk1100-1500 ft²
1215 Britannia Road
Rural Burlington, Burlington
Farm · MLS® W13045444 · Toronto Real Estate Realty Plus Inc