4180 Lakeshore Road
Shoreacres, Burlington, L7L 1A4
$3,899,900
- 4+1 bedrooms
- 5 bathrooms
- 10 parking
- 3500-5000 sq ft
Listed 74 days ago · MLS® W13647040
About this home
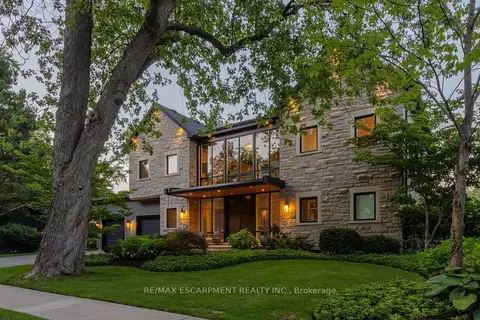
Exquisite, turnkey Lakeshore home in prestigious Shoreacres & John T. Tuck school district, steps to Paletta Park & the Lake! This custom-built (2014) residence blends timeless elegance with modern functionality, offering over 6,300 sqft. of living space characterized by high-end finishes & bespoke millwork.The heart of the home is a massive chef's kitchen, an entertainer's dream, bathed in natural light.It features two oversized islands with seating for eight, a six-burner gas cooktop, pot fillers, double ovens, a side-by-side fridge/freezer, wine fridge & endless storage.A convenient servery with a wet bar leads to the formal dining room. Meanwhile the Great Room off the kitchen features custom cabinetry, a gas fireplace, & an additional full wet bar with wine fridge.The main floor also includes a large mudroom, walk in coat closet, office, & a powder room.Ascend the grand staircase to the upper level where you will find the primary bedroom suite, a true sanctuary with vaulted ceiling, a gas fireplace, private sauna, & a walk-in dressing room with coffee station.The 7-piece spa-like ensuite boasts heated white marble floors and a bidet.Three additional bedrooms each feature walk-in closets, one with a private ensuite and two sharing a spacious Jack & Jill bath. A laundry room with ample cabinetry adds convenience to this level.The 1,800 sqft. finished lower level is built for recreation, featuring a home theatre, a climate-controlled wine cellar, a full gym, yoga/dance studio (could also be 5th bedroom) and a large entertaining space with a stone fireplace and wet bar.The private backyard retreat is truly a luxurious escape featuring a heated saltwater pool with waterfall, a B/I hot tub, and a covered terrace with a gas fireplace and TV.Includes a double garage with two car lifts, a whole-home filtration system, tankless water heater (2020) and a new A/C and pool heater (2024). Don't miss your chance to call this stunning property your home! Luxury Certified.
Details
- Type
- Detached
- Style
- 2-Storey
- Size
- 3500-5000 sq ft
- Lot
- 60 × 145 ft
- Basement
- Finished
- Garage
- Attached
- Kitchens
- 1
- Property tax
- $16,993 (2025)
- Neighbourhood
- Shoreacres
- Municipality
- Burlington
- Price per sq ft
- ~$918 (about the same as detached houses in Shoreacres)
Interior
- Bedrooms
- 4 above ground + 1 below
- Bathrooms
- 1 × 2-piece (main), 1 × 7-piece (second), 1 × 4-piece (second), 1 × 4-piece (second), 1 × 3-piece (basement)
- Rooms
- 11 above ground + 3 below
- Family room or den
- Yes
- Fireplace
- Yes
- Features
- Air Exchanger, Auto Garage Door Remote, Carpet Free, Central Vacuum, On Demand Water Heater, Sauna, Water Purifier
Heating, cooling and services
- Heating
- Forced Air, Gas
- Air conditioning
- Central Air
- Water and sewer
- Sewer
Building and exterior
- Style
- 2-Storey
- Exterior
- Stone, Wood
- Roof
- Asphalt Shingle
- Foundation
- Poured Concrete
- Faces
- South
- Pool
- Inground, Salt
Parking
- Garage spaces
- 2
- Total parking
- 10
Lot
- Size
- 60 × 145 ft
More
- Possession
- flexible
- Cross street
- Lakeshore/Walkers
Rooms
| Room | Level | Size | Features |
|---|---|---|---|
| Foyer | Main | 8.29 × 2.95 m (27'2" × 9'8") | |
| Mud Room | Main | 4.09 × 1.96 m (13'5" × 6'5") | |
| Office | Main | 3.55 × 3.04 m (11'8" × 10') | |
| Dining Room | Main | 6.54 × 3.68 m (21'5" × 12'1") | |
| Kitchen | Main | 11.39 × 6.2 m (37'4" × 20'4") | |
| Great Room | Main | 8.09 × 6.13 m (26'7" × 20'1") | |
| Primary Bedroom | Second | 6.21 × 5.52 m (20'4" × 18'1") | |
| Bedroom 2 | Second | 4.29 × 4.13 m (14'1" × 13'7") | |
| Bedroom 3 | Second | 7.14 × 5.61 m (23'5" × 18'5") | |
| Bedroom 4 | Second | 6.62 × 3.68 m (21'9" × 12'1") | |
| Laundry | Second | 3.53 × 2.22 m (11'7" × 7'3") | |
| Exercise Room | Basement | 16.95 × 3.68 m (55'7" × 12'1") | |
| Exercise Room | Basement | 5.7 × 4.09 m (18'8" × 13'5") | |
| Cold Room/Cantina | Basement | 2.8 × 2.08 m (9'2" × 6'10") |
History of this address
4 earlier listings at this address, with sold and leased prices. Create a free account or sign in to see them.
Location
Location is approximate. See nearby homes on the map
Recent sales nearby
See what similar homes within 1 km sold for in the last year. Create a free account or sign in to see them.
The neighbourhood
Getting around Car-dependent
- 🚆 Appleby GO3.1 km
Within a 10-minute walk: no grocery stores, 0 cafés and restaurants, 3 parks. Nearest park: Glen Afton Park (150 m).
Schools nearby
Elementary
- St. Raphael Catholic Elementary School Catholic
EQAO: Gr 6 reading 92%, math 79%14 min walk - John T. Tuck Public School
EQAO: Gr 6 reading 96%, math 80%1.3 km - Pauline Johnson Public School
EQAO: Gr 6 reading 88%, math 54%1.6 km - Makwendam Public School
EQAO: Gr 6 reading 96%, math 60%1.7 km
Secondary
- Nelson High School
EQAO: Gr 9 math 80%, literacy test 91%16 min walk - Gary Allan High School - Burlington1.8 km
- Assumption Catholic Secondary School Catholic
EQAO: Gr 9 math 67%, literacy test 89%2.2 km
EQAO: share of students meeting the provincial standard (2024–25). Ontario average: Gr 6 reading 86%, math 51%; Gr 9 math 55%; literacy test 83%.
Closest schools, not school zones. Check which school serves this address with the school board before relying on it.
Who lives here postal area L7L
- Owners / renters
- 84% / 16%
- Median household income
- $122,000
- Average age
- 42
- Children under 15
- 18%
- Homes
- 54% detached, 12% high-rise
- Commute by transit
- 4%
- Population
- 47,433
Languages spoken most at home besides English: Mandarin 1.2%, Spanish 1%, Arabic 0.9%, Portuguese 0.7%.
Safety
Crime Severity Index for Halton Region (Oakville/Burlington) police: 31 vs 57 for Ontario (2025).
Police-reported figures for the whole police service area, not this street. Rates use the area’s resident population.
Distances are approximate. Places © OpenStreetMap contributors. Neighbourhood figures: Statistics Canada, 2021 Census. School results: EQAO via Ontario Data Catalogue (Open Government Licence – Ontario). Crime Severity Index: Statistics Canada.
Living here
Commute
To downtown Hamilton: 14 km. Transit times · Driving times
Noise Nothing major nearby
No highway within 500 m, rail line within 300 m, or airport flight path nearby.
Distances from the map, not noise measurements. Visit at rush hour to judge for yourself.
Internet High-speed
50/10 Mbps or faster available here by cable, fibre or DSL (the federal high-speed target).
From the federal broadband map. Check exact speeds and providers for the address.
Roads, rail, airports and planned stations © OpenStreetMap contributors. Internet: Innovation, Science and Economic Development Canada, National Broadband Data.
Listed by RE/MAX Escarpment Realty Inc., Brokerage.
Listing information provided by PropTx Innovations Inc. and TRREB; deemed reliable but not guaranteed accurate by PropTx.
Similar homes nearby
See more in Burlington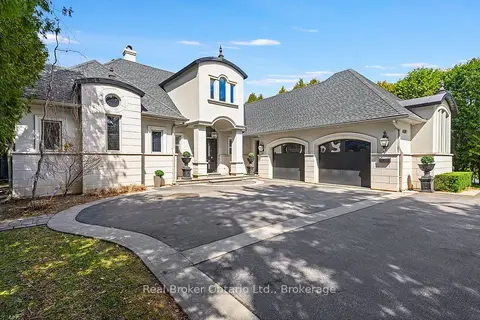
$3,995,000
3+2 bd5 ba7 pk3500-5000 ft²
4507 Lakeshore Road
Shoreacres, Burlington
Detached · MLS® W13089140 · Real Broker Ontario Ltd.
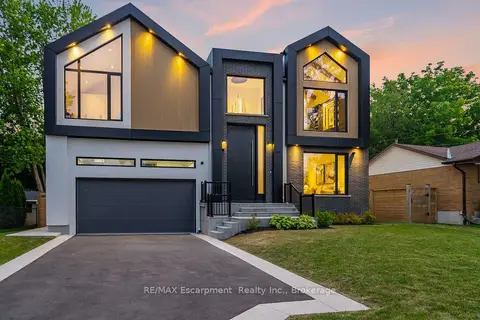
$4,199,000
4+1 bd5 ba6 pk3500-5000 ft²
298 Strathcona Drive
Shoreacres, Burlington
Detached · MLS® W13502246 · RE/MAX Escarpment Realty Inc., Brokerage
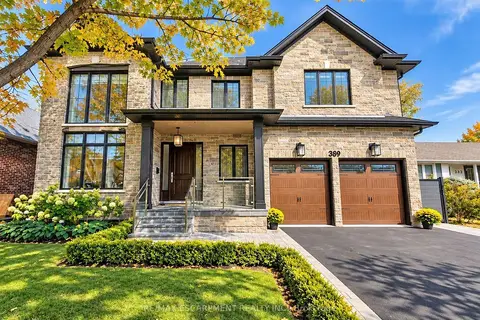
$3,490,000
5 bd5 ba6 pk3500-5000 ft²
389 Belvenia Road
Shoreacres, Burlington
Detached · MLS® W13879498 · RE/MAX ESCARPMENT REALTY INC.
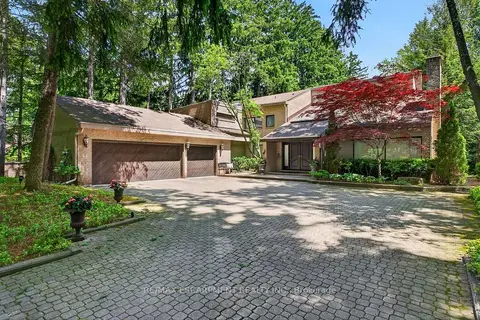
$4,459,000
Reduced $436,000
4+1 bd4 ba13 pk3500-5000 ft²
277 Shoreacres Road
Shoreacres, Burlington
Detached · MLS® W13251530 · RE/MAX ESCARPMENT REALTY INC.
$3,950,000
Reduced $140,000
3+1 bd6 ba6 pk3500-5000 ft²
253 Rossmore Boulevard
Roseland, Burlington
Detached · MLS® W13650418 · RE/MAX ESCARPMENT REALTY INC.
$3,800,000
3 bd2 ba31 pk2000-2500 ft²
4197 Walkers Line
Rural Burlington, Burlington
Detached · MLS® W13118840 · Royal LePage Real Estate Services Ltd., Brokerage
$3,800,000
3 bd2 ba31 pk2000-2500 ft²
4197 Walkers Line
Rural Burlington, Burlington
Farm · MLS® W13118878 · Royal LePage Real Estate Services Ltd., Brokerage
$3,999,900
Reduced $190,100
5+1 bd4 ba10 pk3000-3500 ft²
413 Indian Road
LaSalle, Burlington
Detached · MLS® W13761140 · REAL BROKER ONTARIO LTD.