413 Indian Road
LaSalle, Burlington, L7T 3T4
$3,999,900
Reduced $190,100 from $4,190,000
- 5+1 bedrooms
- 4 bathrooms
- 10 parking
- 3000-3500 sq ft
Listed 41 days ago · MLS® W13761140
About this home
A rare opportunity in prestigious Indian Point, one of South Burlington's most exclusive waterfront enclaves, where properties of this scale and setting rarely come to market. Set on nearly an acre with 250 feet of private shoreline, 413 Indian Road delivers the kind of space, privacy and connection to the water that most buyers assume they have to leave the city to find. Country living in the city, with Spencer Smith Park, waterfront festivals, restaurants, shops and bars of downtown Burlington all a short walk away. Keep the boat and toys ready at all times with a 30' x 15' dock, 4 lifts and a double Sea-Doo/kayak float dock. Two driveways, one of them gated, provide parking for 10+ vehicles and enough room for an RV or boat trailer. A pool, hot tub, sauna and firepit sit between the house and the shoreline, joined by multiple sitting and entertaining areas along the water and a 3 hole putting green with sand trap for friendly competition between swims. A separate bunkie adds more flexibility as a teen hangout, guest retreat, studio or quiet workspace. Days begin with coffee on the dock and end with the fire lit as the sun sets over the lake. Boating, swimming, skating in winter, hosting friends and family, unwinding in the sauna or hot tub, all of it happens right here. The residence is equally generous, with over 3,500 square feet of finished living space, 5+1 bedrooms, 3.5 baths, a main floor office, 4 fireplaces and a lower level in-law suite, offering room for extended family, guests and every stage of life. Beyond the lifestyle, the land holds lasting value. Roughly 33,500 sq. ft. of oversized waterfront frontage with a severable configuration provides future flexibility rarely found on Burlington's shoreline. An exceptional chance to own one of Indian Point's signature waterfront properties while staying close to the city, amenities and everyday convenience.
Details
- Type
- Detached
- Style
- 2-Storey
- Age
- 51-99 years
- Size
- 3000-3500 sq ft
- Lot
- 50 × 213 ft
- Basement
- Finished with Walk-Out
- Garage
- Attached
- Kitchens
- 2
- Property tax
- $15,000 (2026)
- Neighbourhood
- LaSalle
- Municipality
- Burlington
- Price per sq ft
- $1,231 (46% above detached houses in LaSalle, $845)
Interior
- Bedrooms
- 5 above ground + 1 below
- Bathrooms
- 1 × 2-piece (main), 1 × 3-piece (second), 1 × 4-piece (second), 1 × 4-piece (lower)
- Kitchens
- 2 (1 below ground)
- Rooms
- 11 above ground
- Family room or den
- Yes
- Fireplace
- Natural Gas, Wood
- Features
- In-Law Capability
Heating, cooling and services
- Heating
- Forced Air, Gas
- Air conditioning
- Central Air
- Water and sewer
- Sewer
Building and exterior
- Style
- 2-Storey
- Exterior
- Brick
- Roof
- Shingles
- Foundation
- Poured Concrete
- Age
- 51-99 years
- Faces
- East
- Pool
- Inground
- Outdoor
- Paved Yard, Patio, Landscaped, Hot Tub
- Waterfront
- Direct
Parking
- Garage spaces
- 2
- Total parking
- 10
- Driveway and parking
- Private Double
Lot
- Size
- 50 × 213 ft (irregular)
More
- Possession
- Flexible
- Nearby
- River/Stream, Waterfront
- Cross street
- Northshore Blvd East
Location
Location is approximate. See nearby homes on the map
Recent sales nearby
See what similar homes within 1 km sold for in the last year. Create a free account or sign in to see them.
The neighbourhood
Getting around Car-dependent
- 🚆 Burlington GO3.1 km
Within a 10-minute walk: no grocery stores, 1 cafés and restaurants, 1 park. Nearest park: Francis Road Trail (850 m).
Schools nearby
Elementary
- École élémentaire Renaissance French
EQAO: Gr 6 reading 94%, math 78%13 min walk - Kings Road Public School
EQAO: Gr 6 reading 78%, math 38%19 min walk - École élémentaire catholique Saint-Philippe Catholic · French
EQAO: Gr 6 reading 88%, math 65%1.8 km - Central Public School
EQAO: Gr 6 reading 81%, math 45%1.9 km
Secondary
- Burlington Central High School
EQAO: Gr 9 math 56%, literacy test 91%1.8 km
EQAO: share of students meeting the provincial standard (2024–25). Ontario average: Gr 6 reading 86%, math 51%; Gr 9 math 55%; literacy test 83%.
Closest schools, not school zones. Check which school serves this address with the school board before relying on it.
Who lives here postal area L7T
- Owners / renters
- 61% / 39%
- Median household income
- $93,000
- Average age
- 47
- Children under 15
- 13%
- Homes
- 45% detached, 30% high-rise
- Commute by transit
- 4%
- Population
- 18,555
Languages spoken most at home besides English: Arabic 1.3%, Spanish 0.8%, Mandarin 0.4%, Polish 0.4%.
Safety
Crime Severity Index for Halton Region (Oakville/Burlington) police: 31 vs 57 for Ontario (2025).
Police-reported figures for the whole police service area, not this street. Rates use the area’s resident population.
Distances are approximate. Places © OpenStreetMap contributors. Neighbourhood figures: Statistics Canada, 2021 Census. School results: EQAO via Ontario Data Catalogue (Open Government Licence – Ontario). Crime Severity Index: Statistics Canada.
Living here
Commute
To downtown Hamilton: 8 km. Transit times · Driving times
Noise 1 source nearby
- 🛣️ QEW100 m
Distances from the map, not noise measurements. Visit at rush hour to judge for yourself.
Internet High-speed
50/10 Mbps or faster available here by cable, fibre or DSL (the federal high-speed target).
From the federal broadband map. Check exact speeds and providers for the address.
Roads, rail, airports and planned stations © OpenStreetMap contributors. Internet: Innovation, Science and Economic Development Canada, National Broadband Data.
Listed by REAL BROKER ONTARIO LTD..
Listing information provided by PropTx Innovations Inc. and TRREB; deemed reliable but not guaranteed accurate by PropTx.
Similar homes nearby
See more in Burlington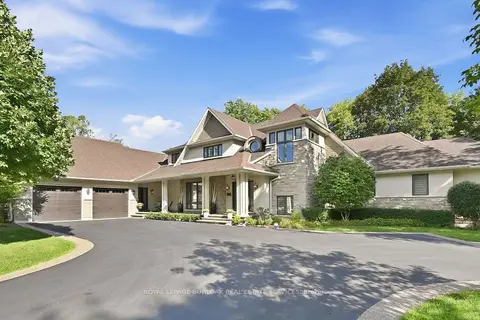
$4,199,000
Reduced $300,000
3+2 bd7 ba6 pk3500-5000 ft²
534 Ann Avenue
LaSalle, Burlington
Detached · MLS® W13793434 · ROYAL LEPAGE BURLOAK REAL ESTATE SERVICES
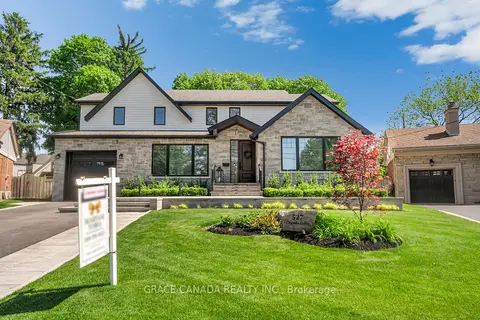
$3,398,000
4+1 bd5 ba5 pk3000-3500 ft²
527 Oneida Drive
LaSalle, Burlington
Detached · MLS® W13854226 · GRACE CANADA REALTY INC.
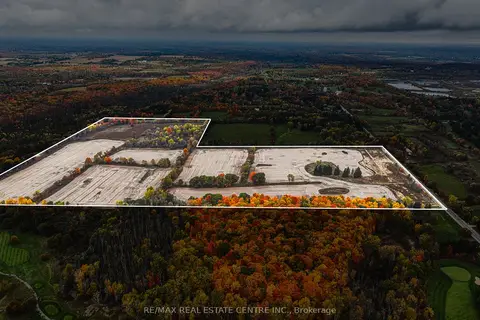
$4,000,000
0 bd0 ba
4300 Cedar Springs Road
Rural Burlington, Burlington
Vacant Land · MLS® W13477868 · RE/MAX REAL ESTATE CENTRE INC.
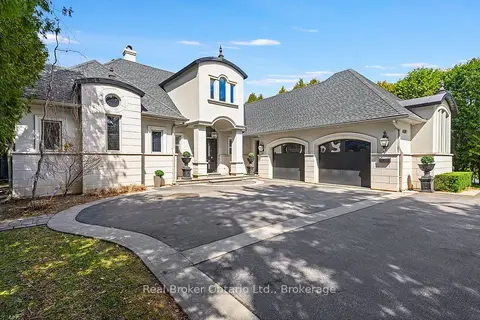
$3,995,000
3+2 bd5 ba7 pk3500-5000 ft²
4507 Lakeshore Road
Shoreacres, Burlington
Detached · MLS® W13089140 · Real Broker Ontario Ltd.
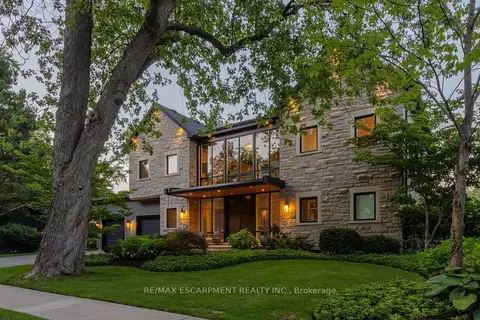
$3,950,000
Reduced $140,000
3+1 bd6 ba6 pk3500-5000 ft²
253 Rossmore Boulevard
Roseland, Burlington
Detached · MLS® W13650418 · RE/MAX ESCARPMENT REALTY INC.
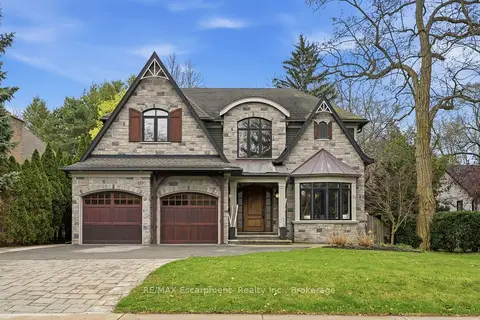
$3,899,900
4+1 bd5 ba10 pk3500-5000 ft²
4180 Lakeshore Road
Shoreacres, Burlington
Detached · MLS® W13647040 · RE/MAX Escarpment Realty Inc., Brokerage
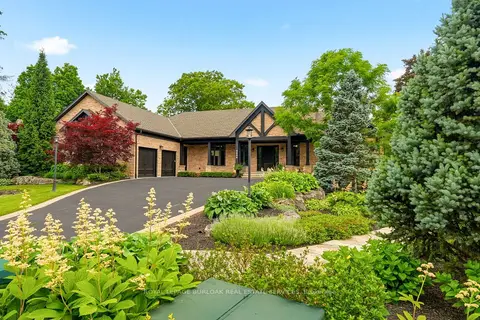
$4,198,000
2+2 bd6 ba8 pk3500-5000 ft²
5550 Twelve Mile Trail
Orchard, Burlington
Detached · MLS® W13476948 · ROYAL LEPAGE BURLOAK REAL ESTATE SERVICES
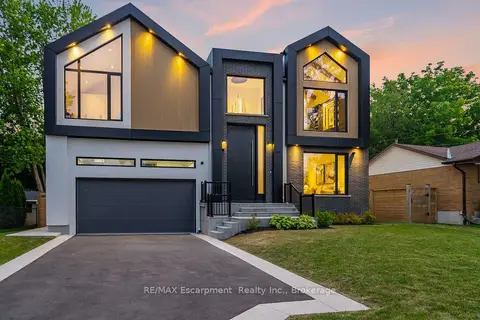
$4,199,000
4+1 bd5 ba6 pk3500-5000 ft²
298 Strathcona Drive
Shoreacres, Burlington
Detached · MLS® W13502246 · RE/MAX Escarpment Realty Inc., Brokerage