277 Shoreacres Road
Shoreacres, Burlington, L7L 2H3
$4,459,000
Reduced $436,000 from $4,895,000
- 4+1 bedrooms
- 4 bathrooms
- 13 parking
- 3500-5000 sq ft
Listed 137 days ago · MLS® W13251530
About this home
Spectacularly unique! This one of a kind custom home & setting is beautifully updated on a fabulous parklike estate lot backing on to Shoreacres Creek! Over 1.5 mature acres offering unmatched tranquility in the heart of Burlington's sought-after Shoreacres community (Tuck/Nelson)! 6,859 sq.ft. of total living space filled with high-end luxury finishes throughout including a custom Braam's kitchen with quartz countertops & backsplash, large centre island, premium stainless steel appliances & a walkout to a large deck overlooking a pond with water feature & the professionally landscaped private yard with soaring trees! The main level also features a great room & living room, both of which have gas fireplaces & vaulted ceilings, a separate dining room, a bedroom with convenient access to a 3-piece bathroom, an office, a laundry, a mudroom with inside entry from the triple car garage & an incredible front foyer with marble floor & vaulted ceiling with glass that illuminates the gorgeous custom staircase with natural sunlight. The upper level has 4 spacious bedrooms highlighted by the primary suite that features a custom walk-in closet & a spa-inspired 5-piece ensuite bathroom with marble & heated floor.The upper level also has a 4pc main bathroom with access from one of the bedrooms as well as a loft/library that overlooks the great room below & the serene setting of the backyard.The fully finished lower level completes the stunning living space & features a family room with gas fireplace & wet bar, a rec/games room, home gym/playroom space, a 4pc bathroom with steam shower & heated floor & multiple custom storage closets.Additional features & finishes of this impressive property include custom engineered hardwood floors, extensive trim and millwork, pot lighting, built-in audio speakers, central vac, a security system, a natural gas generator, irrigation, landscape lighting, a triple drive with parking for 10 cars & more! 4+1 bedrooms & 4 bathrooms. Luxury Certified.
Details
- Type
- Detached
- Style
- 2-Storey
- Age
- 31-50 years
- Size
- 3500-5000 sq ft
- Lot
- 80 × 586.9 ft
- Basement
- Full, Finished
- Garage
- Attached
- Kitchens
- 1
- Property tax
- $27,534 (2026)
- Neighbourhood
- Shoreacres
- Municipality
- Burlington
- Price per sq ft
- ~$1,049 (12% above detached houses in Shoreacres, $935)
Interior
- Bedrooms
- 4 above ground + 1 below
- Bathrooms
- 1 × 3-piece (main), 1 × 4-piece (second), 1 × 5-piece (second), 1 × 4-piece (basement)
- Rooms
- 11 above ground
- Family room or den
- Yes
- Fireplace
- Family Room, Natural Gas, Living Room
- Features
- Auto Garage Door Remote, Central Vacuum, ERV/HRV, Built-In Oven, Generator - Partial, Sump Pump, Water Heater Owned
Heating, cooling and services
- Heating
- Forced Air, Gas
- Air conditioning
- Central Air
- Water and sewer
- Sewer
Building and exterior
- Style
- 2-Storey
- Exterior
- Brick Veneer, Wood
- Roof
- Asphalt Shingle
- Foundation
- Concrete Block, Poured Concrete
- Age
- 31-50 years
- Faces
- East
- Outdoor
- Deck, Landscape Lighting, Landscaped, Lawn Sprinkler System, Patio, Private Pond, Fence - Partial
Parking
- Garage spaces
- 3
- Total parking
- 13
- Driveway and parking
- Inside Entry, Private Triple
Lot
- Size
- 80 × 586.9 ft (irregular)
More
- Possession
- Flexible
- Nearby
- Lake/Pond, Library, Park, Place Of Worship, School, Rec./Commun.Centre
- Cross street
- Lakeshore Rd
Rooms
| Room | Level | Size | Features |
|---|---|---|---|
| Bathroom | Main | 3.31 × 1.82 m (10'10" × 6') | 3 Pc Bath |
| Bedroom | Main | 3.13 × 3.26 m (10'3" × 10'8") | |
| Kitchen | Main | 7.72 × 4.7 m (25'4" × 15'5") | W/O To Deck |
| Dining Room | Main | 4.4 × 4.58 m (14'5" × 15') | |
| Foyer | Main | 5.2 × 6.91 m (17'1" × 22'8") | Skylight, Vaulted Ceiling(s) |
| Great Room | Main | 5.24 × 6.97 m (17'2" × 22'10") | Gas Fireplace, Vaulted Ceiling(s) |
| Laundry | Main | 3.11 × 2.24 m (10'2" × 7'4") | |
| Living Room | Main | 5.16 × 6.92 m (16'11" × 22'8") | Gas Fireplace, Vaulted Ceiling(s) |
| Mud Room | Main | 2.95 × 2.09 m (9'8" × 6'10") | |
| Office | Main | 4.29 × 4.15 m (14'1" × 13'7") | |
| Bathroom | Second | 4.37 × 3.23 m (14'4" × 10'7") | 5 Pc Ensuite, Heated Floor |
| Bedroom 2 | Second | 3.4 × 3.79 m (11'2" × 12'5") | |
| Bedroom 3 | Second | 3.37 × 3.79 m (11'1" × 12'5") | |
| Bedroom 4 | Second | 3.26 × 4.1 m (10'8" × 13'5") | Semi Ensuite |
| Bathroom | Second | 1.97 × 4.07 m (6'6" × 13'4") | 4 Pc Bath, Semi Ensuite, Heated Floor |
| Loft | Second | 5.22 × 4.06 m (17'2" × 13'4") | |
| Primary Bedroom | Second | 4.49 × 6.82 m (14'9" × 22'5") | Ensuite Bath, Walk-In Closet(s), Skylight |
| Bathroom | Basement | 4.07 × 4.01 m (13'4" × 13'2") | 4 Pc Bath, Heated Floor |
| Family Room | Basement | 9.05 × 6.77 m (29'8" × 22'3") | Gas Fireplace, Wet Bar |
| Exercise Room | Basement | 4.4 × 5.61 m (14'5" × 18'5") | |
| Recreation | Basement | 12.84 × 4.63 m (42'2" × 15'2") | |
| Utility Room | Basement | 4.36 × 4.38 m (14'4" × 14'4") |
Location
Location is approximate. See nearby homes on the map
Recent sales nearby
See what similar homes within 1 km sold for in the last year. Create a free account or sign in to see them.
The neighbourhood
Getting around Somewhat walkable
- 🚆 Appleby GO2.6 km
Within a 10-minute walk: no grocery stores, 1 cafés and restaurants, 3 parks, 1 pharmacy. Nearest park: Glen Afton Park (350 m).
Schools nearby
Elementary
- St. Raphael Catholic Elementary School Catholic
EQAO: Gr 6 reading 92%, math 79%14 min walk - Pauline Johnson Public School
EQAO: Gr 6 reading 88%, math 54%1.2 km - Pineland Public School
EQAO: Gr 6 reading 98%, math 76%1.5 km - John T. Tuck Public School
EQAO: Gr 6 reading 96%, math 80%1.6 km
Secondary
- Nelson High School
EQAO: Gr 9 math 80%, literacy test 91%12 min walk - Gary Allan High School - Burlington2.1 km
EQAO: share of students meeting the provincial standard (2024–25). Ontario average: Gr 6 reading 86%, math 51%; Gr 9 math 55%; literacy test 83%.
Closest schools, not school zones. Check which school serves this address with the school board before relying on it.
Who lives here postal area L7L
- Owners / renters
- 84% / 16%
- Median household income
- $122,000
- Average age
- 42
- Children under 15
- 18%
- Homes
- 54% detached, 12% high-rise
- Commute by transit
- 4%
- Population
- 47,433
Languages spoken most at home besides English: Mandarin 1.2%, Spanish 1%, Arabic 0.9%, Portuguese 0.7%.
Safety
Crime Severity Index for Halton Region (Oakville/Burlington) police: 31 vs 57 for Ontario (2025).
Police-reported figures for the whole police service area, not this street. Rates use the area’s resident population.
Distances are approximate. Places © OpenStreetMap contributors. Neighbourhood figures: Statistics Canada, 2021 Census. School results: EQAO via Ontario Data Catalogue (Open Government Licence – Ontario). Crime Severity Index: Statistics Canada.
Living here
Commute
To downtown Hamilton: 14 km. Transit times · Driving times
Noise Nothing major nearby
No highway within 500 m, rail line within 300 m, or airport flight path nearby.
Distances from the map, not noise measurements. Visit at rush hour to judge for yourself.
Internet High-speed
50/10 Mbps or faster available here by cable, fibre or DSL (the federal high-speed target).
From the federal broadband map. Check exact speeds and providers for the address.
Roads, rail, airports and planned stations © OpenStreetMap contributors. Internet: Innovation, Science and Economic Development Canada, National Broadband Data.
Listed by RE/MAX ESCARPMENT REALTY INC..
Listing information provided by PropTx Innovations Inc. and TRREB; deemed reliable but not guaranteed accurate by PropTx.
Similar homes nearby
See more in Burlington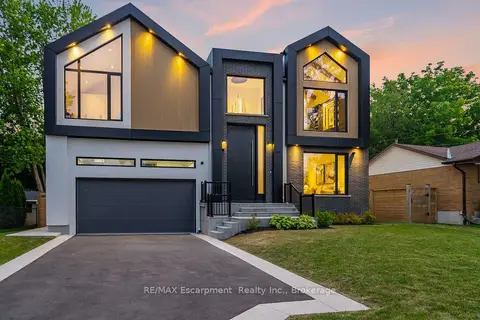
$4,199,000
4+1 bd5 ba6 pk3500-5000 ft²
298 Strathcona Drive
Shoreacres, Burlington
Detached · MLS® W13502246 · RE/MAX Escarpment Realty Inc., Brokerage
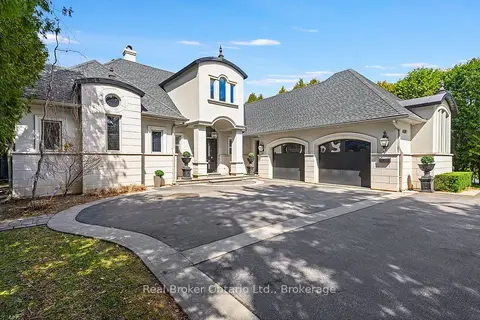
$3,995,000
3+2 bd5 ba7 pk3500-5000 ft²
4507 Lakeshore Road
Shoreacres, Burlington
Detached · MLS® W13089140 · Real Broker Ontario Ltd.
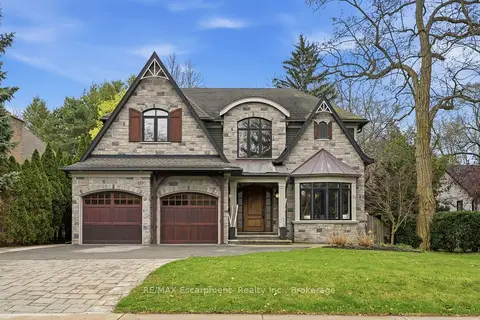
$3,899,900
4+1 bd5 ba10 pk3500-5000 ft²
4180 Lakeshore Road
Shoreacres, Burlington
Detached · MLS® W13647040 · RE/MAX Escarpment Realty Inc., Brokerage
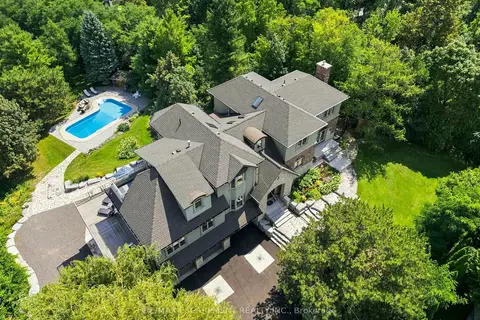
$4,499,000
4+1 bd6 ba11 pk5000 + ft²
1296 Dundas Street
Tyandaga, Burlington
Detached · MLS® W13719848 · RE/MAX ESCARPMENT REALTY INC.
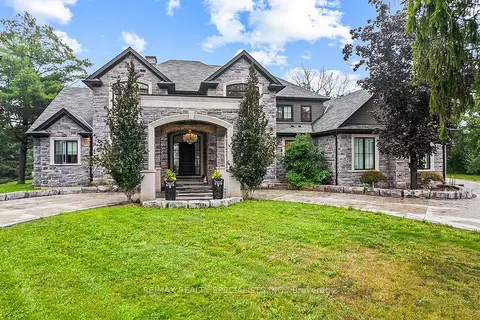
$4,699,000
Reduced $250,000
5 bd7 ba3 pk5000 + ft²
5026 No 2 Side Road
Rural Burlington, Burlington
Detached · MLS® W13746834 · RE/MAX REALTY SPECIALISTS INC.
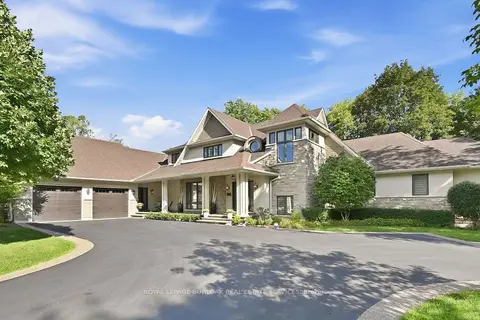
$4,199,000
Reduced $300,000
3+2 bd7 ba6 pk3500-5000 ft²
534 Ann Avenue
LaSalle, Burlington
Detached · MLS® W13793434 · ROYAL LEPAGE BURLOAK REAL ESTATE SERVICES
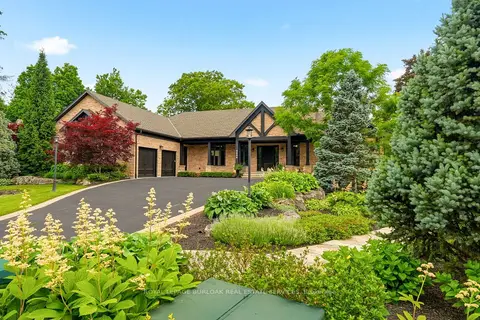
$4,198,000
2+2 bd6 ba8 pk3500-5000 ft²
5550 Twelve Mile Trail
Orchard, Burlington
Detached · MLS® W13476948 · ROYAL LEPAGE BURLOAK REAL ESTATE SERVICES
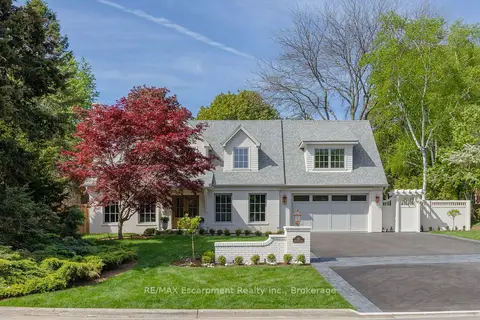
$4,795,000
4+1 bd6 ba6 pk3500-5000 ft²
130 Edgecliffe Place
Appleby, Burlington
Detached · MLS® W13816956 · RE/MAX Escarpment Realty Inc., Brokerage