138 Appleby Place
Shoreacres, Burlington, L7L 2X1
$2,999,999
- 3 bedrooms
- 4 bathrooms
- 8 parking
- 2500-3000 sq ft
Listed 67 days ago · MLS® W13675272
About this home
A rare opportunity to own a unique (0.489) acre in one of Burlington's most coveted lakeside neighbourhoods. Nestled on quiet, exclusive cul-de-sac just steps to the lake this extraordinary property offers a Muskoka-inspired setting surrounded by mature trees and prestigious multi-million-dollar homes, providing exceptional privacy & tranquility. The sprawling custom bungalow offers 3473 square feet of total living space, 3 bedrooms, 3.5 baths and a finished lower level. Spacious principal rooms include a vaulted family room addition with four skylights, gas fireplace, generous dining room addition and bright living room with a second gas fireplace overlooking beautifully landscaped gardens. The kitchen features skylights and a centre island with breakfast bar. The primary suite offers a wall-to-wall closet and 4-piece ensuite. 2 additional bedrooms, main-floor laundry, 4-piece bath with skylight and 3-piece bath with sauna complete the main level. The finished lower level includes a large recreation/games area, 2-piece bath and excellent storage with cedar closets. An oversized double garage with inside entry, attic storage and GDO is complimented by a driveway for six vehicles. A unique winterized Garden House with fireplace, kitchen, vaulted ceilings and 2-piece bath is perfect for guests, a studio or home office. Tucked away in the private backyard oasis is a Gunite in-ground pool with built-in hot tub, poolside gazebo with gas line for BBQ, aggregate surround, change house, heater and pool equipment shed. A separate custom workshop with workbench provides the perfect escape for hobbyists and woodworking enthusiasts. Move in and enjoy this exceptional property as it is, renovate to suit your vision, or build the custom estate home of your dreams on this remarkable lot in one of Burlington's most prestigious lakeside neighbourhoods. A truly one-of-a-kind property that rarely becomes available.
Details
- Type
- Detached
- Style
- Bungalow
- Age
- 51-99 years
- Size
- 2500-3000 sq ft
- Lot
- 100 × 170 ft
- Basement
- Full, Partially Finished
- Garage
- Attached
- Kitchens
- 1
- Property tax
- $13,869 (2026)
- Neighbourhood
- Shoreacres
- Municipality
- Burlington
- Price per sq ft
- $1,091 (17% above detached houses in Shoreacres, $935)
Interior
- Bedrooms
- 3 above ground
- Bathrooms
- 1 × 3-piece (main), 1 × 4-piece (main), 1 × 4-piece (main), 1 × 2-piece (basement)
- Rooms
- 8 above ground
- Family room or den
- Yes
- Fireplace
- Family Room, Living Room, Natural Gas
- Features
- Auto Garage Door Remote, Central Vacuum, Sauna, Water Heater, Primary Bedroom - Main Floor, Water Meter, Workbench
Heating, cooling and services
- Heating
- Forced Air, Gas
- Air conditioning
- Central Air
- Water and sewer
- Sewer
Building and exterior
- Style
- Bungalow
- Exterior
- Brick, Hardboard
- Roof
- Asphalt Shingle
- Foundation
- Concrete Block
- Age
- 51-99 years
- Faces
- West
- Pool
- Inground
- Outdoor
- Built-In-BBQ, Landscape Lighting, Landscaped, Privacy, Fence - Full, Gazebo, Shed, Storage, Workshop, Aux Residences
Parking
- Garage spaces
- 2
- Total parking
- 8
- Driveway and parking
- Private Double
Lot
- Size
- 100 × 170 ft (irregular)
- Acreage
- < .50
More
- Possession
- Immed/TBA
- Nearby
- Cul de Sac/Dead End, Greenbelt/Conservation, Public Transit, School, School Bus Route, Lake/Pond
- Cross street
- Lakeshore Rd/Appleby Place
Rooms
| Room | Level | Size | Features |
|---|---|---|---|
| Kitchen | Main | 4.88 × 4.55 m (16' × 14'11") | |
| Living Room | Main | 7.85 × 5.61 m (25'9" × 18'5") | |
| Dining Room | Main | 5.13 × 2.97 m (16'10" × 9'9") | |
| Family Room | Main | 7.04 × 6.83 m (23'1" × 22'5") | |
| Bathroom | Main | 3.02 × 1.85 m (9'11" × 6'1") | 3 Pc Bath |
| Primary Bedroom | Main | 5.94 × 4.04 m (19'6" × 13'3") | |
| Bathroom | Main | 3.68 × 1.8 m (12'1" × 5'11") | 4 Pc Ensuite |
| Bedroom | Main | 4.55 × 2.59 m (14'11" × 8'6") | |
| Bedroom | Main | 4.04 × 3.66 m (13'3" × 12') | |
| Bathroom | Main | 2.62 × 2.54 m (8'7" × 8'4") | 4 Pc Bath |
| Mud Room | Main | 3.15 × 2.18 m (10'4" × 7'2") | |
| Other | Main | 1.91 × 1.8 m (6'3" × 5'11") | Sauna |
| Recreation | Basement | 9.88 × 5.44 m (32'5" × 17'10") | |
| Other | Basement | 4.6 × 1.07 m (15'1" × 3'6") | B/I Bar |
| Bathroom | Basement | 1.93 × 0.91 m (6'4" × 3') | 2 Pc Bath |
| Other | Basement | 1.93 × 1.8 m (6'4" × 5'11") | |
| Other | Basement | 1.85 × 1.8 m (6'1" × 5'11") | |
| Other | Basement | 1.83 × 1.24 m (6' × 4'1") | |
| Utility Room | Basement | 5.99 × 4.04 m (19'8" × 13'3") |
Location
Location is approximate. See nearby homes on the map
Recent sales nearby
See what similar homes within 1 km sold for in the last year. Create a free account or sign in to see them.
The neighbourhood
Getting around Car-dependent
- 🚆 Appleby GO2.6 km
Within a 10-minute walk: no grocery stores, 0 cafés and restaurants, 1 park. Nearest park: Paletta Lakefront Park (1000 m).
Schools nearby
Elementary
- Pineland Public School
EQAO: Gr 6 reading 98%, math 76%14 min walk - St. Patrick Catholic Elementary School Catholic
EQAO: Gr 6 reading 91%, math 50%1.2 km - Mohawk Gardens Public School
EQAO: Gr 6 reading 87%, math 63%1.3 km - Ascension Catholic Elementary School Catholic
EQAO: Gr 6 reading 94%, math 65%1.6 km
Secondary
- Nelson High School
EQAO: Gr 9 math 80%, literacy test 91%1.7 km
EQAO: share of students meeting the provincial standard (2024–25). Ontario average: Gr 6 reading 86%, math 51%; Gr 9 math 55%; literacy test 83%.
Closest schools, not school zones. Check which school serves this address with the school board before relying on it.
Who lives here postal area L7L
- Owners / renters
- 84% / 16%
- Median household income
- $122,000
- Average age
- 42
- Children under 15
- 18%
- Homes
- 54% detached, 12% high-rise
- Commute by transit
- 4%
- Population
- 47,433
Languages spoken most at home besides English: Mandarin 1.2%, Spanish 1%, Arabic 0.9%, Portuguese 0.7%.
Safety
Crime Severity Index for Halton Region (Oakville/Burlington) police: 31 vs 57 for Ontario (2025).
Police-reported figures for the whole police service area, not this street. Rates use the area’s resident population.
Distances are approximate. Places © OpenStreetMap contributors. Neighbourhood figures: Statistics Canada, 2021 Census. School results: EQAO via Ontario Data Catalogue (Open Government Licence – Ontario). Crime Severity Index: Statistics Canada.
Living here
Commute
To downtown Hamilton: 15 km. Transit times · Driving times
Noise Nothing major nearby
No highway within 500 m, rail line within 300 m, or airport flight path nearby.
Distances from the map, not noise measurements. Visit at rush hour to judge for yourself.
Internet High-speed
50/10 Mbps or faster available here by cable, fibre or DSL (the federal high-speed target).
From the federal broadband map. Check exact speeds and providers for the address.
Roads, rail, airports and planned stations © OpenStreetMap contributors. Internet: Innovation, Science and Economic Development Canada, National Broadband Data.
Listed by ROYAL LEPAGE BURLOAK REAL ESTATE SERVICES.
Listing information provided by PropTx Innovations Inc. and TRREB; deemed reliable but not guaranteed accurate by PropTx.
Similar homes nearby
See more in Burlington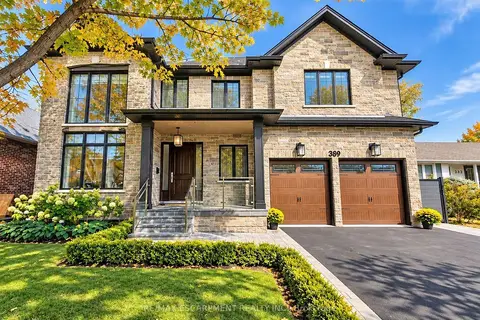
$3,490,000
5 bd5 ba6 pk3500-5000 ft²
389 Belvenia Road
Shoreacres, Burlington
Detached · MLS® W13879498 · RE/MAX ESCARPMENT REALTY INC.
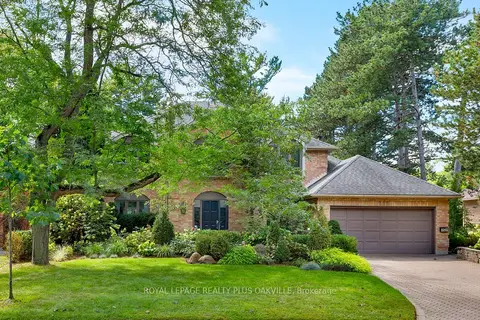
$2,499,000
4 bd4 ba7 pk3500-5000 ft²
356 Shoreacres Road
Shoreacres, Burlington
Detached · MLS® W13773428 · ROYAL LEPAGE REALTY PLUS OAKVILLE
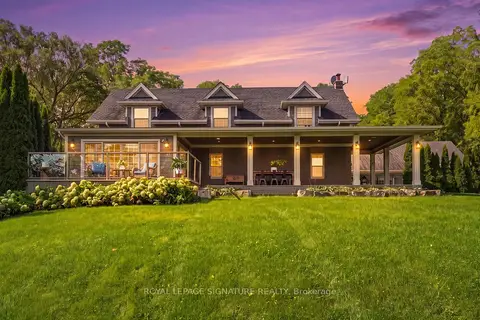
$2,999,000
4 bd3 ba12 pk2500-3000 ft²
5062 Walkers Line
Rural Burlington, Burlington
Detached · MLS® W13828280 · ROYAL LEPAGE SIGNATURE REALTY
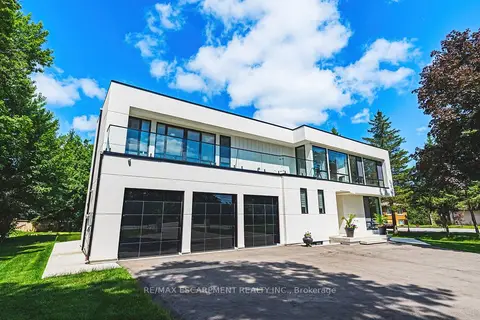
$2,997,000
5+1 bd5 ba12 pk3500-5000 ft²
4511 Guelph Line
Rural Burlington, Burlington
Detached · MLS® W13797920 · RE/MAX ESCARPMENT REALTY INC.
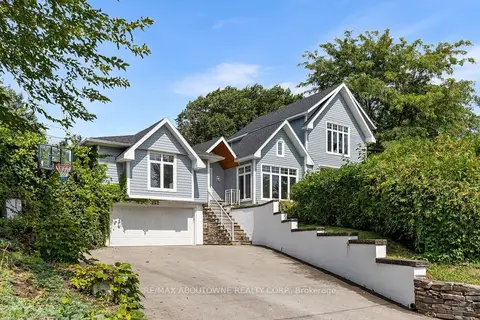
$2,950,000
3 bd4 ba6 pk2500-3000 ft²
293 North Shore Boulevard E
LaSalle, Burlington
Detached · MLS® W13850260 · RE/MAX ABOUTOWNE REALTY CORP.
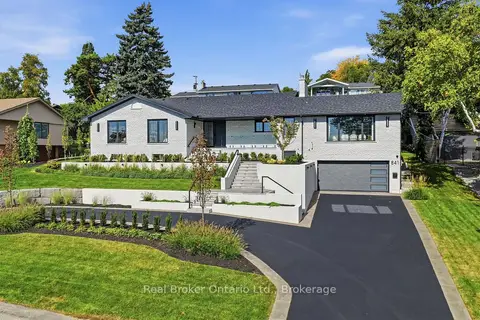
$2,949,900
3+2 bd5 ba10 pk2000-2500 ft²
841 Danforth Place
Bayview, Burlington
Detached · MLS® W13844314 · Real Broker Ontario Ltd.
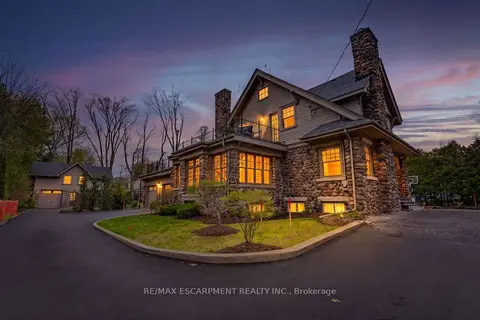
$2,890,000
5+1 bd6 ba10 pk3000-3500 ft²
3083 LAKESHORE Road
Roseland, Burlington
Detached · MLS® W13728492 · RE/MAX ESCARPMENT REALTY INC.
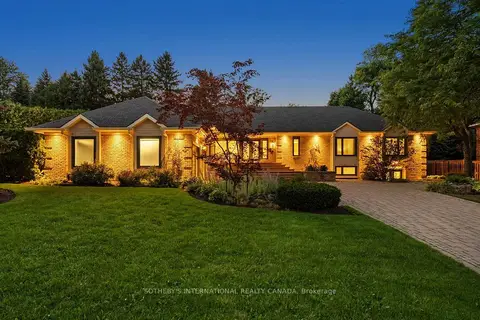
$2,890,000
3+3 bd5 ba8 pk3000-3500 ft²
1393 Hazelton Boulevard
Tyandaga, Burlington
Detached · MLS® W13793430 · SOTHEBY'S INTERNATIONAL REALTY CANADA