1393 Hazelton Boulevard
Tyandaga, Burlington, L7P 4V3
$2,890,000
- 3+3 bedrooms
- 5 bathrooms
- 8 parking
- 3000-3500 sq ft
Listed 33 days ago · MLS® W13793430
About this home
An extraordinary offering in Burlington's prestigious Tyandaga Highlands, this extensively reimagined luxury bungalow represents a rare combination of exceptional craftsmanship, timeless design and remarkable versatility. Offering over 5,500 sq. ft. of beautifully finished living space, this is a home designed to evolve with your family while never compromising on luxury. The elegant main level features soaring ceilings, refined finishes, three spacious bedrooms, beautifully appointed principal rooms and seamless access to impeccably landscaped grounds with an inground pool and exceptional outdoor entertaining spaces. What truly distinguishes this residence is its private lower-level residence. Thoughtfully designed with its own separate entrance, two bedrooms, expansive living spaces, a beautifully crafted wet bar, fitness area and entertainment spaces, it offers exceptional flexibility for multigenerational living, extended family, live-in caregivers or long-term guests-while functioning as a seamless extension of the home rather than a secondary suite. Complete with six bedrooms, multiple fireplaces and a two-car garage, this is a residence where every detail has been thoughtfully curated and every finish carefully considered. Located in one of Burlington's most coveted neighbourhoods, just moments from Tyandaga Golf Course, the Bruce Trail, top-rated schools and major commuter routes. A truly exceptional home offering luxury without compromise and a lifestyle that is exceptionally difficult to replicate.
Details
- Type
- Detached
- Style
- Bungalow
- Size
- 3000-3500 sq ft
- Lot
- 127.91 × 124.01 ft
- Basement
- Apartment, Finished with Walk-Out, Separate Entrance, Full
- Garage
- Attached
- Kitchens
- 2
- Property tax
- $15,442 (2026)
- Neighbourhood
- Tyandaga
- Municipality
- Burlington
- Price per sq ft
- $889 (25% above detached houses in Tyandaga, $709)
Interior
- Bedrooms
- 3 above ground + 3 below
- Bathrooms
- 1 × 2-piece (main), 2 × 3-piece (main), 1 × 5-piece (main), 1 × 3-piece (basement)
- Kitchens
- 2 (1 below ground)
- Rooms
- 9 above ground + 9 below
- Family room or den
- Yes
- Fireplace
- Electric, Family Room, Living Room, Natural Gas
- Features
- Auto Garage Door Remote, Bar Fridge, Built-In Oven, Carpet Free, Countertop Range, In-Law Capability, In-Law Suite, Primary Bedroom - Main Floor
Heating, cooling and services
- Heating
- Forced Air, Gas
- Air conditioning
- Central Air
- Water and sewer
- Sewer
Building and exterior
- Style
- Bungalow
- Exterior
- Brick
- Roof
- Asphalt Shingle
- Foundation
- Concrete Block
- Faces
- North
- Pool
- Inground
Parking
- Garage spaces
- 2
- Total parking
- 8
Lot
- Size
- 127.91 × 124.01 ft
More
- Possession
- Flexible
- Nearby
- Golf, Greenbelt/Conservation, Library, Park, Rec./Commun.Centre
- Cross street
- Hazelton & Brant
Rooms
| Room | Level | Size | Features |
|---|---|---|---|
| Kitchen | Main | 6.7 × 4.22 m (22' × 13'10") | Centre Island, Stainless Steel Appl, W/O To Yard |
| Family Room | Main | 5.93 × 2.89 m (19'5" × 9'6") | Skylight, Combined w/Kitchen, W/O To Pool |
| Great Room | Main | 5.55 × 4.73 m (18'3" × 15'6") | Gas Fireplace, Overlooks Pool, Recessed Lighting |
| Living Room | Main | 5.46 × 4.65 m (17'11" × 15'3") | Gas Fireplace, Hardwood Floor, Overlooks Backyard |
| Dining Room | Main | 4.06 × 4.93 m (13'4" × 16'2") | Hardwood Floor, Combined w/Living, Overlooks Backyard |
| Primary Bedroom | Main | 7.65 × 5.19 m (25'1" × 17') | Electric Fireplace, Walk-In Closet(s), 5 Pc Ensuite |
| Bedroom 2 | Main | 3.94 × 4.25 m (12'11" × 13'11") | 3 Pc Ensuite, B/I Closet, Overlooks Frontyard |
| Bedroom 3 | Main | 3.65 × 4.5 m (12' × 14'9") | 3 Pc Ensuite, B/I Closet, Overlooks Backyard |
| Recreation | Basement | 5.35 × 6.2 m (17'7" × 20'4") | Gas Fireplace, Open Concept, Window |
| Other | Basement | 3.83 × 3.29 m (12'7" × 10'10") | Wet Bar, Stainless Steel Appl, Open Concept |
| Exercise Room | Basement | 4.12 × 4.74 m (13'6" × 15'7") | Glass Doors, Mirrored Walls, Vinyl Floor |
| Laundry | Basement | 3.97 × 6.94 m (13' × 22'9") | Laundry Sink, Recessed Lighting, Heated Floor |
| Bedroom | Basement | 5.69 × 2.77 m (18'8" × 9'1") | Walk-In Closet(s), Window, Vinyl Floor |
| Kitchen | Basement | 4.93 × 3.83 m (16'2" × 12'7") | Granite Counters, W/O To Yard, Centre Island |
| Living Room | Basement | 4.93 × 8.1 m (16'2" × 26'7") | B/I Desk, Window, Vinyl Floor |
| Bedroom 2 | Basement | 3.82 × 5.1 m (12'6" × 16'9") | B/I Closet, Window, Vinyl Floor |
| Bedroom 3 | Basement | 3.82 × 5.17 m (12'6" × 17') | B/I Closet, Window, Vinyl Floor |
History of this address
6 earlier listings at this address, with sold and leased prices. Create a free account or sign in to see them.
Location
Location is approximate. See nearby homes on the map
Recent sales nearby
See what similar homes within 1 km sold for in the last year. Create a free account or sign in to see them.
The neighbourhood
Getting around Somewhat walkable
- 🚆 Burlington GO4.2 km
Within a 10-minute walk: no grocery stores, 4 cafés and restaurants, 4 parks, 1 pharmacy. Nearest park: Brant Hills Park (650 m).
Schools nearby
Elementary
- Brant Hills Public School
EQAO: Gr 6 reading 90%, math 50%13 min walk - St. Mark Catholic Elementary School Catholic
EQAO: Gr 6 reading 92%, math 57%17 min walk - Paul A. Fisher Public School
EQAO: Gr 6 reading 100%, math 51%19 min walk - Bruce T. Lindley Public Elementary School
EQAO: Gr 6 reading 91%, math 56%1.7 km
Secondary
- M. M. Robinson High School
EQAO: Gr 9 math 58%, literacy test 86%2.4 km
EQAO: share of students meeting the provincial standard (2024–25). Ontario average: Gr 6 reading 86%, math 51%; Gr 9 math 55%; literacy test 83%.
Closest schools, not school zones. Check which school serves this address with the school board before relying on it.
Who lives here postal area L7P
- Owners / renters
- 85% / 15%
- Median household income
- $117,000
- Average age
- 43
- Children under 15
- 17%
- Homes
- 64% detached, 7% high-rise
- Commute by transit
- 4%
- Population
- 29,777
Languages spoken most at home besides English: Spanish 0.8%, Punjabi (Panjabi) 0.5%, Polish 0.5%, Arabic 0.3%.
Safety
Crime Severity Index for Halton Region (Oakville/Burlington) police: 31 vs 57 for Ontario (2025).
Police-reported figures for the whole police service area, not this street. Rates use the area’s resident population.
Distances are approximate. Places © OpenStreetMap contributors. Neighbourhood figures: Statistics Canada, 2021 Census. School results: EQAO via Ontario Data Catalogue (Open Government Licence – Ontario). Crime Severity Index: Statistics Canada.
Living here
Commute
To downtown Hamilton: 12 km. Transit times · Driving times
Noise Nothing major nearby
No highway within 500 m, rail line within 300 m, or airport flight path nearby.
Distances from the map, not noise measurements. Visit at rush hour to judge for yourself.
Internet High-speed
50/10 Mbps or faster available here by cable, fibre or DSL (the federal high-speed target).
From the federal broadband map. Check exact speeds and providers for the address.
Roads, rail, airports and planned stations © OpenStreetMap contributors. Internet: Innovation, Science and Economic Development Canada, National Broadband Data.
Listed by SOTHEBY'S INTERNATIONAL REALTY CANADA.
Listing information provided by PropTx Innovations Inc. and TRREB; deemed reliable but not guaranteed accurate by PropTx.
Similar homes nearby
See more in Burlington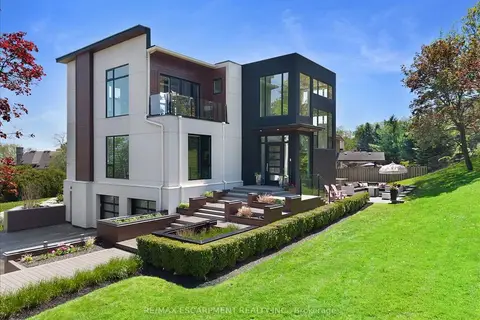
$3,388,800
Reduced $200,000
4 bd4 ba11 pk3500-5000 ft²
1309 Beaufort Drive
Tyandaga, Burlington
Detached · MLS® W13161384 · RE/MAX ESCARPMENT REALTY INC.
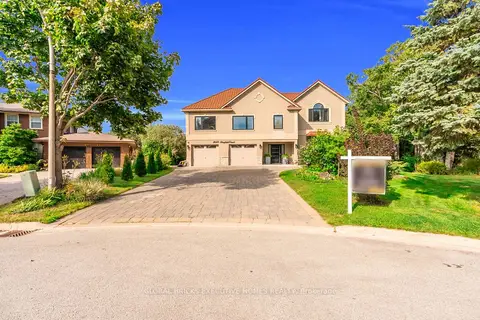
$2,350,000
4+2 bd6 ba8 pk3500-5000 ft²
2169 Bonfield Court
Tyandaga, Burlington
Detached · MLS® W13723130 · GLOBAL BRICKS EXECUTIVE HOMES REALTY
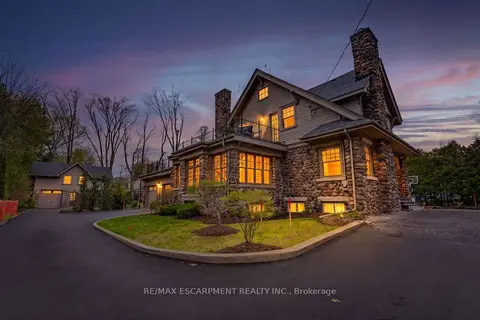
$2,890,000
5+1 bd6 ba10 pk3000-3500 ft²
3083 LAKESHORE Road
Roseland, Burlington
Detached · MLS® W13728492 · RE/MAX ESCARPMENT REALTY INC.
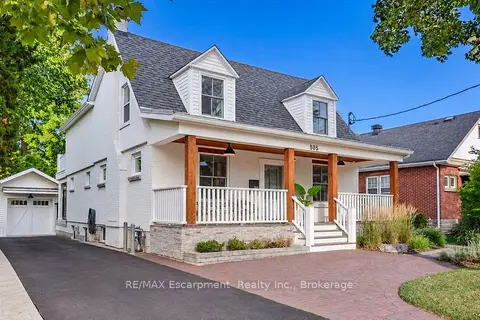
$2,859,000
3+1 bd4 ba7 pk2500-3000 ft²
505 Burlington Avenue
Brant, Burlington
Detached · MLS® W13835506 · RE/MAX Escarpment Realty Inc., Brokerage
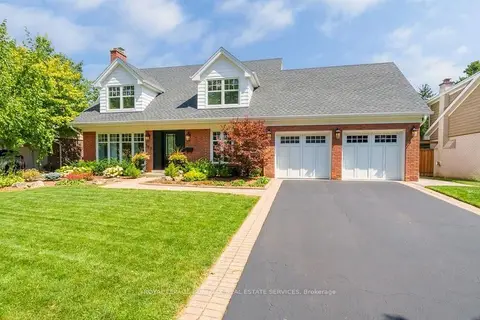
$2,850,000
3+1 bd4 ba6 pk2500-3000 ft²
385 Rosslyn Drive
Roseland, Burlington
Detached · MLS® W13847330 · ROYAL LEPAGE BURLOAK REAL ESTATE SERVICES
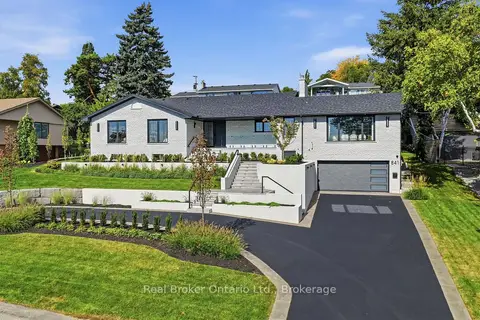
$2,949,900
3+2 bd5 ba10 pk2000-2500 ft²
841 Danforth Place
Bayview, Burlington
Detached · MLS® W13844314 · Real Broker Ontario Ltd.
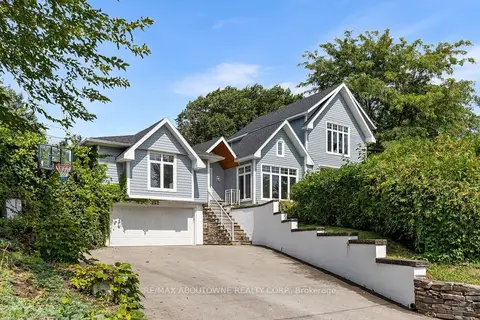
$2,950,000
3 bd4 ba6 pk2500-3000 ft²
293 North Shore Boulevard E
LaSalle, Burlington
Detached · MLS® W13850260 · RE/MAX ABOUTOWNE REALTY CORP.
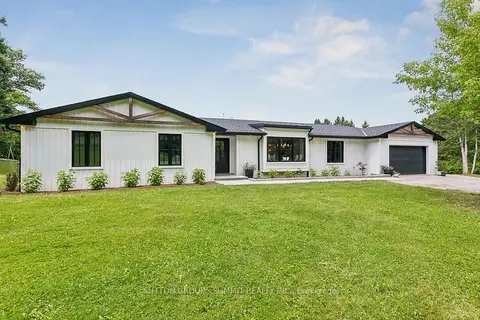
$2,785,000
4 bd3 ba12 pk2500-3000 ft²
1315 Britannia Road
Rural Burlington, Burlington
Detached · MLS® W13864598 · SUTTON GROUP - SUMMIT REALTY INC.