2169 Bonfield Court
Tyandaga, Burlington, L7P 2W7
$2,350,000
- 4+2 bedrooms
- 6 bathrooms
- 8 parking
- 3500-5000 sq ft
Listed 53 days ago · MLS® W13723130
About this home
LOCATION! LOCATION! LOCATION! RARELY OFFERED! A truly one-of-a-kind property with no direct comparable currently available in Burlington. Opportunities like this simply do not come to market often. . Spectacular luxury residence situated on an exceptional 250+ ft deep lot backing directly onto the golf course in one of Burlington's most sought-after enclaves.This impressive 4+2 bedroom, 5+1 bathroom home offers an ideal layout for large or multi-generational families, featuring expansive, light-filled principal rooms, elegant formal living and dining areas, and a beautifully updated chef-inspired kitchen.The upper level showcases a luxurious primary retreat with a spa-inspired 6-piece ensuite, a second primary bedroom with its own private balcony, two additional spacious bedrooms, two full bathrooms.The finished lower level offers incredible additional living space with two generous bedrooms, two full bathrooms, a gas fireplace and walk-out access-perfect for an in-law suite, extended family or guests.Step outside to your own private resort-style backyard oasis featuring a saltwater pool (2019), mature landscaping and breathtaking golf course views. With exceptional privacy and a stunning natural backdrop, this is an outdoor space designed for both entertaining and everyday enjoyment.Additional features include two furnaces (2020), dual A/C systems, a soft water system and more.A truly rare opportunity combining luxury, space, privacy and an unbeatable Burlington location
Details
- Type
- Detached
- Style
- 2-Storey
- Age
- 31-50 years
- Size
- 3500-5000 sq ft
- Lot
- 43.08 × 299.49 ft
- Basement
- Finished with Walk-Out, Separate Entrance
- Garage
- Attached
- Kitchens
- 1
- Property tax
- $17,158 (2026)
- Neighbourhood
- Tyandaga
- Municipality
- Burlington
- Price per sq ft
- ~$553 (20% below detached houses in Tyandaga, $688)
Interior
- Bedrooms
- 4 above ground + 2 below
- Bathrooms
- 1 × 2-piece (main), 1 × 5-piece (second), 1 × 4-piece (second), 1 × 5-piece (second), 2 × 3-piece (lower)
- Rooms
- 8 above ground + 2 below
- Family room or den
- Yes
- Fireplace
- Electric
- Features
- Central Vacuum, In-Law Suite, In-Law Capability
Heating, cooling and services
- Heating
- Forced Air, Gas
- Air conditioning
- Central Air
- Water and sewer
- Sewer
Building and exterior
- Style
- 2-Storey
- Exterior
- Stone, Stucco (Plaster)
- Roof
- Metal
- Foundation
- Concrete
- Age
- 31-50 years
- Faces
- East
- Pool
- Inground
- Outdoor
- Garden Shed
Parking
- Garage spaces
- 2
- Total parking
- 8
- Driveway and parking
- Private Double
Lot
- Size
- 43.08 × 299.49 ft
More
- Possession
- 60-89 days
- Nearby
- Cul de Sac/Dead End, Fenced Yard, Golf, Park, Public Transit
- Cross street
- Tyandaga/Kerns Rd
Rooms
| Room | Level | Size | Features |
|---|---|---|---|
| Dining Room | Main | 3.56 × 3.58 m (11'8" × 11'9") | |
| Family Room | Main | 10.27 × 5.11 m (33'8" × 16'9") | |
| Kitchen | Main | 8.23 × 5.11 m (27' × 16'9") | |
| Primary Bedroom | Second | 10.85 × 5.11 m (35'7" × 16'9") | |
| Bedroom | Second | 4.5 × 3.66 m (14'9" × 12') | |
| Bedroom | Second | 4.5 × 3.66 m (14'9" × 12') | |
| Bedroom | Second | 6.63 × 5.11 m (21'9" × 16'9") | |
| Office | Second | 3.58 × 2.95 m (11'9" × 9'8") | |
| Bedroom | Lower | 10.29 × 5.08 m (33'9" × 16'8") | |
| Bedroom | Lower | 3.56 × 3.56 m (11'8" × 11'8") |
History of this address
14 earlier listings at this address, with sold and leased prices. Create a free account or sign in to see them.
Location
Location is approximate. See nearby homes on the map
Recent sales nearby
See what similar homes within 1 km sold for in the last year. Create a free account or sign in to see them.
The neighbourhood
Getting around Car-dependent
- 🚆 Burlington GO3.6 km
Within a 10-minute walk: no grocery stores, 1 cafés and restaurants, 1 park. Nearest park: Kerncliff Park (450 m).
Schools nearby
Elementary
- Paul A. Fisher Public School
EQAO: Gr 6 reading 100%, math 51%1.4 km - St. Mark Catholic Elementary School Catholic
EQAO: Gr 6 reading 92%, math 57%1.7 km - Brant Hills Public School
EQAO: Gr 6 reading 90%, math 50%1.9 km - St. Thomas Catholic Elementary School Catholic2.2 km
EQAO: share of students meeting the provincial standard (2024–25). Ontario average: Gr 6 reading 86%, math 51%; Gr 9 math 55%; literacy test 83%.
Closest schools, not school zones. Check which school serves this address with the school board before relying on it.
Who lives here postal area L7P
- Owners / renters
- 85% / 15%
- Median household income
- $117,000
- Average age
- 43
- Children under 15
- 17%
- Homes
- 64% detached, 7% high-rise
- Commute by transit
- 4%
- Population
- 29,777
Languages spoken most at home besides English: Spanish 0.8%, Punjabi (Panjabi) 0.5%, Polish 0.5%, Arabic 0.3%.
Safety
Crime Severity Index for Halton Region (Oakville/Burlington) police: 31 vs 57 for Ontario (2025).
Police-reported figures for the whole police service area, not this street. Rates use the area’s resident population.
Distances are approximate. Places © OpenStreetMap contributors. Neighbourhood figures: Statistics Canada, 2021 Census. School results: EQAO via Ontario Data Catalogue (Open Government Licence – Ontario). Crime Severity Index: Statistics Canada.
Living here
Commute
To downtown Hamilton: 10 km. Transit times · Driving times
Noise Nothing major nearby
No highway within 500 m, rail line within 300 m, or airport flight path nearby.
Distances from the map, not noise measurements. Visit at rush hour to judge for yourself.
Internet High-speed
50/10 Mbps or faster available here by cable, fibre or DSL (the federal high-speed target).
From the federal broadband map. Check exact speeds and providers for the address.
Roads, rail, airports and planned stations © OpenStreetMap contributors. Internet: Innovation, Science and Economic Development Canada, National Broadband Data.
Listed by GLOBAL BRICKS EXECUTIVE HOMES REALTY.
Listing information provided by PropTx Innovations Inc. and TRREB; deemed reliable but not guaranteed accurate by PropTx.
Similar homes nearby
See more in Burlington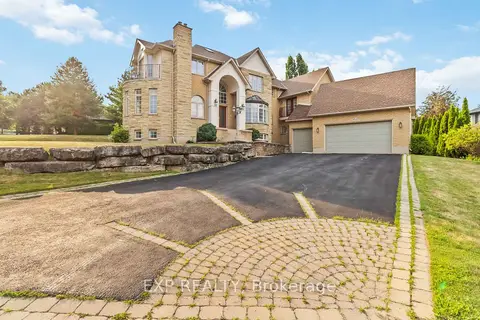
$2,190,000
Reduced $100,000
4 bd3 ba12 pk3500-5000 ft²
1401 Tamworth Court
Tyandaga, Burlington
Detached · MLS® W13499222 · EXP REALTY
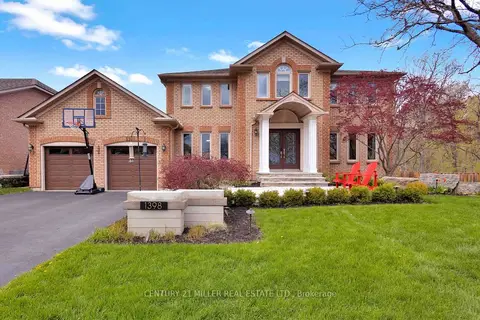
$1,999,000
4+1 bd4 ba6 pk3000-3500 ft²
1398 Winterberry Drive
Tyandaga, Burlington
Detached · MLS® W13791362 · CENTURY 21 MILLER REAL ESTATE LTD.
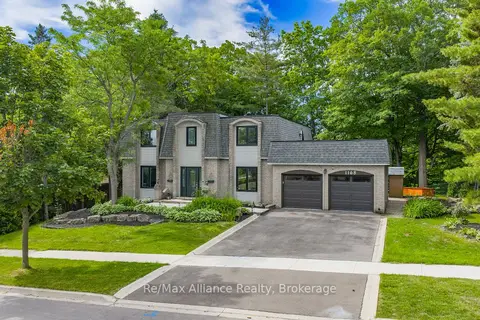
$1,950,000
4 bd3 ba6 pk2500-3000 ft²
1168 Havendale Boulevard
Tyandaga, Burlington
Detached · MLS® W13721484 · Re/Max Alliance Realty
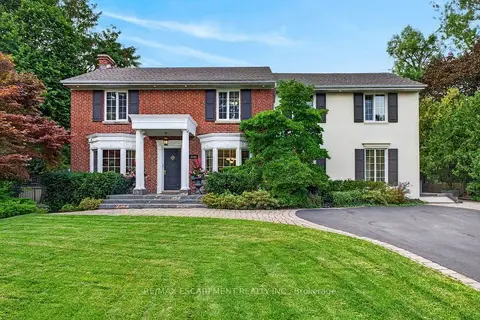
$2,349,000
Reduced $246,000
4+1 bd4 ba8 pk3000-3500 ft²
3151 Lakeshore Road
Roseland, Burlington
Detached · MLS® W13766514 · RE/MAX ESCARPMENT REALTY INC.
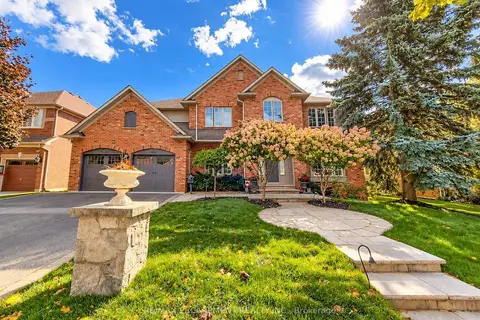
$2,359,990
5+1 bd5 ba6 pk3500-5000 ft²
4180 Arbourfield Drive
Rose, Burlington
Detached · MLS® W13885496 · RE/MAX ESCARPMENT REALTY INC.
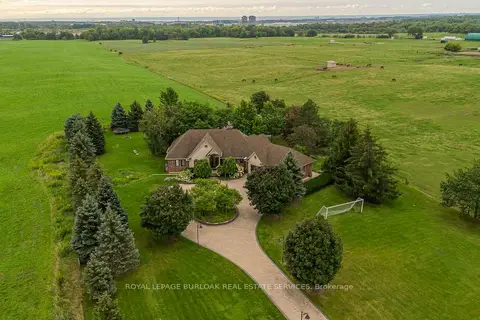
$2,399,000
3+2 bd5 ba15 pk2500-3000 ft²
5200 2 Side Road
Rural Burlington, Burlington
Detached · MLS® W14034586 · ROYAL LEPAGE BURLOAK REAL ESTATE SERVICES
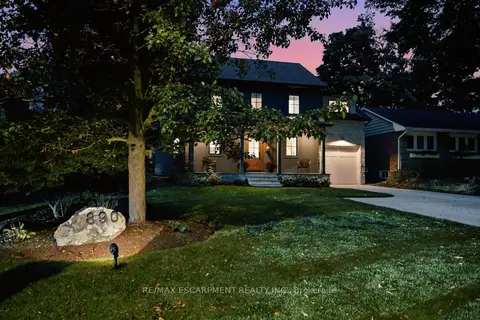
$2,399,000
4 bd3 ba6 pk2000-2500 ft²
890 Forest Glen Avenue
LaSalle, Burlington
Detached · MLS® W14082700 · RE/MAX ESCARPMENT REALTY INC.
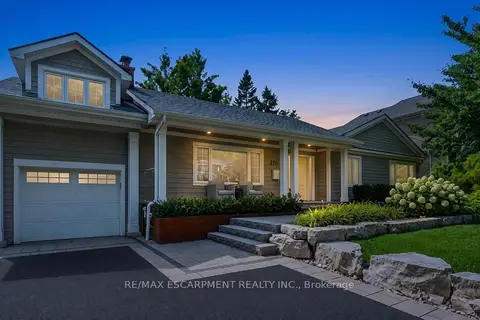
$2,399,900
4+2 bd3 ba7 pk2000-2500 ft²
270 Poplar Drive
Shoreacres, Burlington
Detached · MLS® W13775116 · RE/MAX ESCARPMENT REALTY INC.