1398 Winterberry Drive
Tyandaga, Burlington, L7P 4T4
$1,999,000
- 4+1 bedrooms
- 4 bathrooms
- 6 parking
- 3000-3500 sq ft
Listed 34 days ago · MLS® W13791362
About this home
Welcome to an extraordinary family retreat in the heart of prestigious Tyandaga. Perfectly positioned on a premium lot siding onto a tranquil forest with walking trails and a park, this exceptional home offers the rare combination of luxury, privacy, and space for large families who love to entertain. With over 175 feet of lot line bordering the forest and no neighbours on one side, this is backyard living at its finest. Designed for both everyday comfort and unforgettable entertaining, the main floor features a spacious chef-inspired kitchen with a large island ideal for gathering with family and friends. The bright breakfast area walks out to a spectacular backyard oasis complete with a swim spa, pergola lounge, and multiple entertaining spaces. The main level also offers a formal living room, an oversized dining room ready to host your largest dinner parties, and a warm, inviting family room with custom built-ins and a gas fireplace perfect for cozy movie nights. A private office with peaceful forest views and a powder room complete the main floor. Upstairs, the expansive primary suite overlooks the park and features a walk-in closet and luxurious 5-piece ensuite. Three additional spacious bedrooms and a beautifully appointed main bathroom provide plenty of room for the growing family. The fully finished lower level is an entertainer's dream, featuring a dedicated movie viewing area with surround sound and video projector, games area, home gym, wet bar, 3-piece bathroom, and abundant storage space. Step outside to your own private resort-style backyard surrounded by mature trees and forest views. Enjoy summer evenings on the large dining deck, unwind beneath the new pergola with elegant tile flooring and custom stone fire feature, or relax year-round in the swim spa with spa and hot tub features surrounded by a custom composite deck. This is a rare opportunity to own a truly exceptional family home in one of Burlington's finest locations.
Details
- Type
- Detached
- Style
- 2-Storey
- Size
- 3000-3500 sq ft
- Lot
- 142.42 × 131.23 ft
- Basement
- Full, Finished
- Garage
- Attached
- Kitchens
- 1
- Property tax
- $9,969 (2025)
- Neighbourhood
- Tyandaga
- Municipality
- Burlington
- Price per sq ft
- $615 (13% below detached houses in Tyandaga, $709)
Interior
- Bedrooms
- 4 above ground + 1 below
- Bathrooms
- 1 × 2-piece (main), 1 × 5-piece (second), 1 × 4-piece (second), 1 × 4-piece (basement)
- Rooms
- 10 above ground + 4 below
- Family room or den
- Yes
- Fireplace
- Yes
- Features
- Auto Garage Door Remote, Bar Fridge, Central Vacuum, Water Heater Owned
Heating, cooling and services
- Heating
- Forced Air, Gas
- Air conditioning
- Central Air
- Water and sewer
- Sewer
Building and exterior
- Style
- 2-Storey
- Exterior
- Brick
- Roof
- Asphalt Shingle
- Foundation
- Poured Concrete
- Faces
- North
- Outdoor
- Garden Shed
Parking
- Garage spaces
- 2
- Total parking
- 6
Lot
- Size
- 142.42 × 131.23 ft
More
- Possession
- Flexible
- Nearby
- Fenced Yard, Park, Wooded/Treed
- Cross street
- Brant and North Service Road
Rooms
| Room | Level | Size | Features |
|---|---|---|---|
| Foyer | Main | 5.66 × 3.63 m (18'7" × 11'11") | |
| Kitchen | Main | 6.07 × 3.66 m (19'11" × 12') | |
| Breakfast | Main | 3.71 × 3.2 m (12'2" × 10'6") | |
| Living Room | Main | 5.51 × 3.66 m (18'1" × 12') | |
| Dining Room | Main | 4.47 × 3.96 m (14'8" × 13') | |
| Family Room | Main | 6.05 × 4.65 m (19'10" × 15'3") | |
| Office | Main | 3.99 × 3.66 m (13'1" × 12') | |
| Laundry | Main | 4.22 × 1.96 m (13'10" × 6'5") | |
| Bathroom | Main | 2.41 × 1.5 m (7'11" × 4'11") | 2 Pc Bath |
| Primary Bedroom | Second | 7.75 × 5.41 m (25'5" × 17'9") | |
| Bathroom | Second | 3.73 × 3.02 m (12'3" × 9'11") | |
| Bedroom 2 | Second | 3.94 × 3.4 m (12'11" × 11'2") | |
| Bedroom 3 | Second | 3.66 × 3.56 m (12' × 11'8") | |
| Bedroom 4 | Second | 3.66 × 3.33 m (12' × 10'11") | |
| Bathroom | Second | 3.99 × 2.34 m (13'1" × 7'8") | |
| Game Room | Basement | 7.52 × 4.57 m (24'8" × 15') | |
| Recreation | Basement | 6.5 × 4.83 m (21'4" × 15'10") | |
| Bedroom 5 | Basement | 4.95 × 3.45 m (16'3" × 11'4") | |
| Bathroom | Basement | 2.44 × 2.41 m (8' × 7'11") | 4 Pc Bath |
| Other | Basement | 3.4 × 3.2 m (11'2" × 10'6") | Wet Bar |
| Other | Basement | 6.38 × 6.12 m (20'11" × 20'1") |
History of this address
2 earlier listings at this address, with sold and leased prices. Create a free account or sign in to see them.
Location
Location is approximate. See nearby homes on the map
Recent sales nearby
See what similar homes within 1 km sold for in the last year. Create a free account or sign in to see them.
The neighbourhood
Getting around Somewhat walkable
- 🚆 Burlington GO2.4 km
Within a 10-minute walk: 1 grocery store, 8 cafés and restaurants, 3 parks, 1 pharmacy. Nearest grocery: Sobeys (850 m). Nearest park: Kerns Park (150 m).
Schools nearby
Elementary
- Paul A. Fisher Public School
EQAO: Gr 6 reading 100%, math 51%1.4 km - St. Gabriel Catholic Elementary School Catholic
EQAO: Gr 6 reading 90%, math 63%1.6 km - Rolling Meadows Public School
EQAO: Gr 6 reading 97%, math 52%1.7 km - St. Mark Catholic Elementary School Catholic
EQAO: Gr 6 reading 92%, math 57%1.8 km
Secondary
- M. M. Robinson High School
EQAO: Gr 9 math 58%, literacy test 86%2.4 km
EQAO: share of students meeting the provincial standard (2024–25). Ontario average: Gr 6 reading 86%, math 51%; Gr 9 math 55%; literacy test 83%.
Closest schools, not school zones. Check which school serves this address with the school board before relying on it.
Who lives here postal area L7P
- Owners / renters
- 85% / 15%
- Median household income
- $117,000
- Average age
- 43
- Children under 15
- 17%
- Homes
- 64% detached, 7% high-rise
- Commute by transit
- 4%
- Population
- 29,777
Languages spoken most at home besides English: Spanish 0.8%, Punjabi (Panjabi) 0.5%, Polish 0.5%, Arabic 0.3%.
Safety
Crime Severity Index for Halton Region (Oakville/Burlington) police: 31 vs 57 for Ontario (2025).
Police-reported figures for the whole police service area, not this street. Rates use the area’s resident population.
Distances are approximate. Places © OpenStreetMap contributors. Neighbourhood figures: Statistics Canada, 2021 Census. School results: EQAO via Ontario Data Catalogue (Open Government Licence – Ontario). Crime Severity Index: Statistics Canada.
Living here
Commute
To downtown Hamilton: 10 km. Transit times · Driving times
Noise Nothing major nearby
No highway within 500 m, rail line within 300 m, or airport flight path nearby.
Distances from the map, not noise measurements. Visit at rush hour to judge for yourself.
Internet High-speed
50/10 Mbps or faster available here by cable, fibre or DSL (the federal high-speed target).
From the federal broadband map. Check exact speeds and providers for the address.
Roads, rail, airports and planned stations © OpenStreetMap contributors. Internet: Innovation, Science and Economic Development Canada, National Broadband Data.
Listed by CENTURY 21 MILLER REAL ESTATE LTD..
Listing information provided by PropTx Innovations Inc. and TRREB; deemed reliable but not guaranteed accurate by PropTx.
Similar homes nearby
See more in Burlington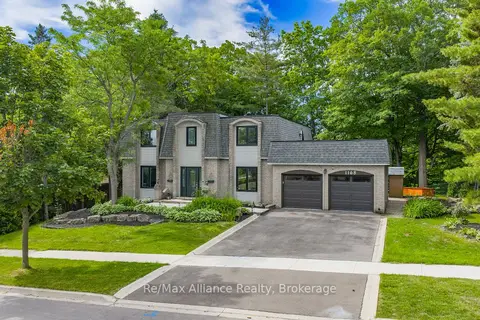
$1,950,000
4 bd3 ba6 pk2500-3000 ft²
1168 Havendale Boulevard
Tyandaga, Burlington
Detached · MLS® W13721484 · Re/Max Alliance Realty
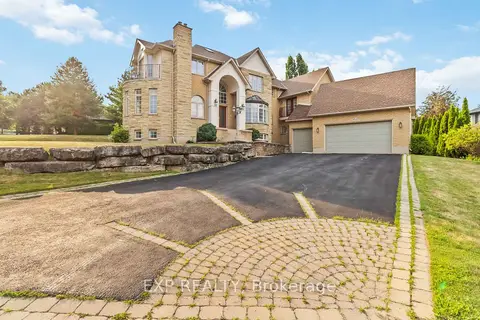
$2,190,000
Reduced $100,000
4 bd3 ba12 pk3500-5000 ft²
1401 Tamworth Court
Tyandaga, Burlington
Detached · MLS® W13499222 · EXP REALTY
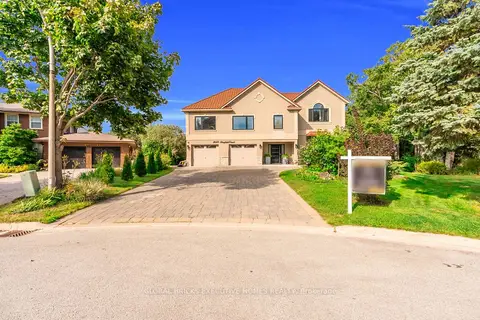
$2,350,000
4+2 bd6 ba8 pk3500-5000 ft²
2169 Bonfield Court
Tyandaga, Burlington
Detached · MLS® W13723130 · GLOBAL BRICKS EXECUTIVE HOMES REALTY
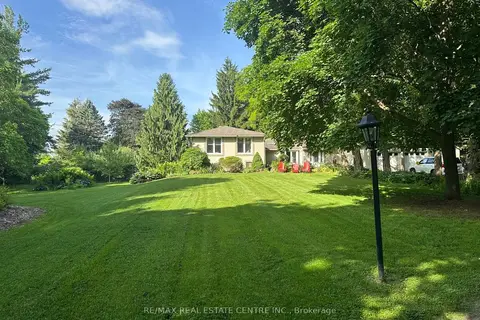
$1,999,000
4+1 bd5 ba14 pk2500-3000 ft²
5590 Blind Line
Rural Burlington, Burlington
Detached · MLS® W13461332 · RE/MAX REAL ESTATE CENTRE INC.
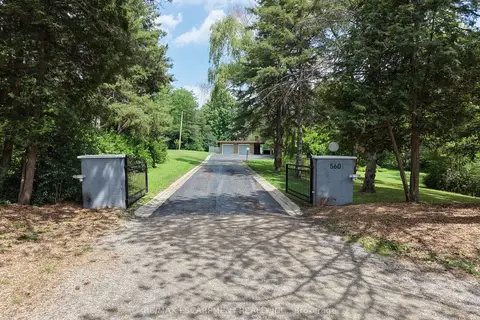
$1,999,000
Reduced $200,000
2+1 bd3 ba22 pk1100-1500 ft²
560 CRANE Court
Grindstone, Burlington
Detached · MLS® W13523544 · RE/MAX ESCARPMENT REALTY INC.
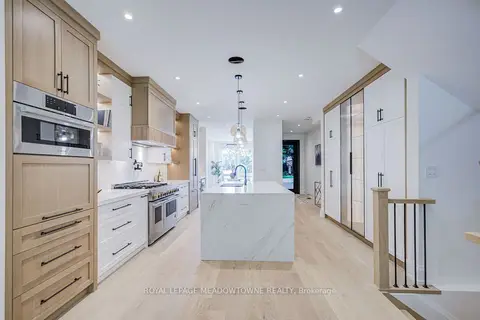
$1,999,900
Reduced $100,000
3+1 bd5 ba4 pk2500-3000 ft²
971 Filmandale Road
LaSalle, Burlington
Detached · MLS® W13792470 · ROYAL LEPAGE MEADOWTOWNE REALTY
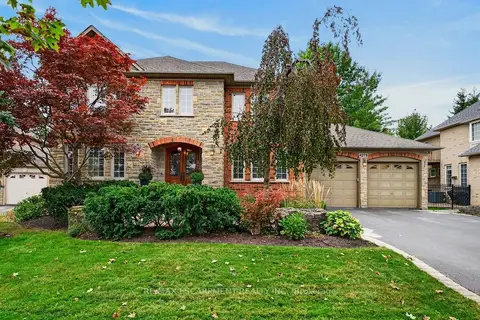
$1,999,999
4+1 bd5 ba8 pk3000-3500 ft²
4278 Clubview Drive
Rose, Burlington
Detached · MLS® W13863134 · RE/MAX ESCARPMENT REALTY INC.
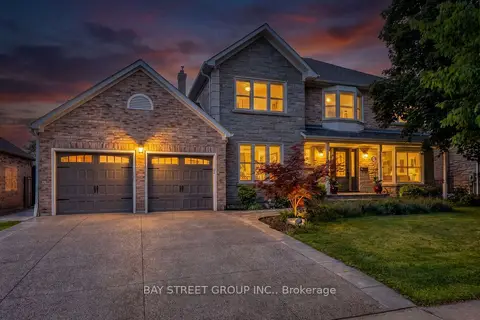
$1,998,000
4 bd4 ba4 pk3000-3500 ft²
4177 Millcroft Park Drive
Rose, Burlington
Detached · MLS® W13675796 · BAY STREET GROUP INC.