1401 Tamworth Court
Tyandaga, Burlington, L7P 4V3
$2,190,000
Reduced $100,000 from $2,290,000
- 4 bedrooms
- 3 bathrooms
- 12 parking
- 3500-5000 sq ft
Listed 114 days ago · MLS® W13499222
About this home
Welcome to 1401 Tamworth Court, a luxurious gem tucked away in the prestigious Upper Tyandaga neighborhood of Burlington. Perfectly positioned on a quiet cul-de-sac, this custom-built estate evokes the grandeur of a modern castle, offering approximately 3,850 sq. ft. above ground and 1700 sq. ft. below of refined living space. With four spacious bedrooms and two-and-a-half bathrooms, this home is designed to impress at every turn. Architectural highlights include vaulted ceilings, two dramatic circular staircases, two balconies, elegant crown moldings, rich hardwood flooring, and three fireplaces that add warmth and character throughout. The chef's kitchen is a true showpiece, featuring Carrera marble flooring, premium stainless steel appliances, granite countertops, a center island with a wine rack and second sink, and sliding doors that open to the backyard deck. A spacious dining room with hardwood floors and wall-to-ceiling windows fills the home with natural light and picturesque views. A private study and stylish two-piece bathroom complete the main level. The finished basement adds more than 1,700 sq. ft. of valuable living space, including a large finished rec room, a private den, and rough-ins for both a bathroom and a kitchen, offering exceptional potential for a multi-generational suite, home theater, gym, or future rental unit. Outside, enjoy an expansive outdoor oasis with composite decking, perfect for entertaining or unwinding in total privacy. A triple-car garage, nine-car driveway, and a generous 177' x 161' corner lot further elevate the grandeur of this estate. This remarkable home blends luxury, comfort, and convenience, located just minutes from golf courses, parks, schools, hospitals, public transit, and ski areas. Don't miss your chance to own this one-of-a-kind property in one of Burlington's most coveted enclaves. Please allow 12 hours irrevocable on all offers
Details
- Type
- Detached
- Style
- 2-Storey
- Age
- 16-30 years
- Size
- 3500-5000 sq ft
- Lot
- 177 × 161 ft
- Basement
- Partially Finished
- Garage
- Attached
- Kitchens
- 1
- Property tax
- $13,282 (2025)
- Neighbourhood
- Tyandaga
- Municipality
- Burlington
- Price per sq ft
- ~$515 (25% below detached houses in Tyandaga, $688)
Interior
- Bedrooms
- 4 above ground
- Bathrooms
- 1 × 5-piece (second), 1 × 4-piece (second), 1 × 2-piece (ground)
- Rooms
- 21 above ground
- Family room or den
- Yes
- Fireplace
- Family Room, Natural Gas, Living Room
- Features
- Auto Garage Door Remote, In-Law Capability
Heating, cooling and services
- Heating
- Forced Air, Gas
- Air conditioning
- Central Air
- Water and sewer
- Sewer
Building and exterior
- Style
- 2-Storey
- Exterior
- Brick
- Roof
- Asphalt Shingle
- Foundation
- Poured Concrete
- Age
- 16-30 years
- Faces
- South
Parking
- Garage spaces
- 3
- Total parking
- 12
Lot
- Size
- 177 × 161 ft
More
- Possession
- 30 Days TBA
- Nearby
- Cul de Sac/Dead End
- Cross street
- Somerset
Rooms
| Room | Level | Size | Features |
|---|---|---|---|
| Dining Room | Ground | 4.53 × 10.04 m (14'10" × 32'11") | Hardwood Floor |
| Kitchen | Ground | 4.75 × 4.04 m (15'7" × 13'3") | Stone Floor, B/I Appliances, Bar Sink |
| Breakfast | Ground | 3.96 × 3.53 m (13' × 11'7") | Overlooks Backyard, Stone Floor |
| Office | Ground | 3.79 × 3.4 m (12'5" × 11'2") | Hardwood Floor |
| Bathroom | Ground | 1.82 × 1.52 m (6' × 5') | Stone Floor |
| Laundry | Ground | 3.7 × 1.93 m (12'2" × 6'4") | Stone Floor |
| Family Room | Ground | 5.84 × 3.62 m (19'2" × 11'11") | Stone Floor, Gas Fireplace, Vaulted Ceiling(s) |
| Living Room | Ground | 17.6 × 16.17 m (57'9" × 53'1") | Gas Fireplace, Hardwood Floor |
| Foyer | Ground | 3.4 × 2.97 m (11'2" × 9'9") | Carpet Free, Stone Floor |
| Primary Bedroom | Second | 5.1 × 4.26 m (16'9" × 14') | Gas Fireplace, 5 Pc Ensuite |
| Bedroom 2 | Second | 4.02 × 3.7 m (13'2" × 12'2") | |
| Bedroom 3 | Second | 3.45 × 3.91 m (11'4" × 12'10") | |
| Bedroom 4 | Second | 4.72 × 4.29 m (15'6" × 14'1") | |
| Bathroom | Second | 3.86 × 2.08 m (12'8" × 6'10") | 4 Pc Bath |
History of this address
3 earlier listings at this address, with sold and leased prices. Create a free account or sign in to see them.
Location
Location is approximate. See nearby homes on the map
Recent sales nearby
See what similar homes within 1 km sold for in the last year. Create a free account or sign in to see them.
The neighbourhood
Getting around Somewhat walkable
- 🚆 Burlington GO4.2 km
Within a 10-minute walk: no grocery stores, 4 cafés and restaurants, 2 parks, 1 pharmacy. Nearest park: Brant Hills Park (600 m).
Schools nearby
Elementary
- Brant Hills Public School
EQAO: Gr 6 reading 90%, math 50%12 min walk - St. Mark Catholic Elementary School Catholic
EQAO: Gr 6 reading 92%, math 57%16 min walk - Paul A. Fisher Public School
EQAO: Gr 6 reading 100%, math 51%18 min walk - Bruce T. Lindley Public Elementary School
EQAO: Gr 6 reading 91%, math 56%1.6 km
Secondary
- M. M. Robinson High School
EQAO: Gr 9 math 58%, literacy test 86%2.3 km
EQAO: share of students meeting the provincial standard (2024–25). Ontario average: Gr 6 reading 86%, math 51%; Gr 9 math 55%; literacy test 83%.
Closest schools, not school zones. Check which school serves this address with the school board before relying on it.
Who lives here postal area L7P
- Owners / renters
- 85% / 15%
- Median household income
- $117,000
- Average age
- 43
- Children under 15
- 17%
- Homes
- 64% detached, 7% high-rise
- Commute by transit
- 4%
- Population
- 29,777
Languages spoken most at home besides English: Spanish 0.8%, Punjabi (Panjabi) 0.5%, Polish 0.5%, Arabic 0.3%.
Safety
Crime Severity Index for Halton Region (Oakville/Burlington) police: 31 vs 57 for Ontario (2025).
Police-reported figures for the whole police service area, not this street. Rates use the area’s resident population.
Distances are approximate. Places © OpenStreetMap contributors. Neighbourhood figures: Statistics Canada, 2021 Census. School results: EQAO via Ontario Data Catalogue (Open Government Licence – Ontario). Crime Severity Index: Statistics Canada.
Living here
Commute
To downtown Hamilton: 12 km. Transit times · Driving times
Noise Nothing major nearby
No highway within 500 m, rail line within 300 m, or airport flight path nearby.
Distances from the map, not noise measurements. Visit at rush hour to judge for yourself.
Internet High-speed
50/10 Mbps or faster available here by cable, fibre or DSL (the federal high-speed target).
From the federal broadband map. Check exact speeds and providers for the address.
Roads, rail, airports and planned stations © OpenStreetMap contributors. Internet: Innovation, Science and Economic Development Canada, National Broadband Data.
Listed by EXP REALTY.
Listing information provided by PropTx Innovations Inc. and TRREB; deemed reliable but not guaranteed accurate by PropTx.
Similar homes nearby
See more in Burlington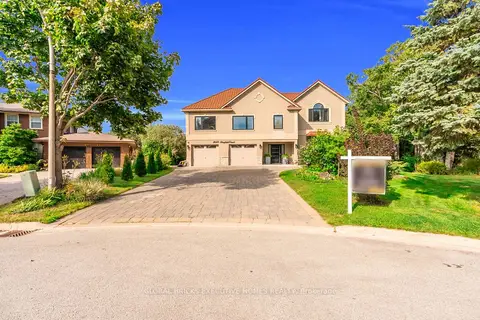
$2,350,000
4+2 bd6 ba8 pk3500-5000 ft²
2169 Bonfield Court
Tyandaga, Burlington
Detached · MLS® W13723130 · GLOBAL BRICKS EXECUTIVE HOMES REALTY
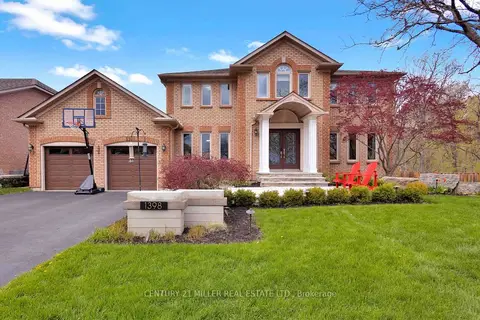
$1,999,000
4+1 bd4 ba6 pk3000-3500 ft²
1398 Winterberry Drive
Tyandaga, Burlington
Detached · MLS® W13791362 · CENTURY 21 MILLER REAL ESTATE LTD.
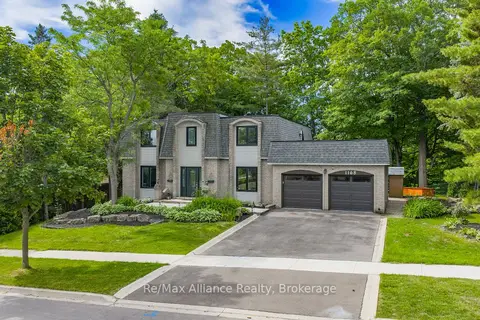
$1,950,000
4 bd3 ba6 pk2500-3000 ft²
1168 Havendale Boulevard
Tyandaga, Burlington
Detached · MLS® W13721484 · Re/Max Alliance Realty
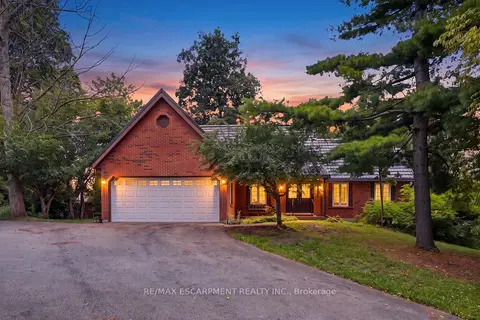
$2,195,000
3 bd3 ba12 pk2000-2500 ft²
2210 1 Sideroad
Orchard, Burlington
Rural Residential · MLS® W13650586 · RE/MAX ESCARPMENT REALTY INC.
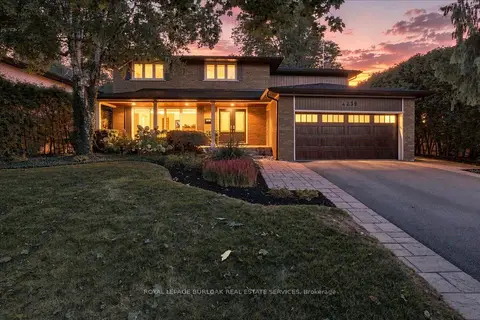
$2,199,000
4+1 bd4 ba4 pk2500-3000 ft²
4430 Hawthorne Drive
Shoreacres, Burlington
Detached · MLS® W13769160 · ROYAL LEPAGE BURLOAK REAL ESTATE SERVICES
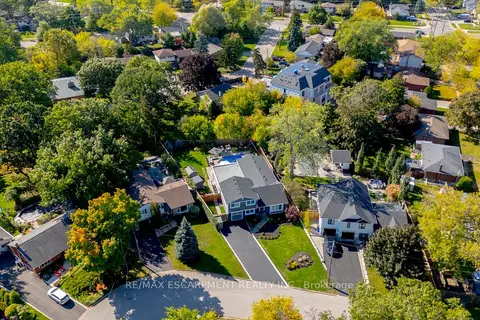
$2,199,000
5+2 bd5 ba4 pk2500-3000 ft²
296 Kent Crescent
Appleby, Burlington
Detached · MLS® W13821122 · RE/MAX ESCARPMENT REALTY INC.
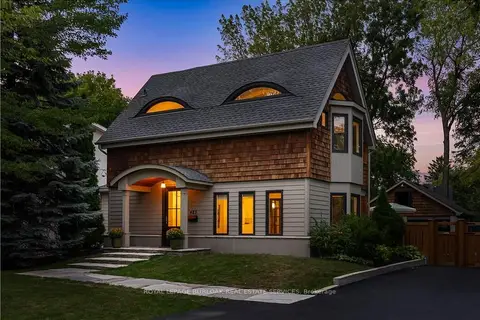
$2,200,000
Reduced $199,900
3 bd3 ba9 pk2000-2500 ft²
423 Smith Avenue
Brant, Burlington
Detached · MLS® W13790694 · ROYAL LEPAGE BURLOAK REAL ESTATE SERVICES
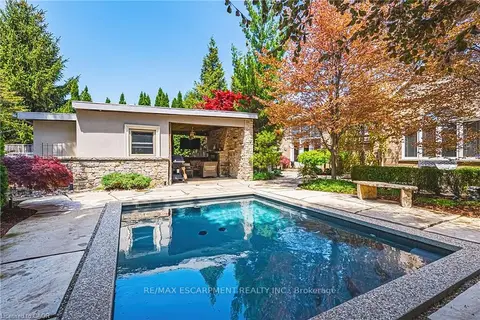
$2,149,000
2+2 bd5 ba4 pk2000-2500 ft²
2178 Berwick Drive
Rose, Burlington
Detached · MLS® W13795206 · RE/MAX ESCARPMENT REALTY INC.