2178 Berwick Drive
Rose, Burlington, L7M 5C2
$2,149,000
- 2+2 bedrooms
- 5 bathrooms
- 4 parking
- 2000-2500 sq ft
Listed 33 days ago · MLS® W13795206
About this home
This exceptional Millcroft bungalow boasts 2 bedrooms PLUS a den, a double car garage and an incredible backyard oasis with a heated in-ground pool! Approximately 2100 sqaure feet of beautifully finished space and a fully finished lower level! The private backyard is nothing shortof extraordinary - a luxurious outdoor escape featuring a saltwater gunite pool, custom cabana, outdoor kitchen, fireplace lounge, andbathroom- creating the ultimate setting for entertaining or quiet evenings by the water features. Inside, soaring ceilings, expansive windows,and a dramatic skylight fill the home with natural light, enhancing the open-concept design. The chef-inspired kitchen features stone counters,stainless steel appliances, and seamless flow into the great room anchored by floor-to-ceiling windows and a gas fireplace. A separate formaldining room with cathedral ceilings offers an elegant backdrop. The primary suite is a serene retreat with backyard access, a 2-sided fireplace,and a spa-inspired ensuite. A second main-floor bedroom enjoys its own ensuite bath, ideal for guests or family. The main floor also features aseparate den, 2 piece bath, and laundry room! The finished lower level offers ample versatility with expansive recreation and media spaces, anadditional bedroom with adjoining sitting area /office, 3-piece bath and abundant storage - perfectly suited for extended family or a nannysuite. A rare offering in Millcroft!
Details
- Type
- Detached
- Style
- Bungalow
- Size
- 2000-2500 sq ft
- Lot
- 47.05 × 149.7 ft
- Basement
- Full
- Garage
- Attached
- Kitchens
- 1
- Property tax
- $9,858 (2026)
- Neighbourhood
- Rose
- Municipality
- Burlington
- Price per sq ft
- $955 (55% above detached houses in Rose, $615)
Interior
- Bedrooms
- 2 above ground + 2 below
- Bathrooms
- 1 × 5-piece (main), 2 × 2-piece (main), 1 × 4-piece (main), 1 × 5-piece (basement)
- Rooms
- 6 above ground + 3 below
- Family room or den
- Yes
- Fireplace
- Yes
Heating, cooling and services
- Heating
- Forced Air, Gas
- Air conditioning
- Central Air
- Water and sewer
- Sewer
Building and exterior
- Style
- Bungalow
- Exterior
- Brick, Stone
- Roof
- Shingles
- Foundation
- Concrete
- Faces
- West
- Pool
- Inground
Parking
- Garage spaces
- 2
- Total parking
- 4
Lot
- Size
- 47.05 × 149.7 ft
More
- Possession
- Flexible
- Cross street
- Country Club Dr & Berwick Dr
Rooms
| Room | Level | Size | Features |
|---|---|---|---|
| Other | Basement | 3.94 × 2.69 m (12'11" × 8'10") | |
| Kitchen | Main | 3.53 × 6.58 m (11'7" × 21'7") | |
| Bathroom | Main | 5 Pc Ensuite | |
| Bedroom | Basement | 5.41 × 5.69 m (17'9" × 18'8") | |
| Utility Room | Basement | 3.58 × 5.97 m (11'9" × 19'7") | |
| Bedroom | Main | 3.56 × 3.61 m (11'8" × 11'10") | |
| Bathroom | Main | 4 Pc Bath | |
| Laundry | Main | 1.8 × 2.36 m (5'11" × 7'9") | |
| Bathroom | Main | 2 Pc Bath | |
| Bathroom | Basement | 5 Pc Bath | |
| Other | Main | 2.36 × 2.54 m (7'9" × 8'4") | B/I Bar |
| Office | Main | 4.29 × 4.01 m (14'1" × 13'2") | |
| Dining Room | Main | 3.94 × 3.35 m (12'11" × 11') | |
| Bedroom | Basement | 5.41 × 4.14 m (17'9" × 13'7") | |
| Great Room | Main | 4.32 × 5.54 m (14'2" × 18'2") | |
| Bathroom | Main | 2 Pc Bath | |
| Bedroom | Main | 3.68 × 5.21 m (12'1" × 17'1") | |
| Recreation | Basement | 11.35 × 6.53 m (37'3" × 21'5") |
History of this address
5 earlier listings at this address, with sold and leased prices. Create a free account or sign in to see them.
Location
Location is approximate. See nearby homes on the map
Recent sales nearby
See what similar homes within 1 km sold for in the last year. Create a free account or sign in to see them.
The neighbourhood
Getting around Walkable
- 🚆 Appleby GO4.4 km
Within a 10-minute walk: 2 grocery stores, 9 cafés and restaurants, 4 parks, 3 pharmacies. Nearest grocery: Longo's (700 m). Nearest park: Berton Park (400 m).
Schools nearby
Elementary
- Sacred Heart of Jesus Catholic Elementary School Catholic
EQAO: Gr 6 reading 98%, math 85%7 min walk - Florence Meares Public School
EQAO: Gr 6 reading 91%, math 54%10 min walk - Charles R. Beaudoin Public School
EQAO: Gr 6 reading 92%, math 74%13 min walk - C. H. Norton Public School
EQAO: Gr 6 reading 86%, math 47%1.3 km
Secondary
- Dr. Frank J. Hayden Secondary School
EQAO: Gr 9 math 64%, literacy test 95%15 min walk - Notre Dame Catholic Secondary School Catholic
EQAO: Gr 9 math 67%, literacy test 88%2.0 km
EQAO: share of students meeting the provincial standard (2024–25). Ontario average: Gr 6 reading 86%, math 51%; Gr 9 math 55%; literacy test 83%.
Closest schools, not school zones. Check which school serves this address with the school board before relying on it.
Who lives here postal area L7M
- Owners / renters
- 90% / 10%
- Median household income
- $131,000
- Average age
- 41
- Children under 15
- 18%
- Homes
- 57% detached, 0% high-rise
- Commute by transit
- 4%
- Population
- 48,498
Languages spoken most at home besides English: Punjabi (Panjabi) 1.5%, Mandarin 1.2%, Arabic 1.2%, Spanish 1.1%.
Safety
Crime Severity Index for Halton Region (Oakville/Burlington) police: 31 vs 57 for Ontario (2025).
Police-reported figures for the whole police service area, not this street. Rates use the area’s resident population.
Distances are approximate. Places © OpenStreetMap contributors. Neighbourhood figures: Statistics Canada, 2021 Census. School results: EQAO via Ontario Data Catalogue (Open Government Licence – Ontario). Crime Severity Index: Statistics Canada.
Living here
Commute
To downtown Hamilton: 16 km. Transit times · Driving times
Noise Nothing major nearby
No highway within 500 m, rail line within 300 m, or airport flight path nearby.
Distances from the map, not noise measurements. Visit at rush hour to judge for yourself.
Internet High-speed
50/10 Mbps or faster available here by cable, fibre or DSL (the federal high-speed target).
From the federal broadband map. Check exact speeds and providers for the address.
Roads, rail, airports and planned stations © OpenStreetMap contributors. Internet: Innovation, Science and Economic Development Canada, National Broadband Data.
Listed by RE/MAX ESCARPMENT REALTY INC..
Listing information provided by PropTx Innovations Inc. and TRREB; deemed reliable but not guaranteed accurate by PropTx.
Similar homes nearby
See more in Burlington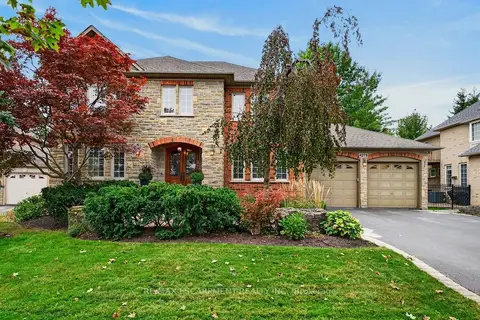
$1,999,999
4+1 bd5 ba8 pk3000-3500 ft²
4278 Clubview Drive
Rose, Burlington
Detached · MLS® W13863134 · RE/MAX ESCARPMENT REALTY INC.
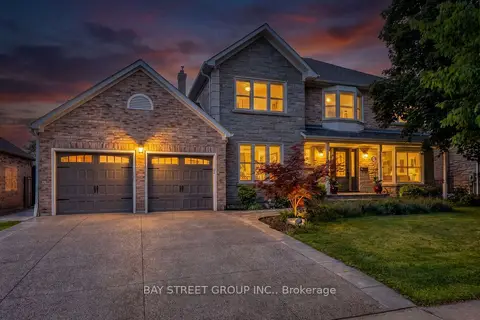
$1,998,000
4 bd4 ba4 pk3000-3500 ft²
4177 Millcroft Park Drive
Rose, Burlington
Detached · MLS® W13675796 · BAY STREET GROUP INC.
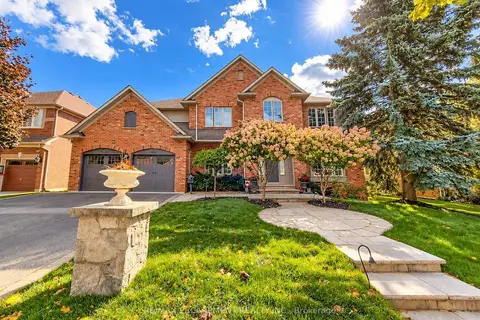
$2,359,990
5+1 bd5 ba6 pk3500-5000 ft²
4180 Arbourfield Drive
Rose, Burlington
Detached · MLS® W13885496 · RE/MAX ESCARPMENT REALTY INC.
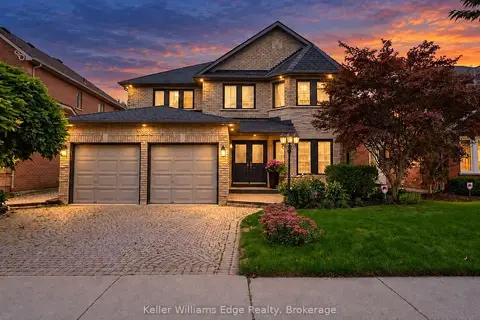
$1,899,900
5 bd4 ba4 pk3000-3500 ft²
2084 Mckerlie Crescent
Rose, Burlington
Detached · MLS® W13798224 · Keller Williams Edge Realty
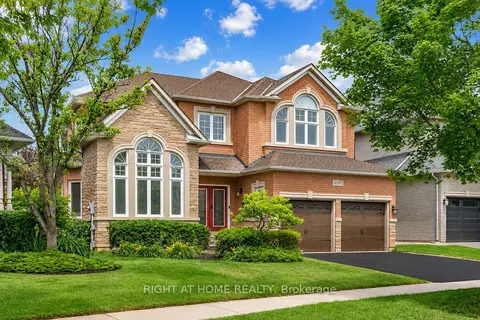
$1,899,000
4 bd3 ba4 pk3000-3500 ft²
4145 Bonavista Crescent
Rose, Burlington
Detached · MLS® W13503264 · RIGHT AT HOME REALTY
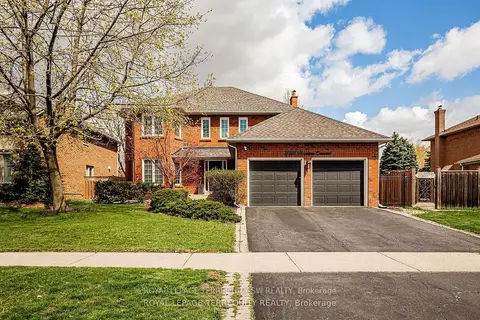
$1,875,000
4+1 bd4 ba4 pk2500-3000 ft²
2025 Parklane Crescent
Rose, Burlington
Detached · MLS® W13731264 · ROYAL LEPAGE TERREQUITY SW REALTY
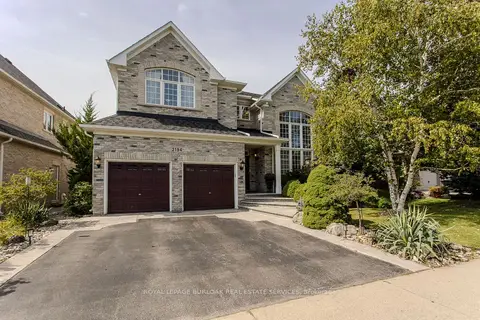
$1,849,900
4+1 bd5 ba4 pk3500-5000 ft²
2194 Berwick Drive
Rose, Burlington
Detached · MLS® W13761738 · ROYAL LEPAGE BURLOAK REAL ESTATE SERVICES
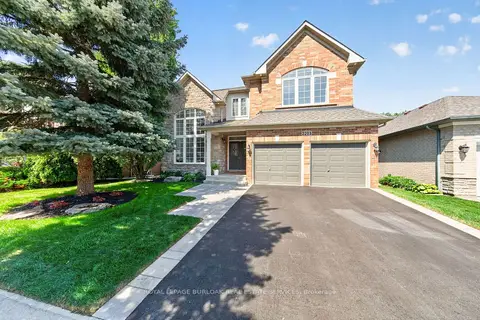
$1,749,900
4+1 bd5 ba4 pk3000-3500 ft²
2203 Turnberry Road
Rose, Burlington
Detached · MLS® W13766032 · ROYAL LEPAGE BURLOAK REAL ESTATE SERVICES