1168 Havendale Boulevard
Tyandaga, Burlington, L7P 3E3
$1,950,000
- 4 bedrooms
- 3 bathrooms
- 6 parking
- 2500-3000 sq ft
Listed 53 days ago · MLS® W13721484
About this home
Exceptional 4-bedroom, 2.5-bathroom family home on a spectacular lot backing directly onto Tyandaga Golf Course. Located in Burlington's sought-after Tyandaga neighbourhood, this beautifully updated home offers the perfect blend of privacy, nature, & convenience, just minutes to City View Park, hiking trails, Highways 403 & 407, shopping, & everyday amenities. Surrounded by mature trees & lush landscaping, this property offers a true cottage-like escape in the heart of the city. The family-oriented layout is designed for comfortable everyday living & entertaining, featuring spacious principal rms, generous bedrooms, abundant storage, & seamless indoor-outdoor living. The private backyard offers direct access to the golf course & nearby trails, creating a peaceful, park-like setting. Extensively renovated throughout, this move-in ready home features a new roof, freshly painted interior & exterior, renovated main & primary bathrooms, upgraded lighting, new laminate flooring in the primary bedroom, upgraded hardware, painted fireplace & built-in shelving, new dishwasher & refrigerator, tankless water heater, whole-home water softener, updated garage drywall & flooring, resurfaced driveway, & professionally landscaped grounds. Natural light fills the home through two skylights, including one above the staircase & another in the spacious primary suite. The primary retreat also features crown moulding & a private terrace rm w/ new fiberglass composite flooring, updated siding & capping, new lighting, & a new glass door leading to the roof top terrace, offering peaceful views of the surrounding greenery. Offering exceptional character, extensive renovations, a functional family layout, &one of Tyandaga's most desirable golf course settings, this is a rare opportunity to own a truly special home where everyday living feels like a private retreat.
Details
- Type
- Detached
- Style
- 2-Storey
- Age
- 31-50 years
- Size
- 2500-3000 sq ft
- Lot
- 112.43 × 110.14 ft
- Basement
- Finished, Full
- Garage
- Attached
- Kitchens
- 1
- Property tax
- $11,456 (2025)
- Neighbourhood
- Tyandaga
- Municipality
- Burlington
- Price per sq ft
- $709 (about the same as detached houses in Tyandaga)
Interior
- Bedrooms
- 4 above ground
- Bathrooms
- 1 × 2-piece (main), 1 × 3-piece (second), 1 × 4-piece (second)
- Rooms
- 9 above ground + 3 below
- Family room or den
- Yes
- Fireplace
- Wood
- Features
- Auto Garage Door Remote, Water Heater
Heating, cooling and services
- Heating
- Forced Air, Gas
- Air conditioning
- Central Air
- Water and sewer
- Sewer
Building and exterior
- Style
- 2-Storey
- Exterior
- Brick
- Roof
- Flat
- Foundation
- Concrete
- Age
- 31-50 years
- Faces
- North
Parking
- Garage spaces
- 2
- Total parking
- 6
- Driveway and parking
- Private Double
Lot
- Size
- 112.43 × 110.14 ft
More
- Possession
- Flex/TBA
- Nearby
- Fenced Yard, Golf, Park, Place Of Worship, Public Transit, School
- Cross street
- Brant Street/Upper Middle Rd
Rooms
| Room | Level | Size | Features |
|---|---|---|---|
| Family Room | Main | 5.79 × 4.05 m (19' × 13'3") | W/O To Deck, Sunken Room, Beamed Ceilings |
| Utility Room | Basement | 3.96 × 5.27 m (13' × 17'3") | |
| Primary Bedroom | Second | 5.33 × 4.69 m (17'6" × 15'5") | 3 Pc Ensuite, His and Hers Closets, Skylight |
| Bedroom 3 | Second | 3.81 × 3.96 m (12'6" × 13') | Hardwood Floor, Double Closet, Large Window |
| Family Room | Basement | 5.6 × 3.69 m (18'4" × 12'1") | Fireplace, Laminate |
| Laundry | Main | 2.16 × 2.16 m (7'1" × 7'1") | Access To Garage, Laundry Sink, Large Window |
| Cold Room/Cantina | Basement | ||
| Recreation | Basement | 9.17 × 3.96 m (30'1" × 13') | Laminate, Open Concept, Pot Lights |
| Common Room | Basement | 5.54 × 3.41 m (18'2" × 11'2") | Wet Bar, Pot Lights, Laminate |
| Kitchen | Main | 6.03 × 3.53 m (19'9" × 11'7") | Eat-in Kitchen, Centre Island, B/I Appliances |
| Living Room | Main | 5.21 × 4.05 m (17'1" × 13'3") | Fireplace, Hardwood Floor, Pot Lights |
| Dining Room | Main | 3.69 × 4.05 m (12'1" × 13'3") | Separate Room, Hardwood Floor, Large Window |
| Bedroom 2 | Second | 3.81 × 4.05 m (12'6" × 13'3") | W/O To Roof, Double Closet, Broadloom |
| Bedroom 4 | Second | 4.17 × 4.17 m (13'8" × 13'8") | Broadloom, Large Closet, Window |
History of this address
6 earlier listings at this address, with sold and leased prices. Create a free account or sign in to see them.
Location
Location is approximate. See nearby homes on the map
Recent sales nearby
See what similar homes within 1 km sold for in the last year. Create a free account or sign in to see them.
The neighbourhood
Getting around Somewhat walkable
- 🚆 Burlington GO3.5 km
Within a 10-minute walk: 1 grocery store, 5 cafés and restaurants, 2 parks, 2 pharmacies. Nearest grocery: FreshCo (850 m). Nearest park: Kerncliff Park (600 m).
Schools nearby
Elementary
- Paul A. Fisher Public School
EQAO: Gr 6 reading 100%, math 51%16 min walk - St. Mark Catholic Elementary School Catholic
EQAO: Gr 6 reading 92%, math 57%1.2 km - Brant Hills Public School
EQAO: Gr 6 reading 90%, math 50%1.5 km - Rolling Meadows Public School
EQAO: Gr 6 reading 97%, math 52%1.9 km
Secondary
- M. M. Robinson High School
EQAO: Gr 9 math 58%, literacy test 86%2.4 km
EQAO: share of students meeting the provincial standard (2024–25). Ontario average: Gr 6 reading 86%, math 51%; Gr 9 math 55%; literacy test 83%.
Closest schools, not school zones. Check which school serves this address with the school board before relying on it.
Who lives here postal area L7P
- Owners / renters
- 85% / 15%
- Median household income
- $117,000
- Average age
- 43
- Children under 15
- 17%
- Homes
- 64% detached, 7% high-rise
- Commute by transit
- 4%
- Population
- 29,777
Languages spoken most at home besides English: Spanish 0.8%, Punjabi (Panjabi) 0.5%, Polish 0.5%, Arabic 0.3%.
Safety
Crime Severity Index for Halton Region (Oakville/Burlington) police: 31 vs 57 for Ontario (2025).
Police-reported figures for the whole police service area, not this street. Rates use the area’s resident population.
Distances are approximate. Places © OpenStreetMap contributors. Neighbourhood figures: Statistics Canada, 2021 Census. School results: EQAO via Ontario Data Catalogue (Open Government Licence – Ontario). Crime Severity Index: Statistics Canada.
Living here
Commute
To downtown Hamilton: 11 km. Transit times · Driving times
Noise Nothing major nearby
No highway within 500 m, rail line within 300 m, or airport flight path nearby.
Distances from the map, not noise measurements. Visit at rush hour to judge for yourself.
Internet High-speed
50/10 Mbps or faster available here by cable, fibre or DSL (the federal high-speed target).
From the federal broadband map. Check exact speeds and providers for the address.
Roads, rail, airports and planned stations © OpenStreetMap contributors. Internet: Innovation, Science and Economic Development Canada, National Broadband Data.
Listed by Re/Max Alliance Realty.
Listing information provided by PropTx Innovations Inc. and TRREB; deemed reliable but not guaranteed accurate by PropTx.
Similar homes nearby
See more in Burlington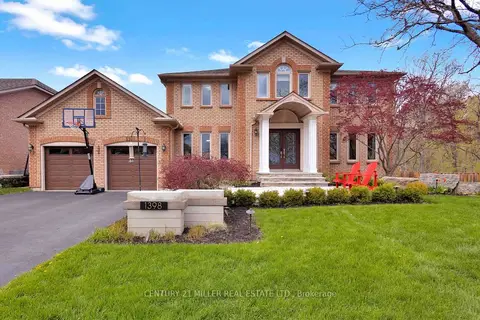
$1,999,000
4+1 bd4 ba6 pk3000-3500 ft²
1398 Winterberry Drive
Tyandaga, Burlington
Detached · MLS® W13791362 · CENTURY 21 MILLER REAL ESTATE LTD.
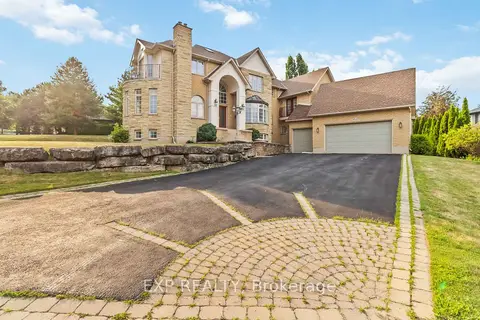
$2,190,000
Reduced $100,000
4 bd3 ba12 pk3500-5000 ft²
1401 Tamworth Court
Tyandaga, Burlington
Detached · MLS® W13499222 · EXP REALTY
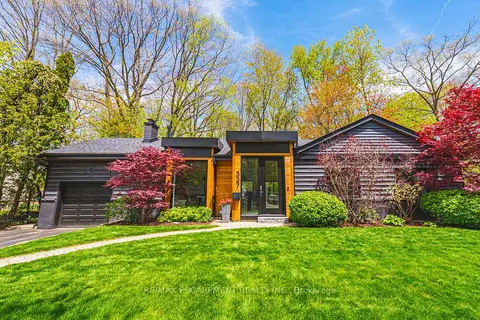
$1,949,000
3+1 bd4 ba5 pk1500-2000 ft²
327 Goodram Drive
Shoreacres, Burlington
Detached · MLS® W13764650 · RE/MAX ESCARPMENT REALTY INC.
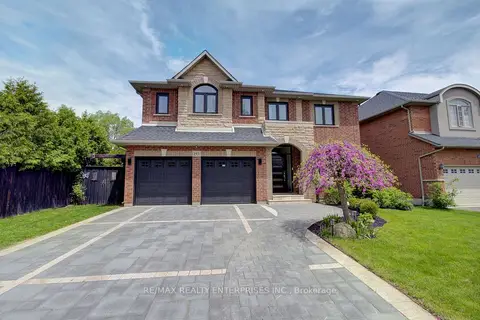
$1,949,000
4+1 bd4 ba6 pk2500-3000 ft²
193 Teddington Place
Appleby, Burlington
Detached · MLS® W13781950 · RE/MAX REALTY ENTERPRISES INC.
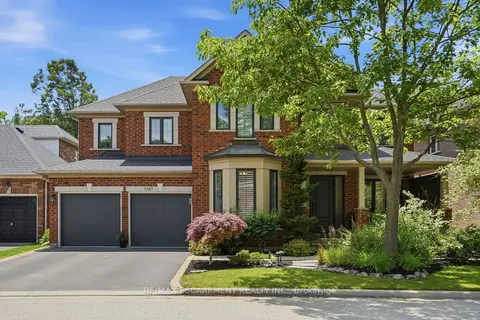
$1,939,000
5+1 bd5 ba4 pk3000-3500 ft²
5347 Jameson Crescent
Orchard, Burlington
Detached · MLS® W13803694 · RE/MAX ESCARPMENT REALTY INC.
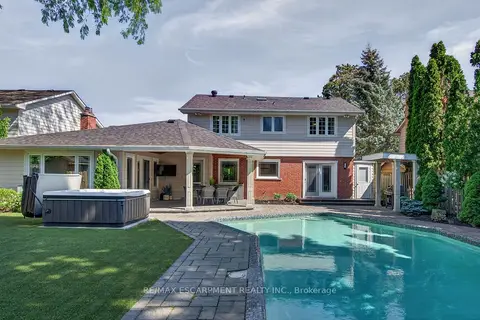
$1,983,000
4 bd3 ba5 pk2000-2500 ft²
4461 Tremineer Avenue
Shoreacres, Burlington
Detached · MLS® W14085128 · RE/MAX ESCARPMENT REALTY INC.
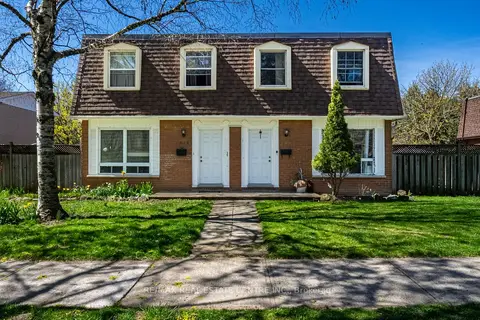
$1,989,000
12 bd8 ba8 pk3500-5000 ft²
648-654 Francis Road S
LaSalle, Burlington
Fourplex · MLS® W13731474 · RE/MAX REAL ESTATE CENTRE INC.
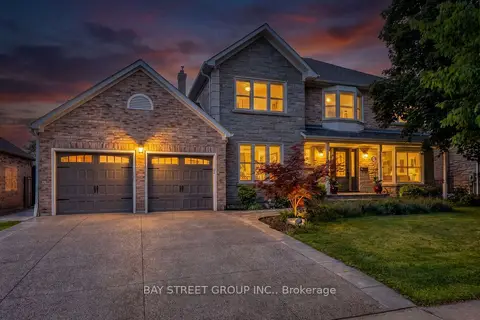
$1,998,000
4 bd4 ba4 pk3000-3500 ft²
4177 Millcroft Park Drive
Rose, Burlington
Detached · MLS® W13675796 · BAY STREET GROUP INC.