327 Goodram Drive
Shoreacres, Burlington, L7L 2J9
$1,949,000
- 3+1 bedrooms
- 4 bathrooms
- 5 parking
- 1500-2000 sq ft
Listed 40 days ago · MLS® W13764650
About this home
COMPLETELY REIMAGINED FROM TOP TO BOTTOM - INSIDE AND OUT! This exceptional bungalow is set on a coveted 80' x 125' mature lot inprestigious Shoreacres, backing onto lush trees & Shoreacres Park. Offering 3+1 bedrooms, 3.5 bathrooms and approx. 1900 sq ft PLUS a fullyfinished lower level. This home is paired with a true backyard oasis featuring a heated inground salt water pool and hot tub. Thoughtfullyredesigned, the open-concept layout showcases wide plank engineered hardwood, smooth ceilings and an abundance of natural light. The mainlevel features a breathtaking great room with 12' ceilings, a gas fireplace and a showpiece kitchen. The kitchen includes an oversized island,quartz counters, custom cabinetry, and integrated stainless/panelled appliances with access to the backyard. Also on this level are 2 generousbedrooms and a dedicated office. The primary retreat offers a spa-inspired 5-piece ensuite with heated floors, walk-in closet and backyardaccess. A beautifully updated 4-piece bath completes the level. The loft offers a private 3rd bedroom and 2-piece bath. The finished lower levelboasts a spacious family room, 4th bedroom, 3-piece bath, laundry, den and ample storage. Outside, the professionally landscaped groundsfeature striking curb appeal, a double wide drive and attached garage. The private, fenced backyard is an entertainer's dream with a wood deck,pool, hot tub and mature greenery. Unbeatable location close to top-rated schools, parks, amenities and transit.
Details
- Type
- Detached
- Style
- Bungalow
- Size
- 1500-2000 sq ft
- Lot
- 80 × 125 ft
- Basement
- Full, Finished
- Garage
- Attached
- Kitchens
- 1
- Property tax
- $9,290 (2026)
- Neighbourhood
- Shoreacres
- Municipality
- Burlington
- Price per sq ft
- $1,114 (19% above detached houses in Shoreacres, $935)
Interior
- Bedrooms
- 3 above ground + 1 below
- Bathrooms
- 1 × 4-piece (main), 1 × 5-piece (main), 1 × 2-piece (second), 1 × 3-piece (basement)
- Rooms
- 8 above ground + 2 below
- Family room or den
- Yes
- Fireplace
- Natural Gas
Heating, cooling and services
- Heating
- Forced Air, Gas
- Air conditioning
- Central Air
- Water and sewer
- Sewer
Building and exterior
- Style
- Bungalow
- Exterior
- Aluminum Siding, Metal/Steel Siding
- Roof
- Asphalt Shingle
- Foundation
- Concrete
- Faces
- East
- Pool
- Inground, Outdoor
Parking
- Garage spaces
- 1
- Total parking
- 5
- Driveway and parking
- Private
Lot
- Size
- 80 × 125 ft
More
- Possession
- Flexible
- Cross street
- New St & Goodram Dr
Rooms
| Room | Level | Size | Features |
|---|---|---|---|
| Living Room | Main | 3.94 × 7.9 m (12'11" × 25'11") | |
| Kitchen | Main | 3.02 × 7.9 m (9'11" × 25'11") | |
| Office | Main | 3.07 × 3.68 m (10'1" × 12'1") | |
| Bedroom | Main | 3.07 × 3.81 m (10'1" × 12'6") | |
| Bathroom | Main | 4 Pc Bath | |
| Primary Bedroom | Main | 5.36 × 3.81 m (17'7" × 12'6") | |
| Bathroom | Main | 5 Pc Bath | |
| Bedroom | Second | 4.09 × 3.53 m (13'5" × 11'7") | |
| Bathroom | Second | 2 Pc Bath | |
| Family Room | Basement | 3.71 × 7.16 m (12'2" × 23'6") | |
| Exercise Room | Basement | 3.58 × 2.36 m (11'9" × 7'9") | |
| Other | Basement | 2.54 × 6.43 m (8'4" × 21'1") | |
| Den | Basement | 3.58 × 4.14 m (11'9" × 13'7") | |
| Laundry | Basement | 2.31 × 1.63 m (7'7" × 5'4") | |
| Bedroom | Basement | 4.29 × 3.28 m (14'1" × 10'9") | |
| Utility Room | Basement | 3.38 × 7.72 m (11'1" × 25'4") | |
| Bathroom | Basement | 3 Pc Bath |
History of this address
6 earlier listings at this address, with sold and leased prices. Create a free account or sign in to see them.
Location
Location is approximate. See nearby homes on the map
Recent sales nearby
See what similar homes within 1 km sold for in the last year. Create a free account or sign in to see them.
The neighbourhood
Getting around Somewhat walkable
- 🚆 Appleby GO2.3 km
Within a 10-minute walk: no grocery stores, 1 cafés and restaurants, 4 parks, 1 pharmacy. Nearest park: Glen Afton Park (600 m).
Schools nearby
Elementary
- Pauline Johnson Public School
EQAO: Gr 6 reading 88%, math 54%15 min walk - St. Raphael Catholic Elementary School Catholic
EQAO: Gr 6 reading 92%, math 79%16 min walk - Pineland Public School
EQAO: Gr 6 reading 98%, math 76%1.2 km - Ascension Catholic Elementary School Catholic
EQAO: Gr 6 reading 94%, math 65%1.7 km
Secondary
- Nelson High School
EQAO: Gr 9 math 80%, literacy test 91%12 min walk - Gary Allan High School - Burlington2.3 km
EQAO: share of students meeting the provincial standard (2024–25). Ontario average: Gr 6 reading 86%, math 51%; Gr 9 math 55%; literacy test 83%.
Closest schools, not school zones. Check which school serves this address with the school board before relying on it.
Who lives here postal area L7L
- Owners / renters
- 84% / 16%
- Median household income
- $122,000
- Average age
- 42
- Children under 15
- 18%
- Homes
- 54% detached, 12% high-rise
- Commute by transit
- 4%
- Population
- 47,433
Languages spoken most at home besides English: Mandarin 1.2%, Spanish 1%, Arabic 0.9%, Portuguese 0.7%.
Safety
Crime Severity Index for Halton Region (Oakville/Burlington) police: 31 vs 57 for Ontario (2025).
Police-reported figures for the whole police service area, not this street. Rates use the area’s resident population.
Distances are approximate. Places © OpenStreetMap contributors. Neighbourhood figures: Statistics Canada, 2021 Census. School results: EQAO via Ontario Data Catalogue (Open Government Licence – Ontario). Crime Severity Index: Statistics Canada.
Living here
Commute
To downtown Hamilton: 15 km. Transit times · Driving times
Noise Nothing major nearby
No highway within 500 m, rail line within 300 m, or airport flight path nearby.
Distances from the map, not noise measurements. Visit at rush hour to judge for yourself.
Internet High-speed
50/10 Mbps or faster available here by cable, fibre or DSL (the federal high-speed target).
From the federal broadband map. Check exact speeds and providers for the address.
Roads, rail, airports and planned stations © OpenStreetMap contributors. Internet: Innovation, Science and Economic Development Canada, National Broadband Data.
Listed by RE/MAX ESCARPMENT REALTY INC..
Listing information provided by PropTx Innovations Inc. and TRREB; deemed reliable but not guaranteed accurate by PropTx.
Similar homes nearby
See more in Burlington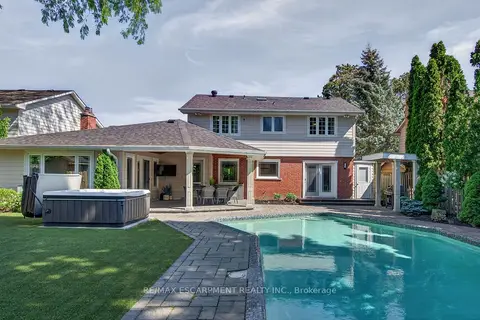
$1,983,000
4 bd3 ba5 pk2000-2500 ft²
4461 Tremineer Avenue
Shoreacres, Burlington
Detached · MLS® W14085128 · RE/MAX ESCARPMENT REALTY INC.
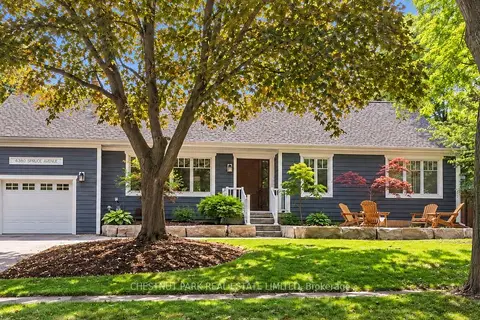
$1,899,000
3+1 bd3 ba3 pk1500-2000 ft²
4380 Spruce Avenue
Shoreacres, Burlington
Detached · MLS® W13787962 · CHESTNUT PARK REAL ESTATE LIMITED
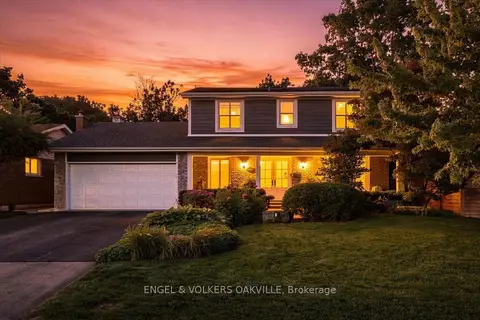
$1,849,000
4+1 bd4 ba6 pk2000-2500 ft²
493 Wicklow Road
Shoreacres, Burlington
Detached · MLS® W14080016 · ENGEL & VOLKERS OAKVILLE
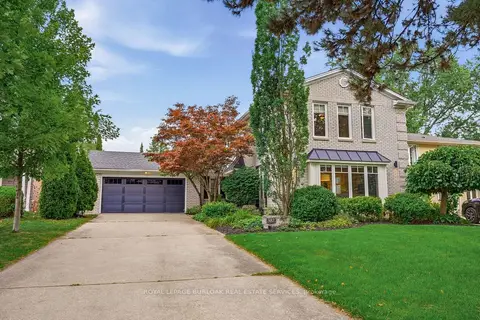
$2,099,999
4+1 bd4 ba6 pk2000-2500 ft²
387 Valanna Crescent
Shoreacres, Burlington
Detached · MLS® W13795836 · ROYAL LEPAGE BURLOAK REAL ESTATE SERVICES
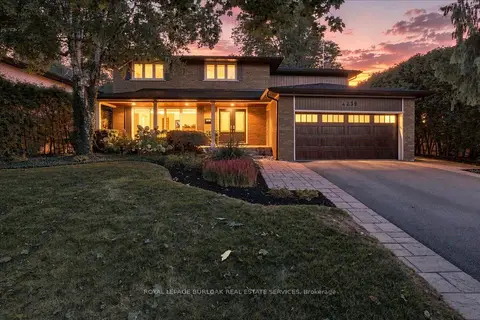
$2,199,000
4+1 bd4 ba4 pk2500-3000 ft²
4430 Hawthorne Drive
Shoreacres, Burlington
Detached · MLS® W13769160 · ROYAL LEPAGE BURLOAK REAL ESTATE SERVICES
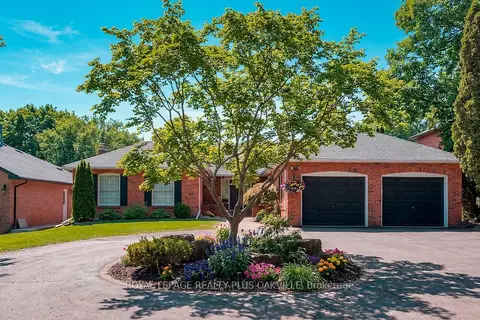
$2,299,900
3+3 bd4 ba12 pk2000-2500 ft²
258 Shoreacres Road
Shoreacres, Burlington
Detached · MLS® W13851612 · ROYAL LEPAGE REALTY PLUS OAKVILLE
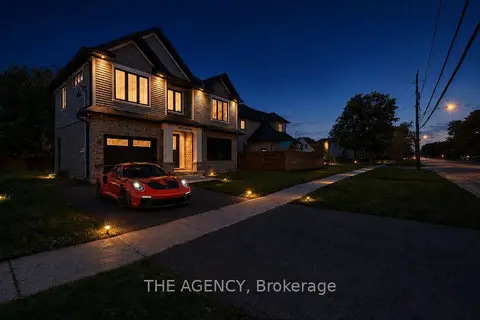
$1,590,000
3+1 bd4 ba5 pk2000-2500 ft²
308 Appleby Line
Shoreacres, Burlington
Detached · MLS® W13475180 · THE AGENCY
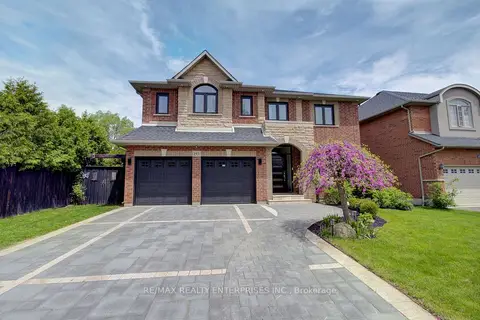
$1,949,000
4+1 bd4 ba6 pk2500-3000 ft²
193 Teddington Place
Appleby, Burlington
Detached · MLS® W13781950 · RE/MAX REALTY ENTERPRISES INC.