4380 Spruce Avenue
Shoreacres, Burlington, L7L 1L8
$1,899,000
- 3+1 bedrooms
- 3 bathrooms
- 3 parking
- 1500-2000 sq ft
Listed 34 days ago · MLS® W13787962
About this home
Executive Bungaloft in South Burlington's Sought-After Shoreacres Neighbourhood. This fully renovated 4-bedroom, 3-bathroom home, offers over 3500 sq. ft. of luxurious living space. Upon entry, you're greeted by soaring vaulted ceilings and an open-concept layout that connects the living, dining, and kitchen areas. This home offers the perfect balance of relaxation and elegance, ideal for both everyday living and entertaining. The chef's kitchen features a large island with seating for four, top-of-the-line appliances, stone counters, and sleek contemporary finishes. Designed with both comfort and convenience in mind, the main level also includes a spacious laundry room with ample storage and direct access to the private backyard. Thoughtfully designed for accessibility, this home features an elevator offering easy access between the garage, main floor, and basement. The 42" wide hallways, accessible bathroom with a roll-in shower, and lowered counters ensure the home is both functional and inclusive for everyone. Your tranquil primary bedroom is a serene retreat with oversized windows, built-in closets, and a luxurious ensuite. Two additional bedrooms and a 4-piece bathroom complete the main level. The fully finished basement extends the living space, offering a bedroom, bar, den, gym, and full bathroom. Finished with the same high-quality craftsmanship as the main floor, this lower level is perfect for family gatherings, hosting guests, or enjoying a personal retreat. Set on an oversized corner lot, the private, fenced backyard is an outdoor oasis. Enjoy a covered back porch, hot tub, expansive deck space, and beautifully hardscaped patio. The front yard features a cozy natural stone fire pit, ideal for relaxing evenings under the stars. Nestled in a mature, tree-lined neighbourhood surrounded by beautiful homes and just steps to the lake, this home offers the best of both privacy and convenience.
Details
- Type
- Detached
- Style
- Bungalow
- Size
- 1500-2000 sq ft
- Lot
- 80 × 125 ft
- Basement
- Finished, Full
- Garage
- Attached
- Kitchens
- 1
- Property tax
- $9,127 (2026)
- Neighbourhood
- Shoreacres
- Municipality
- Burlington
- Price per sq ft
- $1,085 (16% above detached houses in Shoreacres, $935)
Interior
- Bedrooms
- 3 above ground + 1 below
- Bathrooms
- 1 × 3-piece (main), 1 × 4-piece (main), 1 × 3-piece (lower)
- Rooms
- 6 above ground + 5 below
- Family room or den
- Yes
- Fireplace
- Natural Gas, Wood
- Features
- Auto Garage Door Remote, Bar Fridge, Primary Bedroom - Main Floor, Storage, Sump Pump, Upgraded Insulation, Water Heater, Water Heater Owned, Wheelchair Access
Heating, cooling and services
- Heating
- Forced Air, Gas
- Air conditioning
- Central Air
- Water and sewer
- Sewer
Building and exterior
- Style
- Bungalow
- Exterior
- Wood
- Roof
- Asphalt Shingle
- Foundation
- Concrete Block, Poured Concrete
- Faces
- South
- Outdoor
- Patio, Deck, Landscaped, Hot Tub, Porch, Lawn Sprinkler System, Fence - Full, Shed
Parking
- Garage spaces
- 1
- Total parking
- 3
- Driveway and parking
- Inside Entry, Private
Lot
- Size
- 80 × 125 ft
More
- Possession
- flexible
- Nearby
- Lake/Pond, Park, Ravine, School, Hospital, Place Of Worship
- Cross street
- Spruce Avenue & Appleby Line
Rooms
| Room | Level | Size | Features |
|---|---|---|---|
| Living Room | Main | 3.69 × 7.06 m (12'1" × 23'2") | Fireplace, Hardwood Floor, Large Window |
| Kitchen | Main | 3.05 × 4.52 m (10' × 14'10") | Breakfast Area, Centre Island |
| Primary Bedroom | Main | 4.34 × 3.38 m (14'3" × 11'1") | 3 Pc Ensuite, Hardwood Floor |
| Bathroom | Main | 3.05 × 3.38 m (10' × 11'1") | 3 Pc Ensuite, Tile Floor |
| Bedroom | Main | 3.15 × 3.4 m (10'4" × 11'2") | Hardwood Floor |
| Bathroom | Main | 3.05 × 3.4 m (10' × 11'2") | 4 Pc Bath, Tile Floor |
| Dining Room | Main | 4.62 × 3.71 m (15'2" × 12'2") | Double Doors, Dry Bar, Hardwood Floor |
| Laundry | Main | 4.62 × 3.28 m (15'2" × 10'9") | Access To Garage, Elevator |
| Bedroom | Upper | 5.94 × 3.73 m (19'6" × 12'3") | Combined w/Office, Hardwood Floor, Window |
| Sitting | Lower | 3.15 × 5.26 m (10'4" × 17'3") | Elevator, Laminate |
| Recreation | Lower | 3.84 × 6.83 m (12'7" × 22'5") | Gas Fireplace |
| Bedroom | Lower | 3.15 × 3 m (10'4" × 9'10") | Window |
| Bathroom | Lower | 3.15 × 2.16 m (10'4" × 7'1") | 3 Pc Bath, Tile Floor |
| Exercise Room | Lower | 3.89 × 4.78 m (12'9" × 15'8") | |
| Utility Room | Lower | 2.38 × 3.42 m (7'10" × 11'3") |
History of this address
1 earlier listing at this address, with sold and leased prices. Create a free account or sign in to see them.
Location
Location is approximate. See nearby homes on the map
Recent sales nearby
See what similar homes within 1 km sold for in the last year. Create a free account or sign in to see them.
The neighbourhood
Getting around Somewhat walkable
- 🚆 Appleby GO2.3 km
Within a 10-minute walk: no grocery stores, 2 cafés and restaurants, 2 parks, 2 pharmacies. Nearest park: Paletta Lakefront Park (650 m).
Schools nearby
Elementary
- Pineland Public School
EQAO: Gr 6 reading 98%, math 76%16 min walk - Pauline Johnson Public School
EQAO: Gr 6 reading 88%, math 54%18 min walk - St. Raphael Catholic Elementary School Catholic
EQAO: Gr 6 reading 92%, math 79%1.3 km - Ascension Catholic Elementary School Catholic
EQAO: Gr 6 reading 94%, math 65%1.6 km
Secondary
- Nelson High School
EQAO: Gr 9 math 80%, literacy test 91%16 min walk
EQAO: share of students meeting the provincial standard (2024–25). Ontario average: Gr 6 reading 86%, math 51%; Gr 9 math 55%; literacy test 83%.
Closest schools, not school zones. Check which school serves this address with the school board before relying on it.
Who lives here postal area L7L
- Owners / renters
- 84% / 16%
- Median household income
- $122,000
- Average age
- 42
- Children under 15
- 18%
- Homes
- 54% detached, 12% high-rise
- Commute by transit
- 4%
- Population
- 47,433
Languages spoken most at home besides English: Mandarin 1.2%, Spanish 1%, Arabic 0.9%, Portuguese 0.7%.
Safety
Crime Severity Index for Halton Region (Oakville/Burlington) police: 31 vs 57 for Ontario (2025).
Police-reported figures for the whole police service area, not this street. Rates use the area’s resident population.
Distances are approximate. Places © OpenStreetMap contributors. Neighbourhood figures: Statistics Canada, 2021 Census. School results: EQAO via Ontario Data Catalogue (Open Government Licence – Ontario). Crime Severity Index: Statistics Canada.
Living here
Commute
To downtown Hamilton: 15 km. Transit times · Driving times
Noise Nothing major nearby
No highway within 500 m, rail line within 300 m, or airport flight path nearby.
Distances from the map, not noise measurements. Visit at rush hour to judge for yourself.
Internet High-speed
50/10 Mbps or faster available here by cable, fibre or DSL (the federal high-speed target).
From the federal broadband map. Check exact speeds and providers for the address.
Roads, rail, airports and planned stations © OpenStreetMap contributors. Internet: Innovation, Science and Economic Development Canada, National Broadband Data.
Listed by CHESTNUT PARK REAL ESTATE LIMITED.
Listing information provided by PropTx Innovations Inc. and TRREB; deemed reliable but not guaranteed accurate by PropTx.
Similar homes nearby
See more in Burlington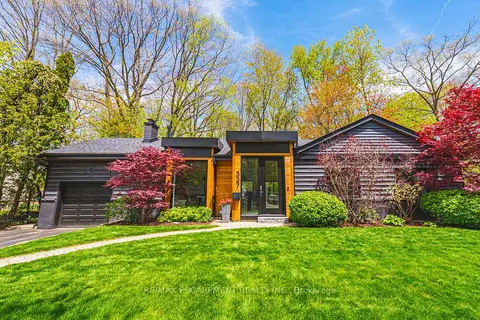
$1,949,000
3+1 bd4 ba5 pk1500-2000 ft²
327 Goodram Drive
Shoreacres, Burlington
Detached · MLS® W13764650 · RE/MAX ESCARPMENT REALTY INC.
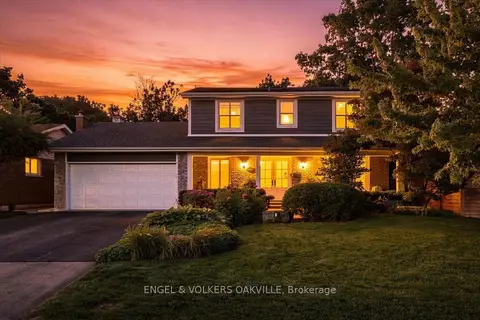
$1,849,000
4+1 bd4 ba6 pk2000-2500 ft²
493 Wicklow Road
Shoreacres, Burlington
Detached · MLS® W14080016 · ENGEL & VOLKERS OAKVILLE
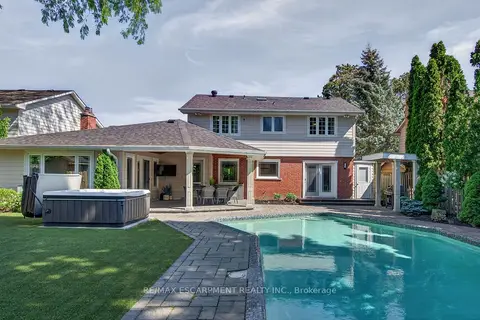
$1,983,000
4 bd3 ba5 pk2000-2500 ft²
4461 Tremineer Avenue
Shoreacres, Burlington
Detached · MLS® W14085128 · RE/MAX ESCARPMENT REALTY INC.
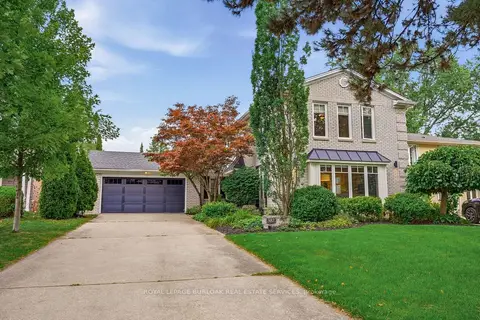
$2,099,999
4+1 bd4 ba6 pk2000-2500 ft²
387 Valanna Crescent
Shoreacres, Burlington
Detached · MLS® W13795836 · ROYAL LEPAGE BURLOAK REAL ESTATE SERVICES
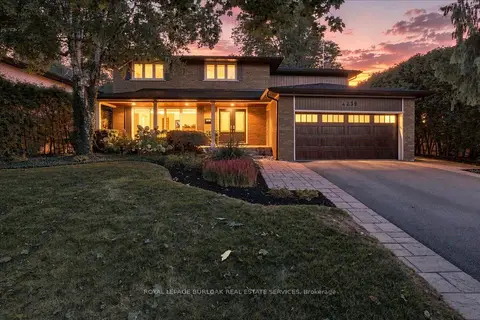
$2,199,000
4+1 bd4 ba4 pk2500-3000 ft²
4430 Hawthorne Drive
Shoreacres, Burlington
Detached · MLS® W13769160 · ROYAL LEPAGE BURLOAK REAL ESTATE SERVICES
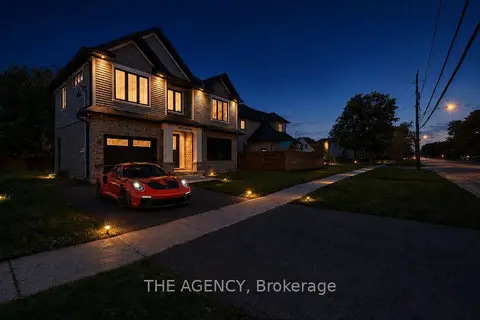
$1,590,000
3+1 bd4 ba5 pk2000-2500 ft²
308 Appleby Line
Shoreacres, Burlington
Detached · MLS® W13475180 · THE AGENCY
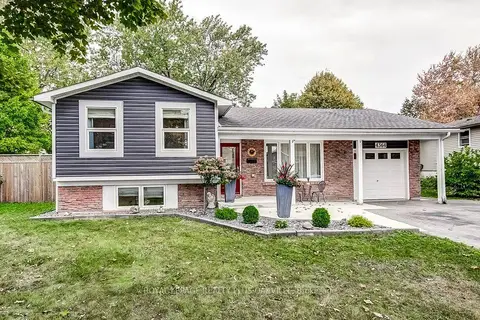
$1,579,000
3 bd3 ba5 pk1100-1500 ft²
4364 Ayr Place
Shoreacres, Burlington
Detached · MLS® W13859614 · ROYAL LEPAGE REALTY PLUS OAKVILLE
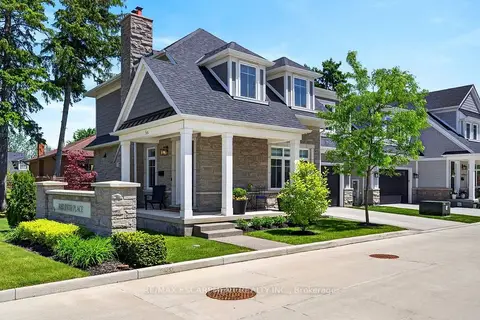
$1,899,000
Reduced $50,000
3 bd4 ba4 pk2000-2500 ft²
2134 New Street 6
Brant, Burlington
Detached · MLS® W13223930 · RE/MAX ESCARPMENT REALTY INC.