258 Shoreacres Road
Shoreacres, Burlington, L7L 2H4
$2,299,900
- 3+3 bedrooms
- 4 bathrooms
- 12 parking
- 2000-2500 sq ft
Listed 19 days ago · MLS® W13851612
About this home
South Burlington! A great opportunity to secure a sprawling 2,500 sq ft bungalow set on an exceptional 67 x 262 ft lot, offering a combination of scale, setting, and flexibility that is increasingly hard to find. The main floor delivers a well-balanced layout with formal living and dining rooms along with an open concept family room centered around a fireplace and a walkout to an upper patio. From here, the views stretch out over the expansive backyard and pool, grand in scope and offering a sense of space and privacy that is rarely seen. There are 3 bedrooms on the main level, while the lower level adds 3 additional rooms that can easily function as bedrooms, office space, a gym, or guest accommodations depending on your needs. The flow throughout the home is both practical and comfortable, making it easy to live in as is or reimagine over time. Outdoors, the property truly shines with an inground pool, all-day sun exposure, and beautiful sunset views from the back porch and deck, creating an ideal setting for entertaining or quiet evenings. A circular driveway provides parking for 10+ cars, a feature that is both rare and highly functional. The walkout lower level offers an additional 2,500 sq ft of bright, usable space with large windows, a recreation room with bar area, additional bedrooms, and direct access to the backyard along with two separate staircases connecting both level. Perfect for extended family living or multi-functional use. While the home would benefit from updating the proportions, layout, and lot size provide an outstanding canvas for a buyer with vision. Set within one of the area's most desirable neighbourhoods known for its strong community feel, top-tier schools and just minutes to highways, shopping, and parks, this is a property with both immediate presence and long-term potential.
Details
- Type
- Detached
- Style
- Bungalow
- Age
- 31-50 years
- Size
- 2000-2500 sq ft
- Lot
- 67.13 × 262.3 ft
- Basement
- Finished with Walk-Out, Separate Entrance, Full, Development Potential, Finished
- Garage
- Attached
- Kitchens
- 1
- Property tax
- $13,980 (2026)
- Neighbourhood
- Shoreacres
- Municipality
- Burlington
- Price per sq ft
- $1,022 (9% above detached houses in Shoreacres, $935)
Interior
- Bedrooms
- 3 above ground + 3 below
- Bathrooms
- 1 × 5-piece (main), 1 × 4-piece (main), 1 × 3-piece (lower), 1 × 3-piece (lower)
- Rooms
- 8 above ground + 5 below
- Family room or den
- Yes
- Fireplace
- Family Room, Rec Room, Natural Gas
- Features
- Auto Garage Door Remote, Primary Bedroom - Main Floor, Water Heater
Heating, cooling and services
- Heating
- Forced Air, Gas
- Air conditioning
- Central Air
- Water and sewer
- Sewer
Building and exterior
- Style
- Bungalow
- Exterior
- Brick
- Roof
- Asphalt Shingle
- Foundation
- Poured Concrete
- Age
- 31-50 years
- Faces
- West
- Pool
- Inground
- Outdoor
- Landscaped, Privacy, Deck, Landscape Lighting, Patio, Shed, Storage, Fence - Full
Parking
- Garage spaces
- 2
- Total parking
- 12
- Driveway and parking
- Circular Drive, Inside Entry, Private Triple
Lot
- Size
- 67.13 × 262.3 ft
- Acreage
- < .50
More
- Possession
- TBA
- Nearby
- Fenced Yard, Park, Public Transit, Place Of Worship, School
- Cross street
- Lakeshore & Walkers Line
Rooms
| Room | Level | Size | Features |
|---|---|---|---|
| Kitchen | Main | 5.66 × 3.18 m (18'7" × 10'5") | Breakfast Area, Window, Open Concept |
| Dining Room | Main | 4.52 × 3.53 m (14'10" × 11'7") | Separate Room, B/I Shelves, Window |
| Living Room | Main | 5.77 × 4.06 m (18'11" × 13'4") | Window |
| Family Room | Main | 5.74 × 4.06 m (18'10" × 13'4") | W/O To Sundeck, Fireplace, Combined w/Kitchen |
| Primary Bedroom | Main | 5.16 × 4.09 m (16'11" × 13'5") | 3 Pc Ensuite |
| Bedroom 2 | Main | 4.34 × 3.3 m (14'3" × 10'10") | B/I Desk |
| Bedroom 3 | Main | 4.9 × 3.38 m (16'1" × 11'1") | Double Closet |
| Bathroom | Main | 4.37 × 2.46 m (14'4" × 8'1") | 5 Pc Bath |
| Laundry | Main | 2.49 × 2.46 m (8'2" × 8'1") | |
| Recreation | Lower | 6.53 × 4.67 m (21'5" × 15'4") | W/O To Terrace, Above Grade Window, Combined w/Game |
| Media Room | Lower | 5.56 × 3.89 m (18'3" × 12'9") | Bar Sink, Fireplace |
| Bedroom 4 | Lower | 5.41 × 3.18 m (17'9" × 10'5") | Above Grade Window, Double Closet |
| Bedroom 5 | Lower | 4.24 × 3.28 m (13'11" × 10'9") | Above Grade Window, Double Closet |
| Bedroom | Lower | 5.38 × 4.85 m (17'8" × 15'11") | 3 Pc Ensuite, Above Grade Window |
| Utility Room | Lower | 6.1 × 5.36 m (20' × 17'7") | |
| Bathroom | Lower | 3.07 × 2.34 m (10'1" × 7'8") | 3 Pc Bath |
| Cold Room/Cantina | Lower | 3.96 × 1.22 m (13' × 4') |
History of this address
5 earlier listings at this address, with sold and leased prices. Create a free account or sign in to see them.
Location
Location is approximate. See nearby homes on the map
Recent sales nearby
See what similar homes within 1 km sold for in the last year. Create a free account or sign in to see them.
The neighbourhood
Getting around Somewhat walkable
- 🚆 Appleby GO2.7 km
Within a 10-minute walk: no grocery stores, 1 cafés and restaurants, 3 parks, 1 pharmacy. Nearest park: Glen Afton Park (200 m).
Schools nearby
Elementary
- St. Raphael Catholic Elementary School Catholic
EQAO: Gr 6 reading 92%, math 79%13 min walk - Pauline Johnson Public School
EQAO: Gr 6 reading 88%, math 54%1.3 km - John T. Tuck Public School
EQAO: Gr 6 reading 96%, math 80%1.5 km - Pineland Public School
EQAO: Gr 6 reading 98%, math 76%1.6 km
Secondary
- Nelson High School
EQAO: Gr 9 math 80%, literacy test 91%13 min walk - Gary Allan High School - Burlington2.0 km
EQAO: share of students meeting the provincial standard (2024–25). Ontario average: Gr 6 reading 86%, math 51%; Gr 9 math 55%; literacy test 83%.
Closest schools, not school zones. Check which school serves this address with the school board before relying on it.
Who lives here postal area L7L
- Owners / renters
- 84% / 16%
- Median household income
- $122,000
- Average age
- 42
- Children under 15
- 18%
- Homes
- 54% detached, 12% high-rise
- Commute by transit
- 4%
- Population
- 47,433
Languages spoken most at home besides English: Mandarin 1.2%, Spanish 1%, Arabic 0.9%, Portuguese 0.7%.
Safety
Crime Severity Index for Halton Region (Oakville/Burlington) police: 31 vs 57 for Ontario (2025).
Police-reported figures for the whole police service area, not this street. Rates use the area’s resident population.
Distances are approximate. Places © OpenStreetMap contributors. Neighbourhood figures: Statistics Canada, 2021 Census. School results: EQAO via Ontario Data Catalogue (Open Government Licence – Ontario). Crime Severity Index: Statistics Canada.
Living here
Commute
To downtown Hamilton: 14 km. Transit times · Driving times
Noise Nothing major nearby
No highway within 500 m, rail line within 300 m, or airport flight path nearby.
Distances from the map, not noise measurements. Visit at rush hour to judge for yourself.
Internet High-speed
50/10 Mbps or faster available here by cable, fibre or DSL (the federal high-speed target).
From the federal broadband map. Check exact speeds and providers for the address.
Roads, rail, airports and planned stations © OpenStreetMap contributors. Internet: Innovation, Science and Economic Development Canada, National Broadband Data.
Listed by ROYAL LEPAGE REALTY PLUS OAKVILLE.
Listing information provided by PropTx Innovations Inc. and TRREB; deemed reliable but not guaranteed accurate by PropTx.
Similar homes nearby
See more in Burlington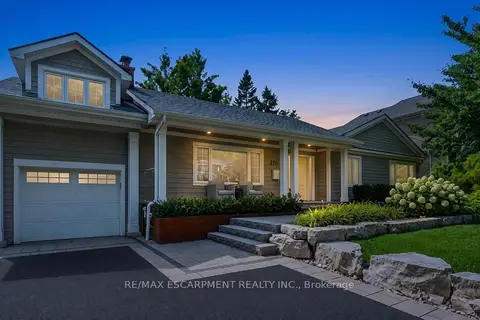
$2,399,900
4+2 bd3 ba7 pk2000-2500 ft²
270 Poplar Drive
Shoreacres, Burlington
Detached · MLS® W13775116 · RE/MAX ESCARPMENT REALTY INC.
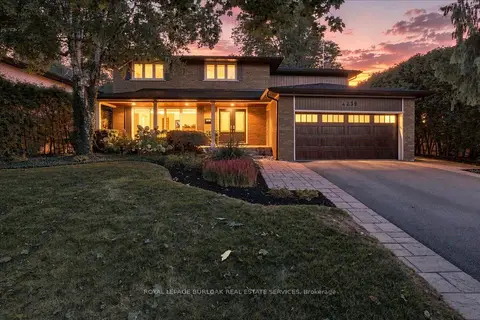
$2,199,000
4+1 bd4 ba4 pk2500-3000 ft²
4430 Hawthorne Drive
Shoreacres, Burlington
Detached · MLS® W13769160 · ROYAL LEPAGE BURLOAK REAL ESTATE SERVICES
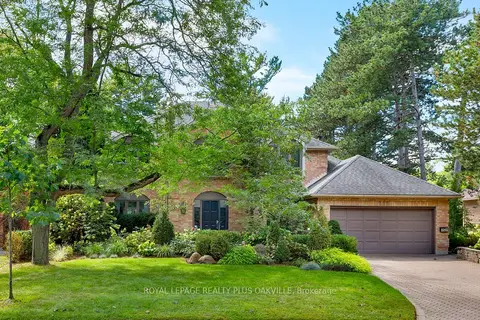
$2,499,000
4 bd4 ba7 pk3500-5000 ft²
356 Shoreacres Road
Shoreacres, Burlington
Detached · MLS® W13773428 · ROYAL LEPAGE REALTY PLUS OAKVILLE
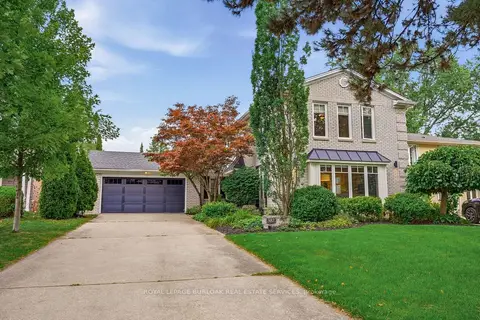
$2,099,999
4+1 bd4 ba6 pk2000-2500 ft²
387 Valanna Crescent
Shoreacres, Burlington
Detached · MLS® W13795836 · ROYAL LEPAGE BURLOAK REAL ESTATE SERVICES
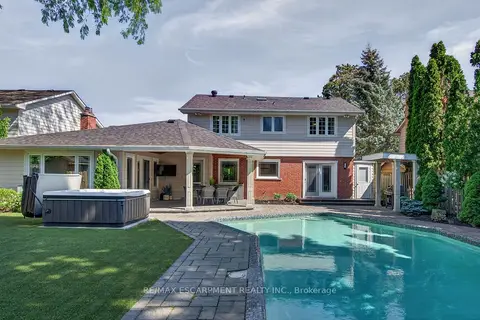
$1,983,000
4 bd3 ba5 pk2000-2500 ft²
4461 Tremineer Avenue
Shoreacres, Burlington
Detached · MLS® W14085128 · RE/MAX ESCARPMENT REALTY INC.
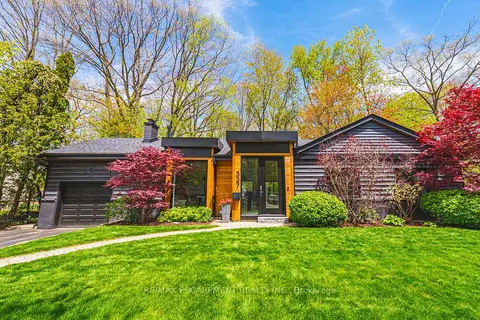
$1,949,000
3+1 bd4 ba5 pk1500-2000 ft²
327 Goodram Drive
Shoreacres, Burlington
Detached · MLS® W13764650 · RE/MAX ESCARPMENT REALTY INC.
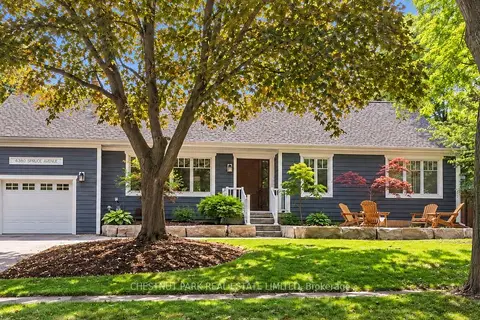
$1,899,000
3+1 bd3 ba3 pk1500-2000 ft²
4380 Spruce Avenue
Shoreacres, Burlington
Detached · MLS® W13787962 · CHESTNUT PARK REAL ESTATE LIMITED
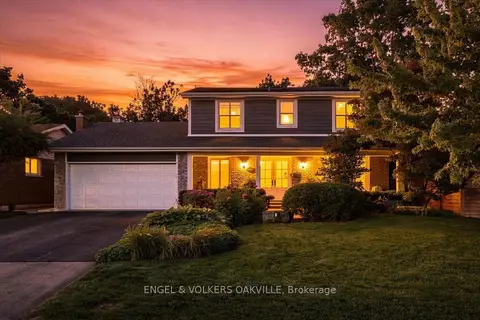
$1,849,000
4+1 bd4 ba6 pk2000-2500 ft²
493 Wicklow Road
Shoreacres, Burlington
Detached · MLS® W14080016 · ENGEL & VOLKERS OAKVILLE