356 Shoreacres Road
Shoreacres, Burlington, L7L 2H5
$2,499,000
- 4 bedrooms
- 4 bathrooms
- 7 parking
- 3500-5000 sq ft
Listed 39 days ago · MLS® W13773428
About this home
Some streets are just addresses. The Shoreacres community is something else. Mature trees line the roads, kids ride bikes to Paletta Park and neighbours actually know each other's names. This is a pocket of Burlington where families put down roots for decades, not years, where the school catchment is excellent, the gardens are tended with pride and a walk to the lake comes with spectacular views. If you're looking for a place to raise a family, this is one of the best you'll find in southern Ontario. Offering a classic design with a center hall plan and over 4700sqft, this 4 Bed, 3+1 Bath home is one of the special ones, built for a family that actually uses every room. A stone driveway and mature landscaping set the tone before you even reach the door, and inside, a sweeping staircase in the foyer leads to formal living and dining rooms with rich Canadian ash flooring. The eat-in kitchen opens straight into a sun-filled family room with custom built-ins and a wood burning fireplace for cold winter nights. The mudroom, with German limestone flooring and lockers for the kids' gear, connects to a three car garage, because busy families need somewhere for all of it to go. Upstairs, vaulted ceilings and a skylit hallway keep the whole floor bright. Four bedrooms include a primary retreat with walk-through closets and an ensuite that feels more like a personal spa than a bathroom: double vanities, Carrara marble flooring, a custom glass shower, and an oversized soaker tub made for relaxing in. Laundry is close at hand, right where you need it. Downstairs, the fully finished lower level adds even more room to spread out, with generous storage and a beautifully renovated bathroom. Out back, your own private retreat: a newly updated covered porch, a saltwater pool and gardens kept up with real pride. One of South Burlington's finest streets, in the Tuck and Nelson school district, just steps from Lake Ontario, Paletta Park, the waterfront trails, and GO Transit.
Details
- Type
- Detached
- Style
- 2-Storey
- Age
- 31-50 years
- Size
- 3500-5000 sq ft
- Lot
- 66.74 × 135.95 ft
- Basement
- Finished, Full
- Garage
- Attached
- Kitchens
- 1
- Property tax
- $11,222 (2026)
- Neighbourhood
- Shoreacres
- Municipality
- Burlington
- Price per sq ft
- ~$588 (37% below detached houses in Shoreacres, $935)
Interior
- Bedrooms
- 4 above ground
- Bathrooms
- 1 × 2-piece (main), 2 × 5-piece (second), 1 × 3-piece (basement)
- Rooms
- 11 above ground + 4 below
- Family room or den
- Yes
- Fireplace
- Wood
- Features
- Auto Garage Door Remote, Storage, Water Heater
Heating, cooling and services
- Heating
- Forced Air, Gas
- Air conditioning
- Central Air
- Water and sewer
- Sewer
Building and exterior
- Style
- 2-Storey
- Exterior
- Brick
- Roof
- Asphalt Shingle
- Foundation
- Concrete Block
- Age
- 31-50 years
- Faces
- West
- Pool
- Inground, Salt
- Outdoor
- Landscaped, Privacy, Patio, Porch, Fence - Full
Parking
- Garage spaces
- 3
- Total parking
- 7
- Driveway and parking
- Inside Entry, Private Double
Lot
- Size
- 66.74 × 135.95 ft (rectangular)
- Acreage
- < .50
More
- Possession
- Flexible
- Nearby
- Park, Place Of Worship, Public Transit, Ravine, School, Fenced Yard
- Cross street
- Lakeshore & Walkers Line
Rooms
| Room | Level | Size | Features |
|---|---|---|---|
| Living Room | Main | 3.97 × 5.29 m (13' × 17'4") | |
| Dining Room | Main | 3.99 × 4.51 m (13'1" × 14'10") | |
| Kitchen | Main | 3.69 × 3.3 m (12'1" × 10'10") | |
| Breakfast | Main | 3.68 × 2.85 m (12'1" × 9'4") | |
| Primary Bedroom | Second | 3.93 × 6.37 m (12'11" × 20'11") | |
| Family Room | Main | 6.41 × 4.2 m (21' × 13'9") | |
| Bedroom | Second | 2.84 × 3.81 m (9'4" × 12'6") | |
| Office | Main | 4.96 × 2.83 m (16'3" × 9'3") | |
| Mud Room | Main | 2.89 × 2.1 m (9'6" × 6'11") | |
| Primary Bedroom | Second | 3.97 × 6.39 m (13' × 21') | 5 Pc Ensuite |
| Bedroom 2 | Second | 3.73 × 2.95 m (12'3" × 9'8") | |
| Bedroom 3 | Second | 3.99 × 3.37 m (13'1" × 11'1") | |
| Bedroom 4 | Second | 3.99 × 3.76 m (13'1" × 12'4") | |
| Laundry | Second | 2.22 × 2.84 m (7'3" × 9'4") | |
| Recreation | Basement | 12.88 × 7.91 m (42'3" × 25'11") | |
| Other | Basement | 3.56 × 3.72 m (11'8" × 12'2") | |
| Utility Room | Basement | 5.86 × 8.81 m (19'3" × 28'11") | |
| Bathroom | Main | 2.24 × 1.24 m (7'4" × 4'1") | 2 Pc Bath |
| Bathroom | Main | ||
| Bathroom | Second | 3.96 × 3.53 m (13' × 11'7") | 5 Pc Ensuite |
| Bathroom | Second | ||
| Bathroom | Second | 4.05 × 2.59 m (13'3" × 8'6") | 5 Pc Bath |
| Bathroom | Second | ||
| Bathroom | Basement | 2.74 × 2.74 m (9' × 9') | 3 Pc Bath |
| Bathroom | Main | ||
| Bathroom | Second | 0.01 × 0.01 m (0' × 0') | 5 Pc Bath |
| Bathroom | Main | ||
| Den | Main |
History of this address
4 earlier listings at this address, with sold and leased prices. Create a free account or sign in to see them.
Location
Location is approximate. See nearby homes on the map
Recent sales nearby
See what similar homes within 1 km sold for in the last year. Create a free account or sign in to see them.
The neighbourhood
Getting around Somewhat walkable
- 🚆 Appleby GO2.4 km
Within a 10-minute walk: 1 grocery store, 1 cafés and restaurants, 5 parks, 1 pharmacy. Nearest grocery: Marilu's Market (850 m). Nearest park: Strathcona Park (450 m).
Schools nearby
Elementary
- St. Raphael Catholic Elementary School Catholic
EQAO: Gr 6 reading 92%, math 79%11 min walk - Pauline Johnson Public School
EQAO: Gr 6 reading 88%, math 54%15 min walk - Pineland Public School
EQAO: Gr 6 reading 98%, math 76%1.5 km - Makwendam Public School
EQAO: Gr 6 reading 96%, math 60%1.5 km
Secondary
- Nelson High School
EQAO: Gr 9 math 80%, literacy test 91%7 min walk - Gary Allan High School - Burlington2.0 km
- Assumption Catholic Secondary School Catholic
EQAO: Gr 9 math 67%, literacy test 89%2.2 km
EQAO: share of students meeting the provincial standard (2024–25). Ontario average: Gr 6 reading 86%, math 51%; Gr 9 math 55%; literacy test 83%.
Closest schools, not school zones. Check which school serves this address with the school board before relying on it.
Who lives here postal area L7L
- Owners / renters
- 84% / 16%
- Median household income
- $122,000
- Average age
- 42
- Children under 15
- 18%
- Homes
- 54% detached, 12% high-rise
- Commute by transit
- 4%
- Population
- 47,433
Languages spoken most at home besides English: Mandarin 1.2%, Spanish 1%, Arabic 0.9%, Portuguese 0.7%.
Safety
Crime Severity Index for Halton Region (Oakville/Burlington) police: 31 vs 57 for Ontario (2025).
Police-reported figures for the whole police service area, not this street. Rates use the area’s resident population.
Distances are approximate. Places © OpenStreetMap contributors. Neighbourhood figures: Statistics Canada, 2021 Census. School results: EQAO via Ontario Data Catalogue (Open Government Licence – Ontario). Crime Severity Index: Statistics Canada.
Living here
Commute
To downtown Hamilton: 14 km. Transit times · Driving times
Noise Nothing major nearby
No highway within 500 m, rail line within 300 m, or airport flight path nearby.
Distances from the map, not noise measurements. Visit at rush hour to judge for yourself.
Internet High-speed
50/10 Mbps or faster available here by cable, fibre or DSL (the federal high-speed target).
From the federal broadband map. Check exact speeds and providers for the address.
Roads, rail, airports and planned stations © OpenStreetMap contributors. Internet: Innovation, Science and Economic Development Canada, National Broadband Data.
Listed by ROYAL LEPAGE REALTY PLUS OAKVILLE.
Listing information provided by PropTx Innovations Inc. and TRREB; deemed reliable but not guaranteed accurate by PropTx.
Similar homes nearby
See more in Burlington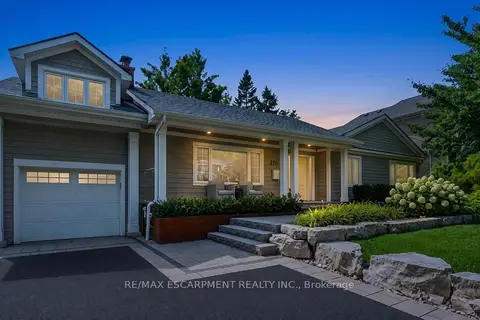
$2,399,900
4+2 bd3 ba7 pk2000-2500 ft²
270 Poplar Drive
Shoreacres, Burlington
Detached · MLS® W13775116 · RE/MAX ESCARPMENT REALTY INC.
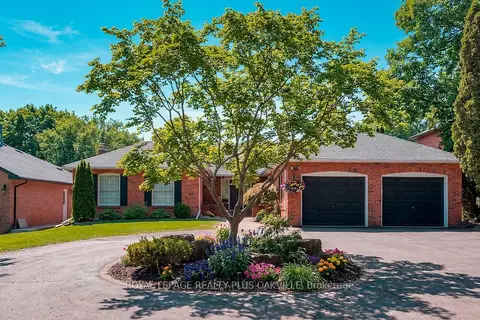
$2,299,900
3+3 bd4 ba12 pk2000-2500 ft²
258 Shoreacres Road
Shoreacres, Burlington
Detached · MLS® W13851612 · ROYAL LEPAGE REALTY PLUS OAKVILLE
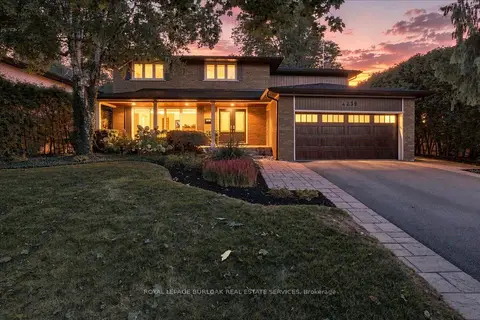
$2,199,000
4+1 bd4 ba4 pk2500-3000 ft²
4430 Hawthorne Drive
Shoreacres, Burlington
Detached · MLS® W13769160 · ROYAL LEPAGE BURLOAK REAL ESTATE SERVICES
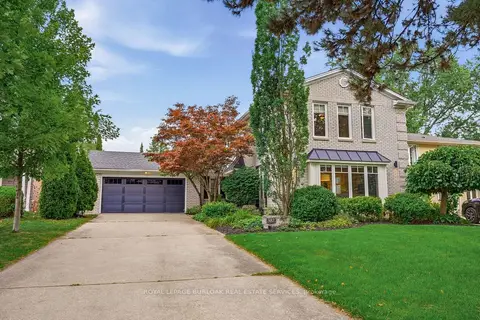
$2,099,999
4+1 bd4 ba6 pk2000-2500 ft²
387 Valanna Crescent
Shoreacres, Burlington
Detached · MLS® W13795836 · ROYAL LEPAGE BURLOAK REAL ESTATE SERVICES
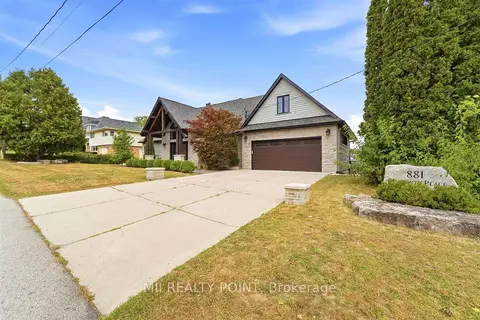
$2,499,000
2+2 bd3 ba6 pk1500-2000 ft²
881 Danforth Place
Bayview, Burlington
Detached · MLS® W13827750 · MII REALTY POINT
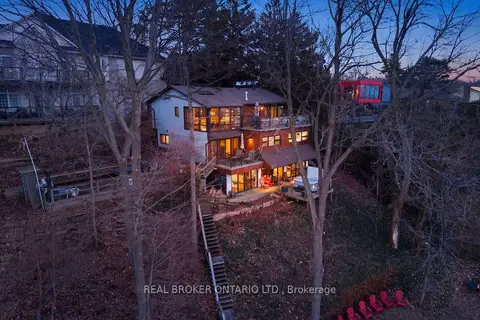
$2,495,000
1+4 bd4 ba5 pk3500-5000 ft²
868 Danforth Place
Bayview, Burlington
Detached · MLS® W13810262 · REAL BROKER ONTARIO LTD.
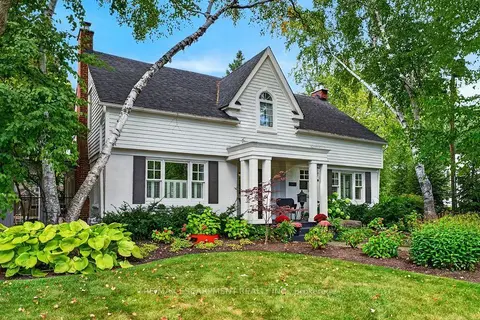
$2,595,000
3+1 bd4 ba4 pk2500-3000 ft²
1417 Halifax Place
Brant, Burlington
Detached · MLS® W13848628 · RE/MAX ESCARPMENT REALTY INC.
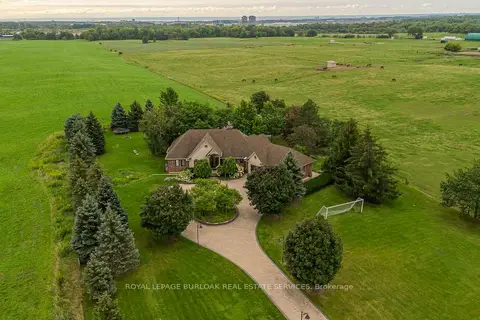
$2,399,000
3+2 bd5 ba15 pk2500-3000 ft²
5200 2 Side Road
Rural Burlington, Burlington
Detached · MLS® W14034586 · ROYAL LEPAGE BURLOAK REAL ESTATE SERVICES