868 Danforth Place
Bayview, Burlington, L7T 1S2
$2,495,000
- 1+4 bedrooms
- 4 bathrooms
- 5 parking
- 3500-5000 sq ft
Listed 28 days ago · MLS® W13810262
About this home
A rare waterfront setting in Burlington where land, water, and everyday living come together in a way that feels both natural and hard to find. Set on nearly half an acre with over 130 feet of shoreline this home sits elevated above the bay with wide open views and a sense of space that immediately sets it apart. It feels quiet here, yet you're still just minutes from everything you need. From the street, the home stays tucked away. As you make your way toward the water, it opens up around you. The view stretches out, the air changes, and the setting takes over. A standout feature is the hidden waterfront trail extending nearly half a kilometer along the shoreline, accessed directly from the property. It becomes part of your daily routine. Morning walks, runs along the water, or simply stepping out to reset. Life here naturally moves outdoors. Layered decks overlook the bay, creating space to gather, unwind, and take in the view. Mornings start quietly by the water. Afternoons bring time outside on the water or around the shores. Evenings slow down with sunsets and the occasional glow of fireworks across the harbour. Inside, the home spans three levels, each offering its own view of the water. The layout provides flexibility for living, working, and hosting, with a natural separation between spaces. Every season brings something different. Summer is active on the water. Fall brings quiet shoreline walks. Winter offers stillness and skating on colder days. Spring brings everything back to life. The Hidden Shore invites you outside, connects you to the water, and creates a lifestyle that's hard to replicate. It's a property you don't just live in. It's one you experience every day.
Details
- Type
- Detached
- Style
- 3-Storey
- Size
- 3500-5000 sq ft
- Lot
- 27 × 227 ft
- Basement
- Finished with Walk-Out, Full
- Garage
- None
- Kitchens
- 1
- Property tax
- $10,979 (2025)
- Neighbourhood
- Bayview
- Municipality
- Burlington
- Price per sq ft
- ~$587 (25% below detached houses in Burlington, $786)
Interior
- Bedrooms
- 1 above ground + 4 below
- Bathrooms
- 1 × 3-piece (main), 2 × 5-piece (lower), 1 × 2-piece (basement)
- Rooms
- 10 above ground
- Family room or den
- Yes
- Fireplace
- Yes
- Features
- Central Vacuum, Built-In Oven
Heating, cooling and services
- Heating
- Forced Air, Gas
- Air conditioning
- Central Air
- Water and sewer
- Sewer
Building and exterior
- Style
- 3-Storey
- Exterior
- Aluminum Siding, Stucco (Plaster)
- Roof
- Asphalt Shingle
- Foundation
- Block
- Faces
- South
- Outdoor
- Hot Tub, Deck, Privacy
- Waterfront
- Direct
Parking
- Total parking
- 5
- Driveway and parking
- Private Double
Lot
- Size
- 27 × 227 ft
More
- Possession
- Flexible
- Nearby
- Golf, Lake/Pond, Lake Access, School, Waterfront
- Cross street
- Hendrie Ave
Rooms
| Room | Level | Size | Features |
|---|---|---|---|
| Kitchen | Main | 7.16 × 3.4 m (23'6" × 11'2") | |
| Living Room | Main | 6.3 × 4.72 m (20'8" × 15'6") | Fireplace |
| Dining Room | Main | 3.28 × 4.09 m (10'9" × 13'5") | |
| Bedroom | Main | 4.27 × 3.96 m (14' × 13') | |
| Bedroom 2 | Lower | 3.3 × 3.2 m (10'10" × 10'6") | |
| Bedroom 3 | Lower | 4.01 × 3.2 m (13'2" × 10'6") | |
| Primary Bedroom | Lower | 5.74 × 5.13 m (18'10" × 16'10") | Walk-In Closet(s) |
| Laundry | Lower | 2.69 × 1.65 m (8'10" × 5'5") | |
| Bedroom 4 | Basement | 3.96 × 4.57 m (13' × 15') | |
| Recreation | Basement | 7.7 × 7.44 m (25'3" × 24'5") | Fireplace |
History of this address
19 earlier listings at this address, with sold and leased prices. Create a free account or sign in to see them.
Location
Location is approximate. See nearby homes on the map
Recent sales nearby
See what similar homes within 1 km sold for in the last year. Create a free account or sign in to see them.
The neighbourhood
Getting around Car-dependent
- 🚆 Aldershot GO2.4 km
Within a 10-minute walk: no grocery stores, 0 cafés and restaurants, 0 parks.
Schools nearby
Elementary
- Glenview Public School
EQAO: Gr 6 reading 88%, math 67%2.3 km
Secondary
- Aldershot School
EQAO: Gr 9 math 73%, literacy test 95%1.5 km
EQAO: share of students meeting the provincial standard (2024–25). Ontario average: Gr 6 reading 86%, math 51%; Gr 9 math 55%; literacy test 83%.
Closest schools, not school zones. Check which school serves this address with the school board before relying on it.
Who lives here postal area L7T
- Owners / renters
- 61% / 39%
- Median household income
- $93,000
- Average age
- 47
- Children under 15
- 13%
- Homes
- 45% detached, 30% high-rise
- Commute by transit
- 4%
- Population
- 18,555
Languages spoken most at home besides English: Arabic 1.3%, Spanish 0.8%, Mandarin 0.4%, Polish 0.4%.
Safety
Crime Severity Index for Halton Region (Oakville/Burlington) police: 31 vs 57 for Ontario (2025).
Police-reported figures for the whole police service area, not this street. Rates use the area’s resident population.
Distances are approximate. Places © OpenStreetMap contributors. Neighbourhood figures: Statistics Canada, 2021 Census. School results: EQAO via Ontario Data Catalogue (Open Government Licence – Ontario). Crime Severity Index: Statistics Canada.
Living here
Commute
To downtown Hamilton: 4 km. Transit times · Driving times
Noise Nothing major nearby
No highway within 500 m, rail line within 300 m, or airport flight path nearby.
Distances from the map, not noise measurements. Visit at rush hour to judge for yourself.
Internet High-speed
50/10 Mbps or faster available here by cable, fibre or DSL (the federal high-speed target).
From the federal broadband map. Check exact speeds and providers for the address.
Roads, rail, airports and planned stations © OpenStreetMap contributors. Internet: Innovation, Science and Economic Development Canada, National Broadband Data.
Listed by REAL BROKER ONTARIO LTD..
Listing information provided by PropTx Innovations Inc. and TRREB; deemed reliable but not guaranteed accurate by PropTx.
Similar homes nearby
See more in Burlington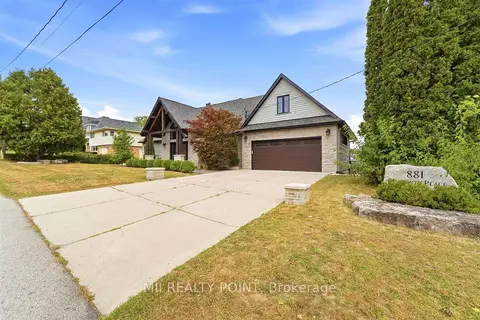
$2,499,000
2+2 bd3 ba6 pk1500-2000 ft²
881 Danforth Place
Bayview, Burlington
Detached · MLS® W13827750 · MII REALTY POINT
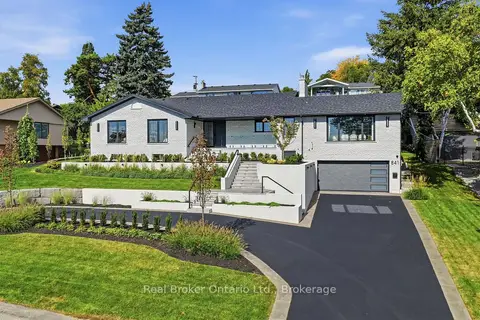
$2,949,900
3+2 bd5 ba10 pk2000-2500 ft²
841 Danforth Place
Bayview, Burlington
Detached · MLS® W13844314 · Real Broker Ontario Ltd.
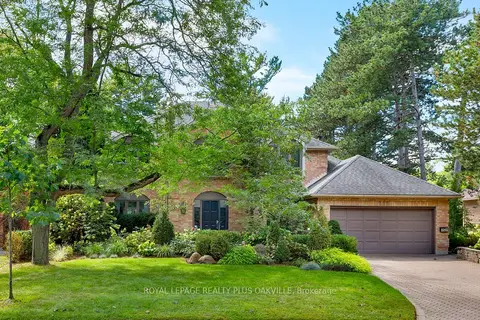
$2,499,000
4 bd4 ba7 pk3500-5000 ft²
356 Shoreacres Road
Shoreacres, Burlington
Detached · MLS® W13773428 · ROYAL LEPAGE REALTY PLUS OAKVILLE
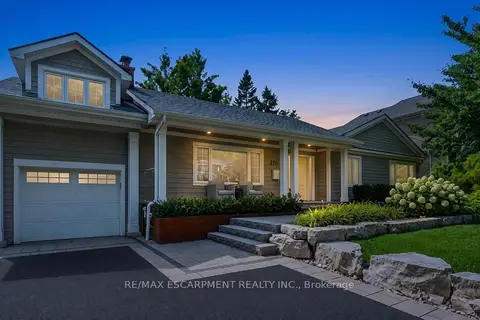
$2,399,900
4+2 bd3 ba7 pk2000-2500 ft²
270 Poplar Drive
Shoreacres, Burlington
Detached · MLS® W13775116 · RE/MAX ESCARPMENT REALTY INC.
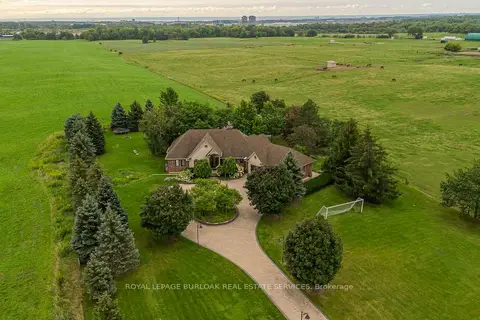
$2,399,000
3+2 bd5 ba15 pk2500-3000 ft²
5200 2 Side Road
Rural Burlington, Burlington
Detached · MLS® W14034586 · ROYAL LEPAGE BURLOAK REAL ESTATE SERVICES
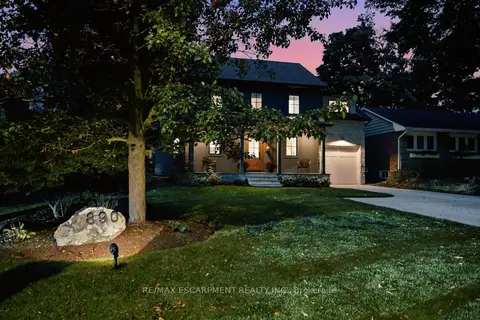
$2,399,000
4 bd3 ba6 pk2000-2500 ft²
890 Forest Glen Avenue
LaSalle, Burlington
Detached · MLS® W14082700 · RE/MAX ESCARPMENT REALTY INC.
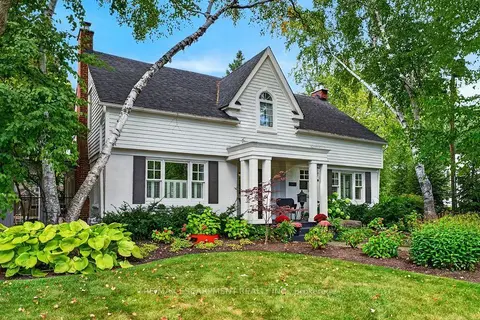
$2,595,000
3+1 bd4 ba4 pk2500-3000 ft²
1417 Halifax Place
Brant, Burlington
Detached · MLS® W13848628 · RE/MAX ESCARPMENT REALTY INC.
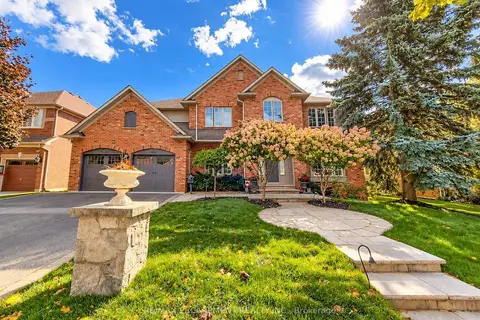
$2,359,990
5+1 bd5 ba6 pk3500-5000 ft²
4180 Arbourfield Drive
Rose, Burlington
Detached · MLS® W13885496 · RE/MAX ESCARPMENT REALTY INC.