423 Smith Avenue
Brant, Burlington, L7R 2T9
$2,200,000
Reduced $199,900 from $2,399,900
- 3 bedrooms
- 3 bathrooms
- 9 parking
- 2000-2500 sq ft
Listed 34 days ago · MLS® W13790694
About this home
Craftsmanship meets extraordinary design in this truly one-of-a-kind residence, completely transformed with an uncompromising eye for quality, detail and timeless style. Set on one of downtown Burlington's most coveted streets, Smith Avenue is celebrated for its mature tree-lined streetscape, generous lots and distinctive character homes. From the moment you enter, it is clear no detail has been overlooked. The sophisticated foyer features a two-piece powder room with Laura Ashley premium flooring and designer wallpaper. The stunning sunken family room showcases soaring windows, beautiful flooring, a striking gas fireplace and custom detailing. At the heart of the home is an extraordinary custom kitchen with oversized waterfall quartz island, dramatic skylight, custom cabinetry and integrated appliances. French doors open seamlessly to the outdoors. A separate living room features a distinctive wood-burning fireplace and oversized sliding doors, while the elegant dining room offers a custom built-in office nook. Upstairs, the spectacular primary retreat features eyebrow skylights, private balcony access and an exquisite four-piece ensuite with marble flooring and a freestanding volcanic limestone soaking tub. Two additional bedrooms, a beautifully finished three-piece bathroom and versatile third-level loft complete the upper levels. The lower level offers a spacious recreation room, laundry and abundant storage. Situated on an extraordinary 67' x 181' lot, the private backyard oasis features flagstone hardscaping, multiple outdoor living spaces, saltwater heated fibreglass pool, jacuzzi hot tub and gazebo, all surrounded by mature landscaping. A charming shed and detached double-car garage with loft above complete the property. Premium finishes, architectural details and custom millwork are found throughout. Seamless indoor-outdoor living, exceptional craftsmanship, scale and location make this a truly rare offering.
Details
- Type
- Detached
- Style
- 2-Storey
- Age
- 51-99 years
- Size
- 2000-2500 sq ft
- Lot
- 67 × 181 ft
- Basement
- Full, Finished
- Garage
- Detached
- Kitchens
- 1
- Property tax
- $7,767 (2026)
- Neighbourhood
- Brant
- Municipality
- Burlington
- Price per sq ft
- $978 (12% above detached houses in Brant, $871)
Interior
- Bedrooms
- 3 above ground
- Bathrooms
- 1 × 2-piece (main), 1 × 4-piece (second), 1 × 3-piece (second)
- Rooms
- 10 above ground + 3 below
- Family room or den
- Yes
- Fireplace
- No
Heating, cooling and services
- Heating
- Forced Air, Gas
- Air conditioning
- Central Air
- Water and sewer
- Sewer
Building and exterior
- Style
- 2-Storey
- Roof
- Asphalt Shingle
- Age
- 51-99 years
- Faces
- East
- Pool
- Inground
Parking
- Garage spaces
- 2
- Total parking
- 9
- Driveway and parking
- Private Double
Lot
- Size
- 67 × 181 ft
More
- Possession
- flexible
- Nearby
- Arts Centre, Beach, Golf, Hospital, Lake/Pond, Library
- Cross street
- New Street
Rooms
| Room | Level | Size | Features |
|---|---|---|---|
| Foyer | Main | 2.58 × 2.4 m (8'6" × 7'10") | |
| Dining Room | Main | 3.58 × 3.02 m (11'9" × 9'11") | |
| Kitchen | Main | 7.11 × 3.99 m (23'4" × 13'1") | |
| Living Room | Main | 4.97 × 3.21 m (16'4" × 10'6") | |
| Mud Room | Main | 2.04 × 3.21 m (6'8" × 10'6") | |
| Family Room | Main | 4.83 × 4.87 m (15'10" × 16') | |
| Primary Bedroom | Second | 4.84 × 5.31 m (15'11" × 17'5") | Balcony |
| Bathroom | Second | 4.21 × 1.82 m (13'10" × 6') | 4 Pc Ensuite |
| Bedroom 2 | Second | 3.01 × 3.5 m (9'11" × 11'6") | |
| Bedroom 3 | Second | 4.21 × 2.92 m (13'10" × 9'7") | |
| Bathroom | Second | 3.01 × 1.62 m (9'11" × 5'4") | 3 Pc Ensuite |
| Loft | Third | 3.01 × 2.92 m (9'11" × 9'7") | |
| Recreation | Basement | 6.45 × 7.72 m (21'2" × 25'4") | |
| Laundry | Basement | 2.41 × 2.55 m (7'11" × 8'4") | |
| Other | Basement | 4.21 × 2.45 m (13'10" × 8') | |
| Utility Room | Basement | 1.92 × 2.58 m (6'4" × 8'6") | |
| Other | Basement | 2.46 × 2.58 m (8'1" × 8'6") | |
| Bathroom | Main | 1.53 × 1.57 m (5' × 5'2") | 2 Pc Bath |
History of this address
2 earlier listings at this address, with sold and leased prices. Create a free account or sign in to see them.
Location
Location is approximate. See nearby homes on the map
Recent sales nearby
See what similar homes within 1 km sold for in the last year. Create a free account or sign in to see them.
The neighbourhood
Getting around Walkable
- 🚆 Burlington GO1.8 km
Within a 10-minute walk: 2 grocery stores, 39 cafés and restaurants, 2 parks, 2 pharmacies. Nearest grocery: Painters Burlington (850 m). Nearest park: Lions Park (500 m).
Schools nearby
Elementary
- Lakeshore Public School
EQAO: Gr 6 reading 96%, math 62%6 min walk - St. John Catholic Elementary School Catholic
EQAO: Gr 6 reading 90%, math 70%16 min walk - Central Public School
EQAO: Gr 6 reading 81%, math 45%18 min walk - Tom Thomson Public School
EQAO: Gr 6 reading 85%, math 56%1.4 km
Secondary
- Burlington Central High School
EQAO: Gr 9 math 56%, literacy test 91%1.3 km - Gary Allan High School - Burlington1.8 km
- Assumption Catholic Secondary School Catholic
EQAO: Gr 9 math 67%, literacy test 89%2.0 km
EQAO: share of students meeting the provincial standard (2024–25). Ontario average: Gr 6 reading 86%, math 51%; Gr 9 math 55%; literacy test 83%.
Closest schools, not school zones. Check which school serves this address with the school board before relying on it.
Who lives here postal area L7R
- Owners / renters
- 49% / 51%
- Median household income
- $86,000
- Average age
- 45
- Children under 15
- 13%
- Homes
- 32% detached, 36% high-rise
- Commute by transit
- 7%
- Population
- 17,338
Languages spoken most at home besides English: Spanish 1%, Arabic 0.9%, Tagalog (Pilipino, Filipino) 0.5%, Polish 0.3%.
Safety
Crime Severity Index for Halton Region (Oakville/Burlington) police: 31 vs 57 for Ontario (2025).
Police-reported figures for the whole police service area, not this street. Rates use the area’s resident population.
Distances are approximate. Places © OpenStreetMap contributors. Neighbourhood figures: Statistics Canada, 2021 Census. School results: EQAO via Ontario Data Catalogue (Open Government Licence – Ontario). Crime Severity Index: Statistics Canada.
Living here
Commute
To downtown Hamilton: 11 km. Transit times · Driving times
Noise Nothing major nearby
No highway within 500 m, rail line within 300 m, or airport flight path nearby.
Distances from the map, not noise measurements. Visit at rush hour to judge for yourself.
Internet High-speed
50/10 Mbps or faster available here by cable, fibre or DSL (the federal high-speed target).
From the federal broadband map. Check exact speeds and providers for the address.
Roads, rail, airports and planned stations © OpenStreetMap contributors. Internet: Innovation, Science and Economic Development Canada, National Broadband Data.
Listed by ROYAL LEPAGE BURLOAK REAL ESTATE SERVICES.
Listing information provided by PropTx Innovations Inc. and TRREB; deemed reliable but not guaranteed accurate by PropTx.
Similar homes nearby
See more in Burlington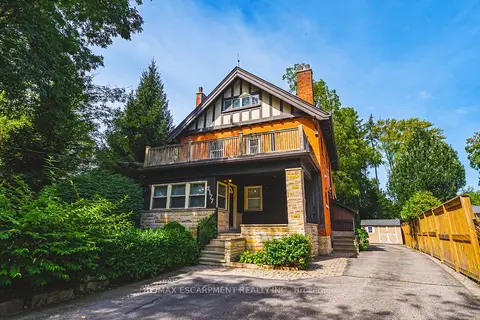
$2,149,000
5+2 bd4 ba7 pk2500-3000 ft²
2177 Lakeshore Road
Brant, Burlington
Duplex · MLS® W13875024 · RE/MAX ESCARPMENT REALTY INC.
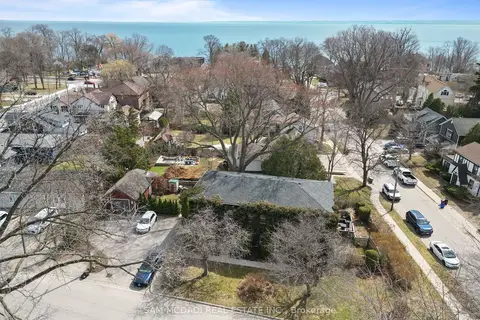
$2,299,000
8 bd4 ba7 pk3000-3500 ft²
2430 - 2432 First Street
Brant, Burlington
Fourplex · MLS® W13499188 · SAM MCDADI REAL ESTATE INC.
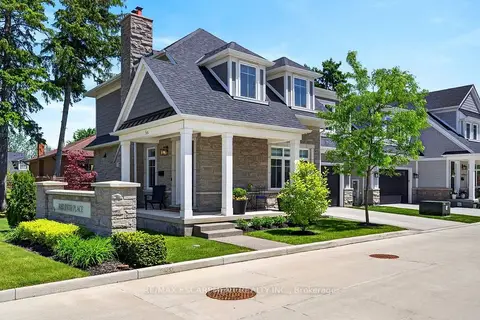
$1,899,000
Reduced $50,000
3 bd4 ba4 pk2000-2500 ft²
2134 New Street 6
Brant, Burlington
Detached · MLS® W13223930 · RE/MAX ESCARPMENT REALTY INC.
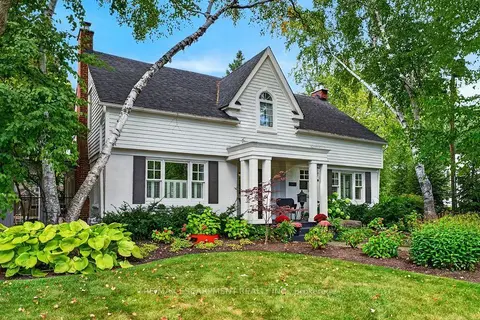
$2,595,000
3+1 bd4 ba4 pk2500-3000 ft²
1417 Halifax Place
Brant, Burlington
Detached · MLS® W13848628 · RE/MAX ESCARPMENT REALTY INC.
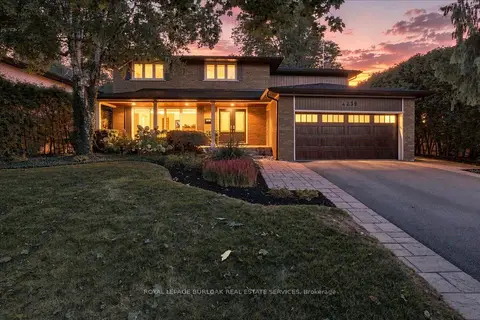
$2,199,000
4+1 bd4 ba4 pk2500-3000 ft²
4430 Hawthorne Drive
Shoreacres, Burlington
Detached · MLS® W13769160 · ROYAL LEPAGE BURLOAK REAL ESTATE SERVICES
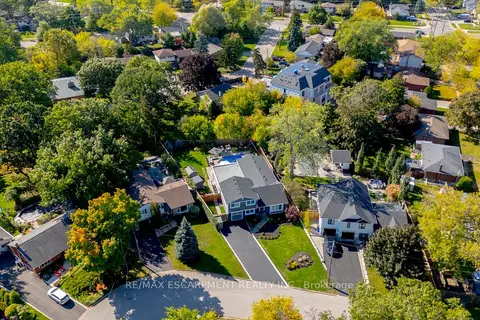
$2,199,000
5+2 bd5 ba4 pk2500-3000 ft²
296 Kent Crescent
Appleby, Burlington
Detached · MLS® W13821122 · RE/MAX ESCARPMENT REALTY INC.
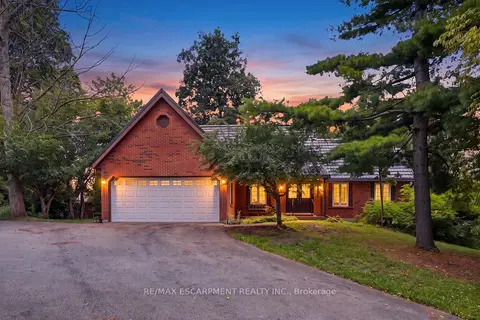
$2,195,000
3 bd3 ba12 pk2000-2500 ft²
2210 1 Sideroad
Orchard, Burlington
Rural Residential · MLS® W13650586 · RE/MAX ESCARPMENT REALTY INC.
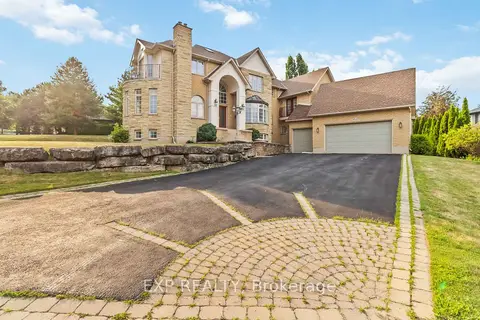
$2,190,000
Reduced $100,000
4 bd3 ba12 pk3500-5000 ft²
1401 Tamworth Court
Tyandaga, Burlington
Detached · MLS® W13499222 · EXP REALTY