2430 - 2432 First Street
Brant, Burlington, L7R 1C6
$2,299,000
- 8 bedrooms
- 4 bathrooms
- 7 parking
- 3000-3500 sq ft
Listed 114 days ago · MLS® W13499188
About this home
A rare and exceptional opportunity for investors and strategic buyers in one of Burlington's most desirable lakeside communities. Offering four self-contained two-bedroom apartments, 2432 First Street delivers immediate income with tenants already in place, allowing revenue generation from day one. Projected gross annual income exceeds $100,000. Each unit features a functional, well-proportioned layout with two bedrooms, bright living and dining areas, and in-suite laundry. Kitchens offer direct walk-out access, while upper units enjoy private outdoor deck space, an attractive feature for long-term tenant retention. Dedicated parking for each unit adds everyday convenience. Set on a quiet, tree-lined street just moments from Lake Ontario and the vibrancy of downtown Burlington, tenants benefit from walkable access to waterfront parks, trails, cafés, restaurants, shopping, and transit options. Conveniently located near the QEW, Hwy 403, and Hwy 407, offering easy access to Hamilton, Oakville, Mississauga, and the GTA. With RH1 zoning, the property may lend itself to future development possibilities, such as a potential 5-6 townhome configuration, offering compelling long-term upside. Whether expanding your portfolio or securing a property with both stable income and future potential, this is a rare offering in a high-demand location.
Details
- Type
- Fourplex
- Style
- 2-Storey
- Size
- 3000-3500 sq ft
- Lot
- 132 × 70 ft
- Basement
- None
- Garage
- Detached
- Kitchens
- 4
- Property tax
- $8,997 (2026)
- Neighbourhood
- Brant
- Municipality
- Burlington
Interior
- Bedrooms
- 8 above ground
- Bathrooms
- 4 × 4-piece
- Rooms
- 18 above ground
- Family room or den
- Yes
- Fireplace
- No
Heating, cooling and services
- Heating
- Forced Air, Gas
- Air conditioning
- Central Air
- Water and sewer
- Sewer
Building and exterior
- Style
- 2-Storey
- Exterior
- Brick
- Roof
- Asphalt Shingle
- Foundation
- Poured Concrete
- Faces
- South
- Outdoor
- Privacy, Porch, Patio
Parking
- Garage spaces
- 1
- Total parking
- 7
- Driveway and parking
- Private
Lot
- Size
- 132 × 70 ft
- Acreage
- < .50
More
- Possession
- TBD
- Nearby
- Park, Public Transit, School, Golf, Fenced Yard, Library
- Cross street
- via Guelph Line and First St, then turn right at the 1st cross street onto First St.
Rooms
| Room | Level | Size | Features |
|---|---|---|---|
| Kitchen | Flat | 3.64 × 3.28 m (11'11" × 10'9") | Overlooks Backyard, Overlooks Dining, W/O To Deck |
| Dining Room | Flat | 3.93 × 1.84 m (12'11" × 6') | Open Concept, Combined w/Living, Hardwood Floor |
| Living Room | Flat | 3.93 × 2.86 m (12'11" × 9'5") | Open Concept, Combined w/Dining, Hardwood Floor |
| Primary Bedroom | Flat | 3.01 × 3.44 m (9'11" × 11'3") | Closet, Window, Hardwood Floor |
| Bedroom 2 | Flat | 2.75 × 2.99 m (9' × 9'10") | Window, Hardwood Floor |
| Kitchen | Flat | 3.28 × 2.11 m (10'9" × 6'11") | Stainless Steel Appl, Double Sink, W/O To Deck |
| Dining Room | Flat | 3.28 × 1.52 m (10'9" × 5') | Overlooks Backyard, Combined w/Kitchen, Tile Floor |
| Living Room | Flat | 4.68 × 3.97 m (15'4" × 13') | Overlooks Frontyard, Window, Hardwood Floor |
| Primary Bedroom | Flat | 3.45 × 2.99 m (11'4" × 9'10") | Closet, Window, Hardwood Floor |
| Bedroom 2 | Flat | 3.01 × 2.76 m (9'11" × 9'1") | Closet, Window, Hardwood Floor |
| Kitchen | Flat | 3.61 × 3.26 m (11'10" × 10'8") | Breakfast Bar, Double Sink, Walk-Out |
| Dining Room | Flat | 2.74 × 3.01 m (9' × 9'11") | Sliding Doors, Window, W/O To Deck |
| Living Room | Flat | 3.91 × 4.63 m (12'10" × 15'2") | Open Concept, Pot Lights, Hardwood Floor |
| Bedroom | Flat | 3.01 × 3.44 m (9'11" × 11'3") | Overlooks Backyard, Window, Hardwood Floor |
History of this address
1 earlier listing at this address, with sold and leased prices. Create a free account or sign in to see them.
Listed by SAM MCDADI REAL ESTATE INC..
Listing information provided by PropTx Innovations Inc. and TRREB; deemed reliable but not guaranteed accurate by PropTx.
Similar homes nearby
See more in Burlington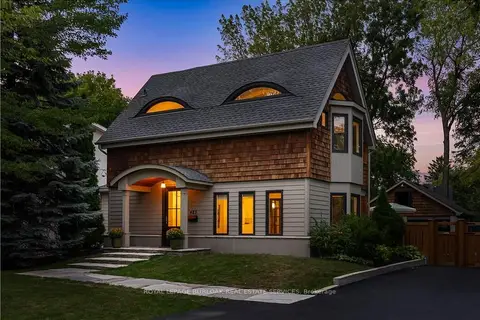
$2,200,000
Reduced $199,900
3 bd3 ba9 pk2000-2500 ft²
423 Smith Avenue
Brant, Burlington
Detached · MLS® W13790694 · ROYAL LEPAGE BURLOAK REAL ESTATE SERVICES
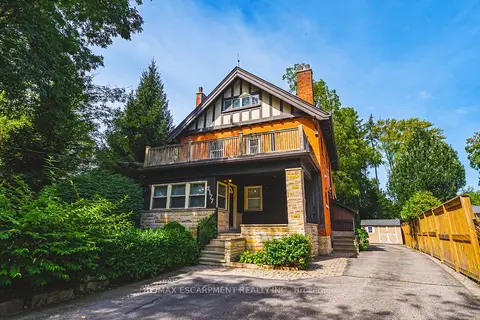
$2,149,000
5+2 bd4 ba7 pk2500-3000 ft²
2177 Lakeshore Road
Brant, Burlington
Duplex · MLS® W13875024 · RE/MAX ESCARPMENT REALTY INC.
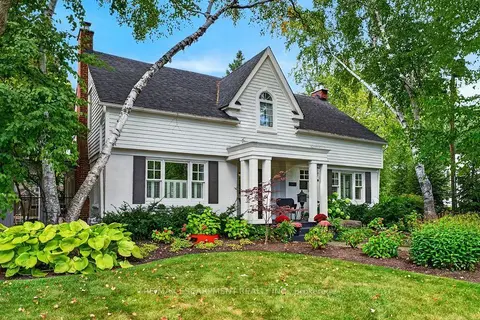
$2,595,000
3+1 bd4 ba4 pk2500-3000 ft²
1417 Halifax Place
Brant, Burlington
Detached · MLS® W13848628 · RE/MAX ESCARPMENT REALTY INC.
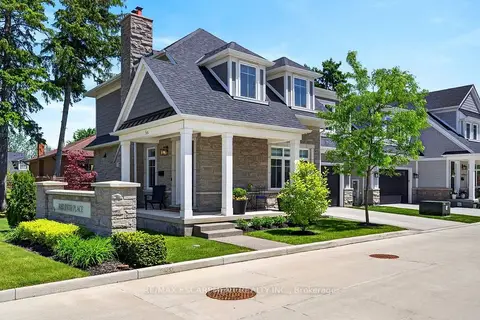
$1,899,000
Reduced $50,000
3 bd4 ba4 pk2000-2500 ft²
2134 New Street 6
Brant, Burlington
Detached · MLS® W13223930 · RE/MAX ESCARPMENT REALTY INC.
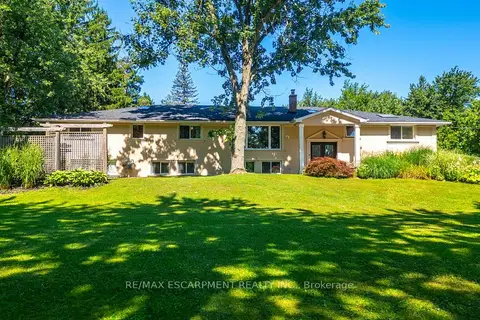
$2,299,000
5 bd4 ba16 pk3500-5000 ft²
2159 Britannia Road
Rural Burlington, Burlington
Detached · MLS® W13787010 · RE/MAX ESCARPMENT REALTY INC.
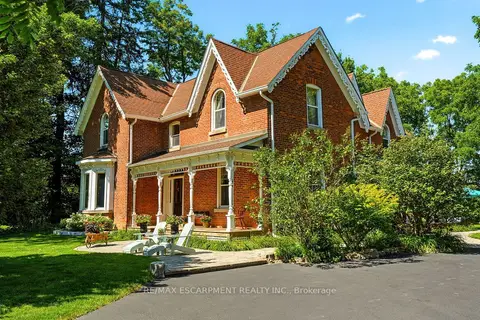
$2,299,000
4 bd3 ba13 pk2500-3000 ft²
5515 BLIND Line
Rural Burlington, Burlington
Detached · MLS® W13841688 · RE/MAX ESCARPMENT REALTY INC.
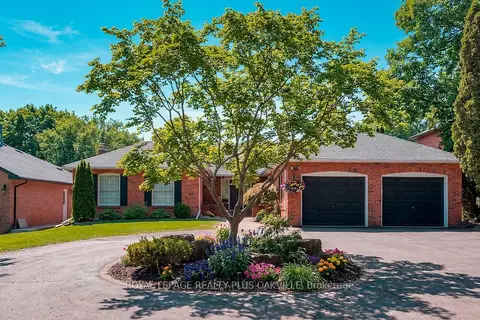
$2,299,900
3+3 bd4 ba12 pk2000-2500 ft²
258 Shoreacres Road
Shoreacres, Burlington
Detached · MLS® W13851612 · ROYAL LEPAGE REALTY PLUS OAKVILLE
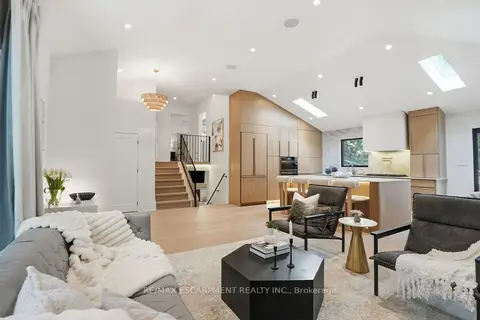
$2,249,900
Reduced $50,000
3+1 bd4 ba6 pk2000-2500 ft²
345 Rankin Drive
Roseland, Burlington
Detached · MLS® W13783380 · RE/MAX ESCARPMENT REALTY INC.