345 Rankin Drive
Roseland, Burlington, L7N 2B2
$2,249,900
Reduced $50,000 from $2,299,900
- 3+1 bedrooms
- 4 bathrooms
- 6 parking
- 2000-2500 sq ft
Listed 35 days ago · MLS® W13783380
About this home
Welcome to 345 Rankin Drive, a truly exceptional custom residence located in the heart of prestigious Roseland. Thoughtfully designed and built as the personal home of an interior designer/builder team, this one-of-a-kind property offers a level of craftsmanship, detail, and finish rarely found in this price range. Inspired by the principles of quiet luxury and wellness-focused living, the home seamlessly blends warm organic textures with modern sophistication. The open-concept layout is designed for both elevated entertaining and comfortable everyday living, featuring a stunning chef's kitchen, bespoke millwork, designer lighting, and carefully curated finishes throughout. This fully integrated smart home includes heated tile surfaces throughout, creating a level of comfort typically reserved for high-end custom estates. Every detail has been intentionally considered, from the seamless flow of the living spaces to the hidden design elements and custom craftsmanship woven throughout the home. Offering 3+1 bedrooms and 4bathrooms, the home also features a beautifully finished lower level with flexible living space ideal for a home office, gym, media room, or guest suite. Situated on a mature, tree-lined street in one of Burlington's most sought-after neighbourhoods, just moments from top-rated schools, parks, lakefront trails, and downtown Burlington. A rare opportunity to own a fully realized designer residence where luxury, functionality, and timeless design come together effortlessly.
Details
- Type
- Detached
- Style
- Sidesplit
- Size
- 2000-2500 sq ft
- Lot
- 63 × 115 ft
- Basement
- Full, Finished
- Garage
- Attached
- Kitchens
- 1
- Property tax
- $7,676 (2025)
- Neighbourhood
- Roseland
- Municipality
- Burlington
- Price per sq ft
- $1,000 (23% above detached houses in Roseland, $815)
Interior
- Bedrooms
- 3 above ground + 1 below
- Bathrooms
- 1 × 5-piece, 1 × 4-piece, 1 × 3-piece, 1 × 2-piece
- Rooms
- 18 above ground
- Family room or den
- Yes
- Fireplace
- Family Room, Living Room, Natural Gas, Wood
- Features
- Auto Garage Door Remote, Bar Fridge, Built-In Oven, Carpet Free, Countertop Range, Separate Heating Controls, Storage, Water Heater Owned
Heating, cooling and services
- Heating
- Forced Air, Gas
- Air conditioning
- Central Air
- Water and sewer
- Sewer
Building and exterior
- Style
- Sidesplit
- Exterior
- Brick, Aluminum Siding
- Roof
- Asphalt Shingle
- Foundation
- Poured Concrete
- Faces
- South
- Outdoor
- Canopy, Landscaped, Porch, Year Round Living, Deck, Lighting, Patio, Shed
Parking
- Garage spaces
- 2
- Total parking
- 6
Lot
- Size
- 63 × 115 ft
More
- Possession
- Flexible
- Nearby
- Fenced Yard, Park, School
- Cross street
- Swinburne Rd
Rooms
| Room | Level | Size | Features |
|---|---|---|---|
| Foyer | Main | 1.83 × 1.22 m (6' × 4') | |
| Living Room | Main | 7.54 × 4.11 m (24'9" × 13'6") | |
| Kitchen | Main | 4.29 × 3.58 m (14'1" × 11'9") | |
| Dining Room | Main | 3.57 × 3.17 m (11'9" × 10'5") | |
| Primary Bedroom | Upper | 4.9 × 3.96 m (16'1" × 13') | Walk-In Closet(s) |
| Bathroom | Upper | 3.15 × 2.06 m (10'4" × 6'9") | 4 Pc Ensuite, Double Sink, Heated Floor |
| Bedroom 2 | Upper | 4.75 × 3.96 m (15'7" × 13') | |
| Bedroom 3 | Upper | 3.63 × 3.15 m (11'11" × 10'4") | |
| Bathroom | Upper | 3.07 × 1.52 m (10'1" × 5') | 5 Pc Bath, Double Sink, Heated Floor |
| Laundry | Upper | 1.83 × 1.22 m (6' × 4') | |
| Family Room | Lower | 5.49 × 4.52 m (18' × 14'10") | Fireplace |
| Sunroom | Lower | 5.33 × 4.6 m (17'6" × 15'1") | Fireplace, Glass Doors |
| Bathroom | Lower | 1.42 × 1.35 m (4'8" × 4'5") | 2 Pc Bath |
| Mud Room | Lower | 3.3 × 1.02 m (10'10" × 3'4") | |
| Bedroom 4 | Basement | 3.51 × 3.38 m (11'6" × 11'1") | |
| Office | Basement | 3.99 × 3.51 m (13'1" × 11'6") | |
| Laundry | Basement | 1.83 × 1.22 m (6' × 4') | |
| Utility Room | Basement | 2.64 × 1 m (8'8" × 3'3") |
History of this address
2 earlier listings at this address, with sold and leased prices. Create a free account or sign in to see them.
Location
Location is approximate. See nearby homes on the map
Recent sales nearby
See what similar homes within 1 km sold for in the last year. Create a free account or sign in to see them.
The neighbourhood
Getting around Somewhat walkable
- 🚆 Appleby GO3.4 km
Within a 10-minute walk: 1 grocery store, 1 cafés and restaurants, 5 parks, 1 pharmacy. Nearest grocery: Marilu's Market (550 m). Nearest park: Centennial Trail (700 m).
Schools nearby
Elementary
- John T. Tuck Public School
EQAO: Gr 6 reading 96%, math 80%8 min walk - St. Raphael Catholic Elementary School Catholic
EQAO: Gr 6 reading 92%, math 79%8 min walk - Makwendam Public School
EQAO: Gr 6 reading 96%, math 60%14 min walk - St. Paul Catholic Elementary School Catholic
EQAO: Gr 6 reading 93%, math 70%1.2 km
Secondary
- Gary Allan High School - Burlington15 min walk
- Nelson High School
EQAO: Gr 9 math 80%, literacy test 91%16 min walk - Assumption Catholic Secondary School Catholic
EQAO: Gr 9 math 67%, literacy test 89%1.4 km
EQAO: share of students meeting the provincial standard (2024–25). Ontario average: Gr 6 reading 86%, math 51%; Gr 9 math 55%; literacy test 83%.
Closest schools, not school zones. Check which school serves this address with the school board before relying on it.
Who lives here postal area L7N
- Owners / renters
- 70% / 30%
- Median household income
- $101,000
- Average age
- 46
- Children under 15
- 15%
- Homes
- 52% detached, 23% high-rise
- Commute by transit
- 4%
- Population
- 13,160
Languages spoken most at home besides English: Spanish 1%, Mandarin 0.7%, Tagalog (Pilipino, Filipino) 0.5%, Arabic 0.3%.
Safety
Crime Severity Index for Halton Region (Oakville/Burlington) police: 31 vs 57 for Ontario (2025).
Police-reported figures for the whole police service area, not this street. Rates use the area’s resident population.
Distances are approximate. Places © OpenStreetMap contributors. Neighbourhood figures: Statistics Canada, 2021 Census. School results: EQAO via Ontario Data Catalogue (Open Government Licence – Ontario). Crime Severity Index: Statistics Canada.
Living here
Commute
To downtown Hamilton: 13 km. Transit times · Driving times
Noise Nothing major nearby
No highway within 500 m, rail line within 300 m, or airport flight path nearby.
Distances from the map, not noise measurements. Visit at rush hour to judge for yourself.
Internet High-speed
50/10 Mbps or faster available here by cable, fibre or DSL (the federal high-speed target).
From the federal broadband map. Check exact speeds and providers for the address.
Roads, rail, airports and planned stations © OpenStreetMap contributors. Internet: Innovation, Science and Economic Development Canada, National Broadband Data.
Listed by RE/MAX ESCARPMENT REALTY INC..
Listing information provided by PropTx Innovations Inc. and TRREB; deemed reliable but not guaranteed accurate by PropTx.
Similar homes nearby
See more in Burlington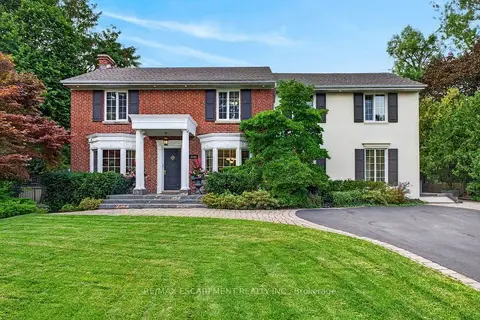
$2,349,000
Reduced $246,000
4+1 bd4 ba8 pk3000-3500 ft²
3151 Lakeshore Road
Roseland, Burlington
Detached · MLS® W13766514 · RE/MAX ESCARPMENT REALTY INC.
$2,095,000
4+2 bd4 ba6 pk2500-3000 ft²
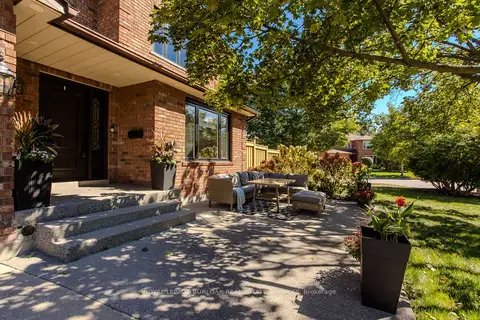
541 Hambling Court
Roseland, Burlington
Detached · MLS® W13829178 · ROYAL LEPAGE BURLOAK REAL ESTATE SERVICES
$1,899,000
Reduced $100,900
3+1 bd4 ba4 pk1500-2000 ft²
3368 Guildwood Drive
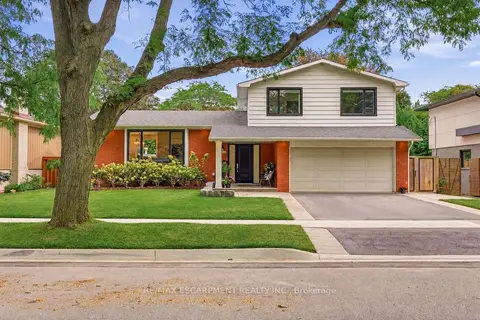
Roseland, Burlington
Detached · MLS® W13814706 · RE/MAX ESCARPMENT REALTY INC.
$1,899,000
Reduced $99,000
4+1 bd4 ba6 pk3000-3500 ft²
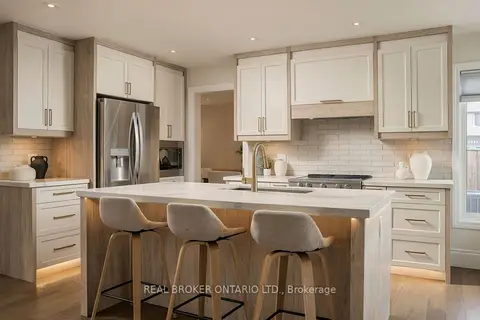
551 Kastelic Place
Roseland, Burlington
Detached · MLS® W13831010 · REAL BROKER ONTARIO LTD.
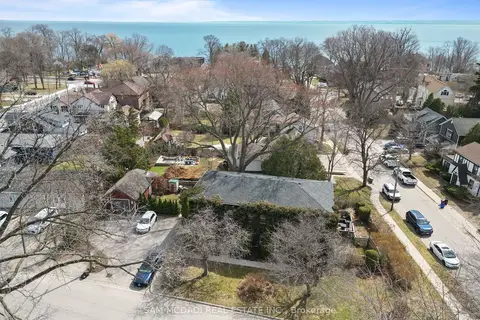
$2,299,000
8 bd4 ba7 pk3000-3500 ft²
2430 - 2432 First Street
Brant, Burlington
Fourplex · MLS® W13499188 · SAM MCDADI REAL ESTATE INC.
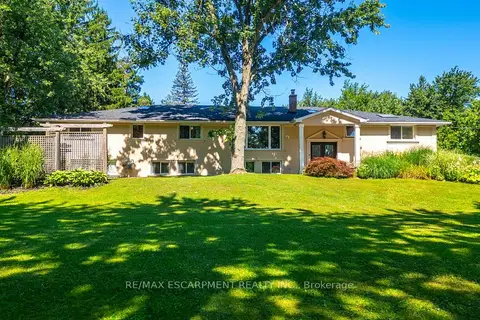
$2,299,000
5 bd4 ba16 pk3500-5000 ft²
2159 Britannia Road
Rural Burlington, Burlington
Detached · MLS® W13787010 · RE/MAX ESCARPMENT REALTY INC.
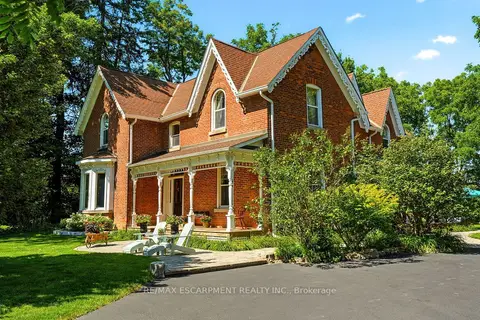
$2,299,000
4 bd3 ba13 pk2500-3000 ft²
5515 BLIND Line
Rural Burlington, Burlington
Detached · MLS® W13841688 · RE/MAX ESCARPMENT REALTY INC.
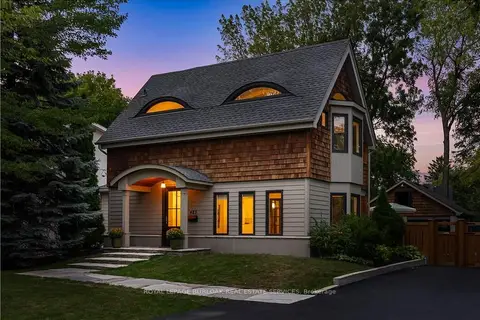
$2,200,000
Reduced $199,900
3 bd3 ba9 pk2000-2500 ft²
423 Smith Avenue
Brant, Burlington
Detached · MLS® W13790694 · ROYAL LEPAGE BURLOAK REAL ESTATE SERVICES