2210 1 Sideroad
Orchard, Burlington, L7P 0S7
$2,195,000
- 3 bedrooms
- 3 bathrooms
- 12 parking
- 2000-2500 sq ft
Listed 73 days ago · MLS® W13650586
About this home
This beautiful 2.5 acre lot has 224' of frontage and 500' of depth, with mature trees adding to its privacy. At the rear of the property there is a 1200 sq ft insulated garage with car hoists, for those car enthusiasts, ,with added storage containers at the rear. The property backs on to active farmland, with little chance of development due to NEC control. The Brick home is well built with a 100 year roof and new Gas Furnace, the home is in need of total renovation. This is a great opportunity to live on #1 sideroad, country living but close to all amenities.
Details
- Type
- Rural Residential
- Style
- 2-Storey
- Age
- 31-50 years
- Size
- 2000-2500 sq ft
- Lot
- 224 × 507 ft
- Basement
- Finished with Walk-Out, Separate Entrance
- Garage
- Built-In
- Kitchens
- 1
- Property tax
- $9,288 (2025)
- Neighbourhood
- Orchard
- Municipality
- Burlington
Interior
- Bedrooms
- 3 above ground
- Bathrooms
- 1 × 4-piece (second), 1 × 2-piece (ground), 1 × 4-piece (ground)
- Rooms
- 5 above ground
- Family room or den
- No
- Fireplace
- Wood, Wood Stove
- Features
- Auto Garage Door Remote, Primary Bedroom - Main Floor, Water Heater Owned, Water Softener
Heating, cooling and services
- Heating
- Forced Air, Gas
- Air conditioning
- Central Air
- Water and sewer
- Septic
Building and exterior
- Style
- 2-Storey
- Exterior
- Brick
- Roof
- Metal
- Foundation
- Concrete
- Age
- 31-50 years
- Faces
- East
- Outdoor
- Deck, Paved Yard, Privacy, Recreational Area, Year Round Living, Out Buildings
Parking
- Garage spaces
- 2
- Total parking
- 12
Lot
- Size
- 224 × 507 ft
- Acreage
- 2-4.99
More
- Possession
- 30 days
- Nearby
- Golf, Greenbelt/Conservation, River/Stream, School Bus Route, Wooded/Treed
- Cross street
- Guelph Line and Number one sideroad
Rooms
| Room | Level | Size | Features |
|---|---|---|---|
| Kitchen | Ground | 2 × 3.93 m (6'7" × 12'11") | B/I Dishwasher, Breakfast Area |
| Dining Room | Ground | 2.79 × 4.21 m (9'2" × 13'10") | Combined w/Dining |
| Living Room | Ground | 4.34 × 5.1 m (14'3" × 16'9") | Balcony |
| Den | Ground | 3.65 × 2.5 m (12' × 8'2") | |
| Primary Bedroom | Ground | 5.43 × 3.4 m (17'10" × 11'2") | 4 Pc Ensuite |
| Bedroom 2 | Second | 3.86 × 2.99 m (12'8" × 9'10") | |
| Bedroom | Second | 3.32 × 2.55 m (10'11" × 8'5") | |
| Family Room | Lower | 5.3 × 5.08 m (17'5" × 16'8") | |
| Furnace Room | Lower | 3.65 × 7.31 m (12' × 24') |
Listed by RE/MAX ESCARPMENT REALTY INC..
Listing information provided by PropTx Innovations Inc. and TRREB; deemed reliable but not guaranteed accurate by PropTx.
Similar homes nearby
See more in Burlington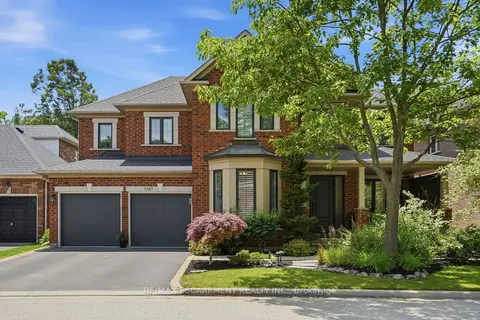
$1,939,000
5+1 bd5 ba4 pk3000-3500 ft²
5347 Jameson Crescent
Orchard, Burlington
Detached · MLS® W13803694 · RE/MAX ESCARPMENT REALTY INC.
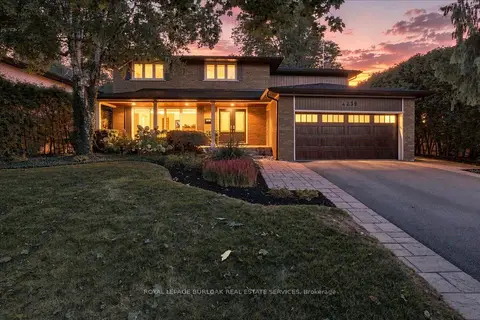
$2,199,000
4+1 bd4 ba4 pk2500-3000 ft²
4430 Hawthorne Drive
Shoreacres, Burlington
Detached · MLS® W13769160 · ROYAL LEPAGE BURLOAK REAL ESTATE SERVICES
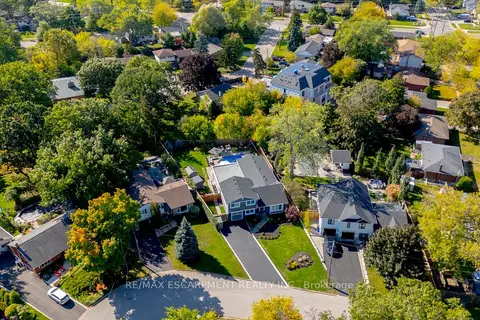
$2,199,000
5+2 bd5 ba4 pk2500-3000 ft²
296 Kent Crescent
Appleby, Burlington
Detached · MLS® W13821122 · RE/MAX ESCARPMENT REALTY INC.
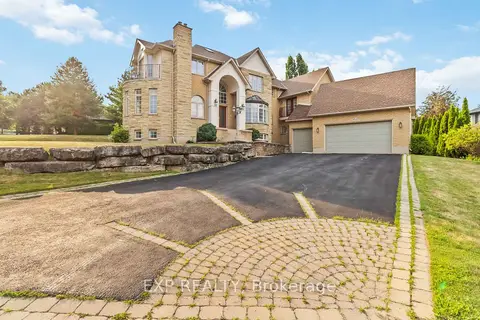
$2,190,000
Reduced $100,000
4 bd3 ba12 pk3500-5000 ft²
1401 Tamworth Court
Tyandaga, Burlington
Detached · MLS® W13499222 · EXP REALTY
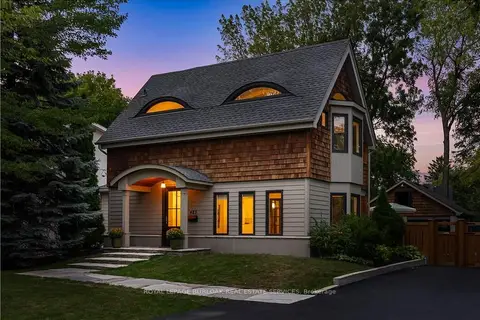
$2,200,000
Reduced $199,900
3 bd3 ba9 pk2000-2500 ft²
423 Smith Avenue
Brant, Burlington
Detached · MLS® W13790694 · ROYAL LEPAGE BURLOAK REAL ESTATE SERVICES
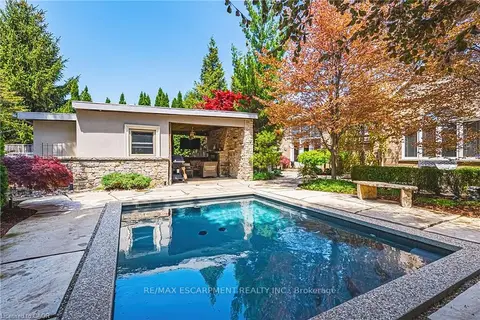
$2,149,000
2+2 bd5 ba4 pk2000-2500 ft²
2178 Berwick Drive
Rose, Burlington
Detached · MLS® W13795206 · RE/MAX ESCARPMENT REALTY INC.
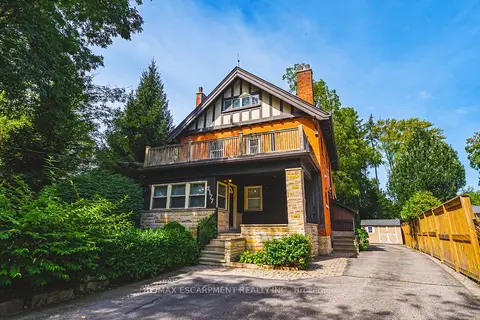
$2,149,000
5+2 bd4 ba7 pk2500-3000 ft²
2177 Lakeshore Road
Brant, Burlington
Duplex · MLS® W13875024 · RE/MAX ESCARPMENT REALTY INC.
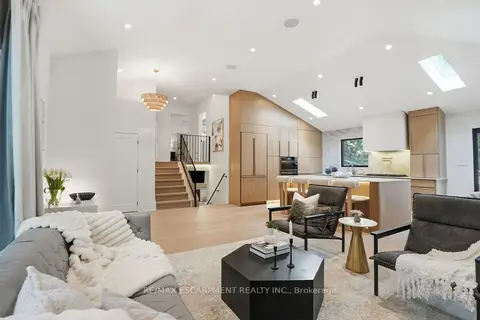
$2,249,900
Reduced $50,000
3+1 bd4 ba6 pk2000-2500 ft²
345 Rankin Drive
Roseland, Burlington
Detached · MLS® W13783380 · RE/MAX ESCARPMENT REALTY INC.