296 Kent Crescent
Appleby, Burlington, L7L 4T1
$2,199,000
- 5+2 bedrooms
- 5 bathrooms
- 4 parking
- 2500-3000 sq ft
Listed 26 days ago · MLS® W13821122
About this home
TWO HOMES IN ONE! The most unique opportunity on the market. Over 2,900 sqft of thoughtfully designed multi-generational living. What began as a traditional home has been completely transformed into something truly rare: two full, side-by-side living spaces, each with its own kitchen, living room, bedrooms, and finished basement. The main living areas on both sides are fully above grade, featuring large windows and beautiful finishes throughout. With a 30' x 20' rear addition, along with the excavation and finishing of both lower levels, created a layout that feels like two separate homes under one roof a truly intentional design for multi-generational living.Side One offers 4 bedrooms, 2 bathrooms, dramatic vaulted ceilings, and expansive principal rooms.Side Two features a bright and open 1+2 bedroom suite with its own kitchen, 3-piece bathroom, spacious living area, and private side entrance. Step outside and enjoy the large backyard with mature trees, an in-ground heated pool, and professional stonework landscaping, the perfect space for kids to play, grandparents to relax, and family gatherings to unfold year-round. Whether you're caring for aging parents, welcoming in-laws to lend a hand with little ones, or looking for the perfect shared setup with siblings or adult children, this home was built for togetherness, without compromise. Located on a quiet crescent in a mature, family-friendly neighbourhood, this property blends flexibility, function, and connection in a way few homes ever could.
Details
- Type
- Detached
- Style
- 2-Storey
- Size
- 2500-3000 sq ft
- Lot
- 60.15 × 162.44 ft
- Basement
- Full
- Garage
- None
- Kitchens
- 2
- Property tax
- $10,066 (2025)
- Neighbourhood
- Appleby
- Municipality
- Burlington
- Price per sq ft
- $800 (13% below detached houses in Appleby, $919)
Interior
- Bedrooms
- 5 above ground + 2 below
- Bathrooms
- 1 × 5-piece (main), 1 × 5-piece (main), 1 × 3-piece (second), 1 × 2-piece (basement), 1 × 3-piece (basement)
- Rooms
- 12 above ground + 6 below
- Family room or den
- No
- Fireplace
- Natural Gas
- Features
- Carpet Free, In-Law Capability, Water Heater Owned
Heating, cooling and services
- Heating
- Forced Air, Gas
- Air conditioning
- Central Air
- Water and sewer
- Sewer
Building and exterior
- Style
- 2-Storey
- Exterior
- Brick, Wood
- Roof
- Asphalt Shingle
- Foundation
- Concrete, Insulated Concrete Form
- Faces
- West
- Pool
- Indoor
Parking
- Total parking
- 4
Lot
- Size
- 60.15 × 162.44 ft
More
- Possession
- Flexible
- Nearby
- Library, Park, Public Transit, Fenced Yard, School, School Bus Route
- Cross street
- Spruce Avenue
Rooms
| Room | Level | Size | Features |
|---|---|---|---|
| Bathroom | Main | 5 Pc Bath | |
| Bathroom | Main | 5 Pc Bath | |
| Dining Room | Main | 6.12 × 2.13 m (20'1" × 7') | |
| Foyer | Main | 1.93 × 3.91 m (6'4" × 12'10") | |
| Kitchen | Main | 4.98 × 3.81 m (16'4" × 12'6") | |
| Kitchen | Main | 5.92 × 2.9 m (19'5" × 9'6") | |
| Living Room | Main | 6.12 × 3.76 m (20'1" × 12'4") | |
| Living Room | Main | 5.92 × 2.9 m (19'5" × 9'6") | |
| Primary Bedroom | Main | 5.44 × 4.09 m (17'10" × 13'5") | |
| Primary Bedroom | Main | 4.04 × 5.16 m (13'3" × 16'11") | |
| Bathroom | Second | 3 Pc Bath | |
| Bedroom | Second | 2.49 × 3 m (8'2" × 9'10") | |
| Bedroom | Second | 3.78 × 2.97 m (12'5" × 9'9") | |
| Bedroom | Second | 2.69 × 4.04 m (8'10" × 13'3") | |
| Bathroom | Basement | 2 Pc Bath | |
| Bathroom | Basement | 3 Pc Bath | |
| Bedroom | Basement | 5.61 × 4.78 m (18'5" × 15'8") | |
| Bedroom | Basement | 4.22 × 4.47 m (13'10" × 14'8") | |
| Laundry | Basement | 1.52 × 3.38 m (5' × 11'1") | |
| Laundry | Basement | 1.85 × 2.74 m (6'1" × 9') | |
| Recreation | Basement | 5.56 × 4.93 m (18'3" × 16'2") | |
| Utility Room | Basement | 3.63 × 7.67 m (11'11" × 25'2") |
History of this address
3 earlier listings at this address, with sold and leased prices. Create a free account or sign in to see them.
Location
Location is approximate. See nearby homes on the map
Recent sales nearby
See what similar homes within 1 km sold for in the last year. Create a free account or sign in to see them.
The neighbourhood
Getting around Somewhat walkable
- 🚆 Appleby GO2.1 km
Within a 10-minute walk: 1 grocery store, 4 cafés and restaurants, 4 parks, 1 pharmacy. Nearest grocery: Food Basics (700 m). Nearest park: Elizabeth Gardens Parkette (250 m).
Schools nearby
Elementary
- Mohawk Gardens Public School
EQAO: Gr 6 reading 87%, math 63%7 min walk - St. Patrick Catholic Elementary School Catholic
EQAO: Gr 6 reading 91%, math 50%8 min walk - Ascension Catholic Elementary School Catholic
EQAO: Gr 6 reading 94%, math 65%16 min walk - Pineland Public School
EQAO: Gr 6 reading 98%, math 76%18 min walk
EQAO: share of students meeting the provincial standard (2024–25). Ontario average: Gr 6 reading 86%, math 51%; Gr 9 math 55%; literacy test 83%.
Closest schools, not school zones. Check which school serves this address with the school board before relying on it.
Who lives here postal area L7L
- Owners / renters
- 84% / 16%
- Median household income
- $122,000
- Average age
- 42
- Children under 15
- 18%
- Homes
- 54% detached, 12% high-rise
- Commute by transit
- 4%
- Population
- 47,433
Languages spoken most at home besides English: Mandarin 1.2%, Spanish 1%, Arabic 0.9%, Portuguese 0.7%.
Safety
Crime Severity Index for Halton Region (Oakville/Burlington) police: 31 vs 57 for Ontario (2025).
Police-reported figures for the whole police service area, not this street. Rates use the area’s resident population.
Distances are approximate. Places © OpenStreetMap contributors. Neighbourhood figures: Statistics Canada, 2021 Census. School results: EQAO via Ontario Data Catalogue (Open Government Licence – Ontario). Crime Severity Index: Statistics Canada.
Living here
Commute
To downtown Hamilton: 17 km. Transit times · Driving times
Noise Nothing major nearby
No highway within 500 m, rail line within 300 m, or airport flight path nearby.
Distances from the map, not noise measurements. Visit at rush hour to judge for yourself.
Internet High-speed
50/10 Mbps or faster available here by cable, fibre or DSL (the federal high-speed target).
From the federal broadband map. Check exact speeds and providers for the address.
Roads, rail, airports and planned stations © OpenStreetMap contributors. Internet: Innovation, Science and Economic Development Canada, National Broadband Data.
Listed by RE/MAX ESCARPMENT REALTY INC..
Listing information provided by PropTx Innovations Inc. and TRREB; deemed reliable but not guaranteed accurate by PropTx.
Similar homes nearby
See more in Burlington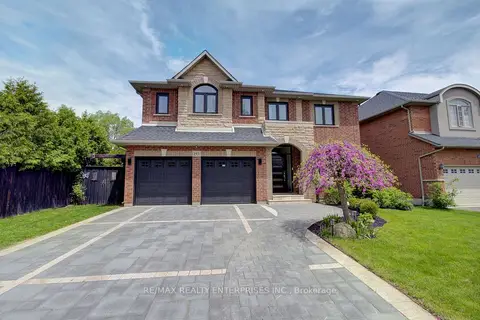
$1,949,000
4+1 bd4 ba6 pk2500-3000 ft²
193 Teddington Place
Appleby, Burlington
Detached · MLS® W13781950 · RE/MAX REALTY ENTERPRISES INC.
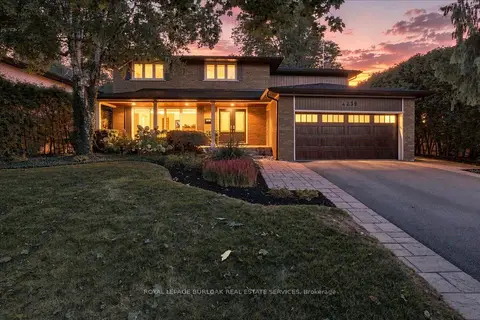
$2,199,000
4+1 bd4 ba4 pk2500-3000 ft²
4430 Hawthorne Drive
Shoreacres, Burlington
Detached · MLS® W13769160 · ROYAL LEPAGE BURLOAK REAL ESTATE SERVICES
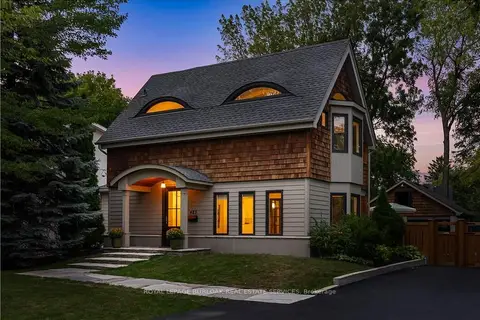
$2,200,000
Reduced $199,900
3 bd3 ba9 pk2000-2500 ft²
423 Smith Avenue
Brant, Burlington
Detached · MLS® W13790694 · ROYAL LEPAGE BURLOAK REAL ESTATE SERVICES
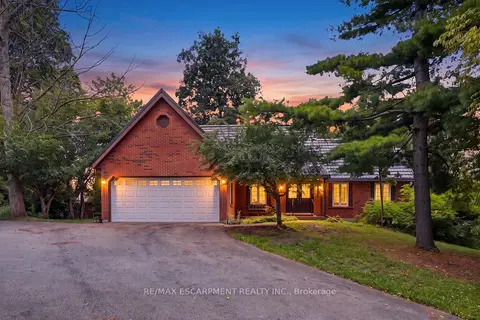
$2,195,000
3 bd3 ba12 pk2000-2500 ft²
2210 1 Sideroad
Orchard, Burlington
Rural Residential · MLS® W13650586 · RE/MAX ESCARPMENT REALTY INC.
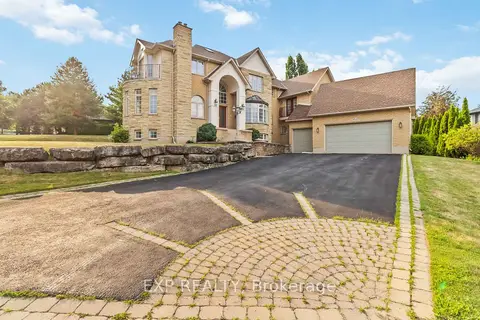
$2,190,000
Reduced $100,000
4 bd3 ba12 pk3500-5000 ft²
1401 Tamworth Court
Tyandaga, Burlington
Detached · MLS® W13499222 · EXP REALTY
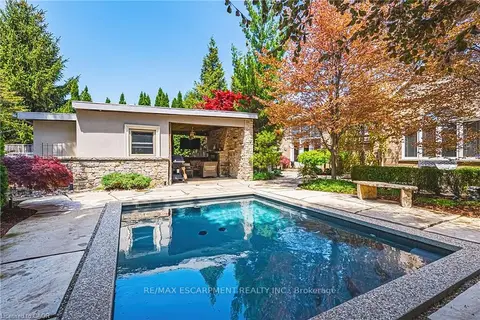
$2,149,000
2+2 bd5 ba4 pk2000-2500 ft²
2178 Berwick Drive
Rose, Burlington
Detached · MLS® W13795206 · RE/MAX ESCARPMENT REALTY INC.
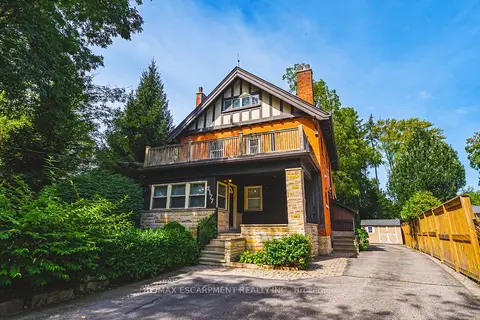
$2,149,000
5+2 bd4 ba7 pk2500-3000 ft²
2177 Lakeshore Road
Brant, Burlington
Duplex · MLS® W13875024 · RE/MAX ESCARPMENT REALTY INC.
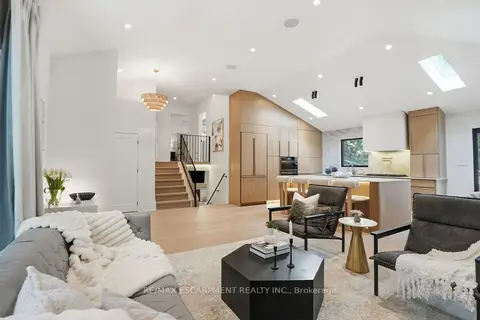
$2,249,900
Reduced $50,000
3+1 bd4 ba6 pk2000-2500 ft²
345 Rankin Drive
Roseland, Burlington
Detached · MLS® W13783380 · RE/MAX ESCARPMENT REALTY INC.