560 CRANE Court
Grindstone, Burlington, L7P 4Y8
$1,999,000
Reduced $200,000 from $2,199,000
- 2+1 bedrooms
- 3 bathrooms
- 22 parking
- 1100-1500 sq ft
Listed 108 days ago · MLS® W13523544
About this home
8.9 acres in Burlington. Private exclusive setting on this one of a kind park like setting. This home has large principal rooms along with finished basement with walk out. Every window you look out offers a tranquil view of nature. This property is one of a kind. Come see for yourself.
Details
- Type
- Detached
- Style
- Bungalow-Raised
- Age
- 51-99 years
- Size
- 1100-1500 sq ft
- Lot
- 90 × 1078 ft
- Basement
- Finished with Walk-Out
- Garage
- Detached
- Kitchens
- 1
- Property tax
- $6,364 (2026)
- Neighbourhood
- Grindstone
- Municipality
- Burlington
- Price per sq ft
- $1,538 (94% above detached houses in Burlington, $791)
Interior
- Bedrooms
- 2 above ground + 1 below
- Bathrooms
- 1 × 3-piece (main), 1 × 4-piece (main), 1 × 3-piece (basement)
- Rooms
- 8 above ground + 3 below
- Family room or den
- Yes
- Fireplace
- Wood
- Features
- Primary Bedroom - Main Floor
Heating, cooling and services
- Heating
- Forced Air, Oil
- Air conditioning
- Central Air
- Water and sewer
- Septic
Building and exterior
- Style
- Bungalow-Raised
- Exterior
- Brick, Wood
- Roof
- Asphalt Rolled
- Foundation
- Concrete
- Age
- 51-99 years
- Faces
- East
Parking
- Garage spaces
- 2
- Total parking
- 22
- Driveway and parking
- Lane, Private Double, Private Triple
Lot
- Size
- 90 × 1078 ft (irregular)
- Acreage
- 5-9.99
More
- Possession
- Flexible
- Cross street
- Snake Rd and Old York Rd
Rooms
| Room | Level | Size | Features |
|---|---|---|---|
| Living Room | Main | 6.71 × 5.79 m (22' × 19') | |
| Dining Room | Main | 4.27 × 3.96 m (14' × 13') | |
| Kitchen | Main | 6.71 × 3.66 m (22' × 12') | |
| Bedroom | Main | 5.49 × 4.88 m (18' × 16') | |
| Bathroom | Main | 2.74 × 2.44 m (9' × 8') | 3 Pc Bath |
| Bedroom | Main | 6.4 × 3.66 m (21' × 12') | |
| Bathroom | Main | 6.4 × 1.83 m (21' × 6') | 4 Pc Ensuite |
| Foyer | Main | 2.74 × 1.83 m (9' × 6') | |
| Family Room | Lower | 6.1 × 5.49 m (20' × 18') | |
| Bedroom | Lower | 5.49 × 3.35 m (18' × 11') | |
| Bathroom | Lower | 2.74 × 1.83 m (9' × 6') | 3 Pc Bath |
| Laundry | Lower |
Location
Location is approximate. See nearby homes on the map
Recent sales nearby
See what similar homes within 1 km sold for in the last year. Create a free account or sign in to see them.
The neighbourhood
Getting around Car-dependent
- 🚆 Aldershot GO2.7 km
Within a 10-minute walk: no grocery stores, 0 cafés and restaurants, 0 parks.
Who lives here postal area L7P
- Owners / renters
- 85% / 15%
- Median household income
- $117,000
- Average age
- 43
- Children under 15
- 17%
- Homes
- 64% detached, 7% high-rise
- Commute by transit
- 4%
- Population
- 29,777
Languages spoken most at home besides English: Spanish 0.8%, Punjabi (Panjabi) 0.5%, Polish 0.5%, Arabic 0.3%.
Safety
Crime Severity Index for Halton Region (Oakville/Burlington) police: 31 vs 57 for Ontario (2025).
Police-reported figures for the whole police service area, not this street. Rates use the area’s resident population.
Distances are approximate. Places © OpenStreetMap contributors. Neighbourhood figures: Statistics Canada, 2021 Census. Crime Severity Index: Statistics Canada.
Living here
Commute
To downtown Hamilton: 5 km. Transit times · Driving times
Noise Nothing major nearby
No highway within 500 m, rail line within 300 m, or airport flight path nearby.
Distances from the map, not noise measurements. Visit at rush hour to judge for yourself.
Internet High-speed
50/10 Mbps or faster available here by cable, fibre or DSL (the federal high-speed target).
From the federal broadband map. Check exact speeds and providers for the address.
Roads, rail, airports and planned stations © OpenStreetMap contributors. Internet: Innovation, Science and Economic Development Canada, National Broadband Data.
Listed by RE/MAX ESCARPMENT REALTY INC..
Listing information provided by PropTx Innovations Inc. and TRREB; deemed reliable but not guaranteed accurate by PropTx.
Similar homes nearby
See more in Burlington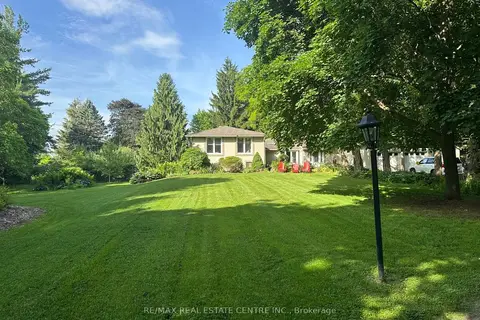
$1,999,000
4+1 bd5 ba14 pk2500-3000 ft²
5590 Blind Line
Rural Burlington, Burlington
Detached · MLS® W13461332 · RE/MAX REAL ESTATE CENTRE INC.
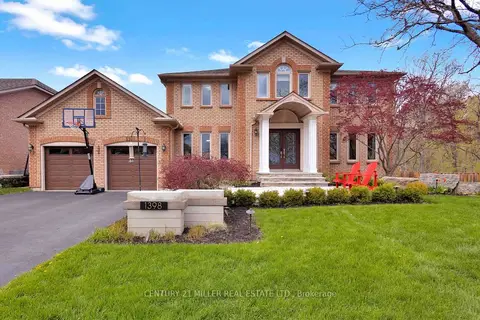
$1,999,000
4+1 bd4 ba6 pk3000-3500 ft²
1398 Winterberry Drive
Tyandaga, Burlington
Detached · MLS® W13791362 · CENTURY 21 MILLER REAL ESTATE LTD.
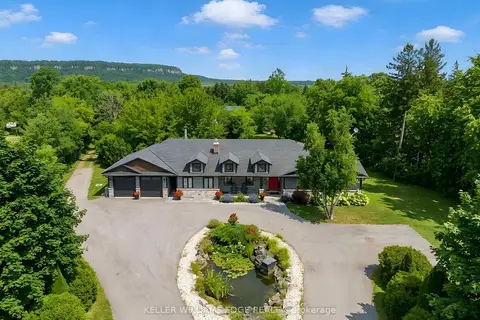 New
$1,999,000
4 bd4 ba18 pk2500-3000 ft²
5448 Appleby Line
Rural Burlington, Burlington
Detached · MLS® W14100472 · KELLER WILLIAMS EDGE REALTY
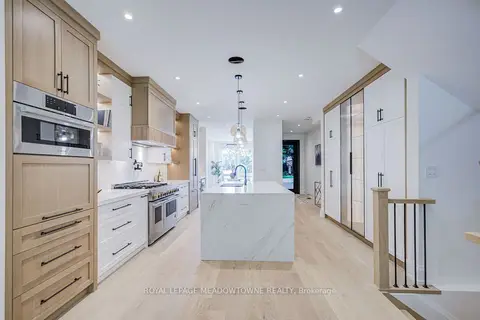
$1,999,900
Reduced $100,000
3+1 bd5 ba4 pk2500-3000 ft²
971 Filmandale Road
LaSalle, Burlington
Detached · MLS® W13792470 · ROYAL LEPAGE MEADOWTOWNE REALTY
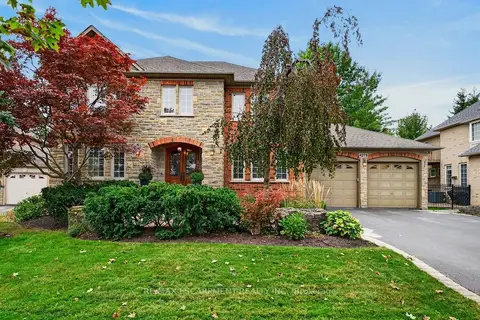
$1,999,999
4+1 bd5 ba8 pk3000-3500 ft²
4278 Clubview Drive
Rose, Burlington
Detached · MLS® W13863134 · RE/MAX ESCARPMENT REALTY INC.
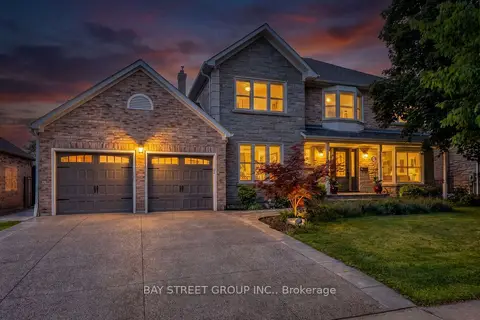
$1,998,000
4 bd4 ba4 pk3000-3500 ft²
4177 Millcroft Park Drive
Rose, Burlington
Detached · MLS® W13675796 · BAY STREET GROUP INC.
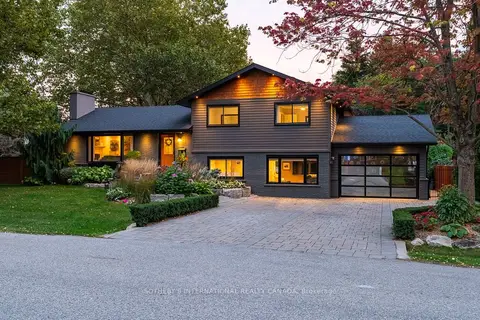
$2,000,000
3+1 bd3 ba6 pk2000-2500 ft²
600 Deborah Crescent
LaSalle, Burlington
Detached · MLS® W13820826 · SOTHEBY'S INTERNATIONAL REALTY CANADA
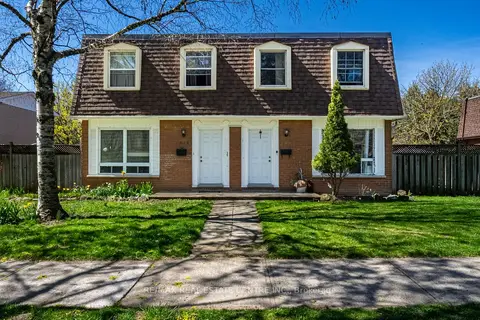
$1,989,000
12 bd8 ba8 pk3500-5000 ft²
648-654 Francis Road S
LaSalle, Burlington
Fourplex · MLS® W13731474 · RE/MAX REAL ESTATE CENTRE INC.